7 - 43 MADELAINE DRIVE, Barrie
1 / 22
For Sale
$699,999
3 bd · 3.0 ba · 1,400–1,599 sq ft

7 - 43 MADELAINE DRIVE, Barrie L9J0G8

MLS®# S14155988

Est. mortgage
$2,656/mo

About This Home

Property Type
Townhome, Att/Row/Townhouse
Parking
Garage: Yes, 2 parking
MLS #
S14155988
Size
1400 - 1599 sqft
Basement
Finished, Full (Finished)
Maintenance Fee
$477.22
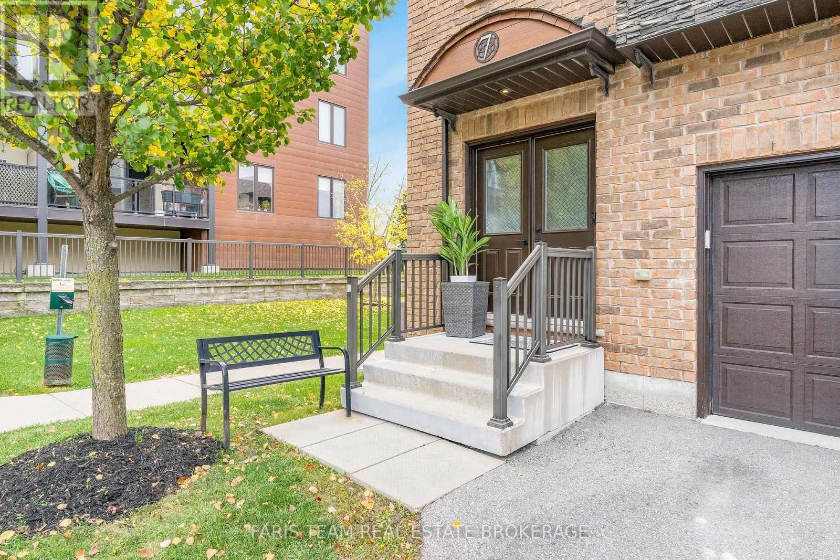
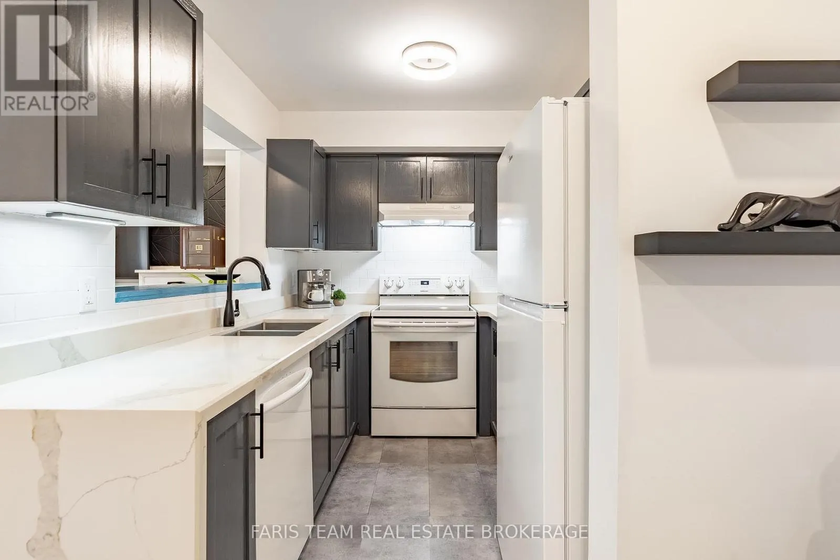
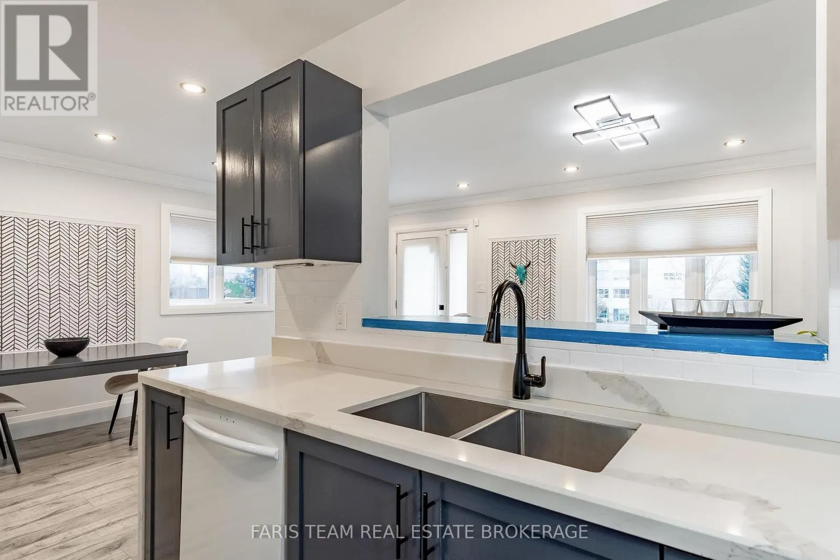
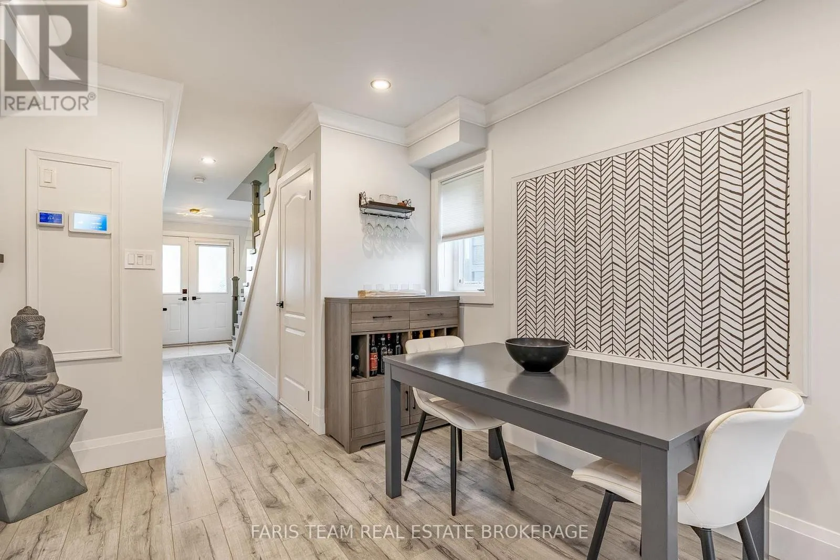
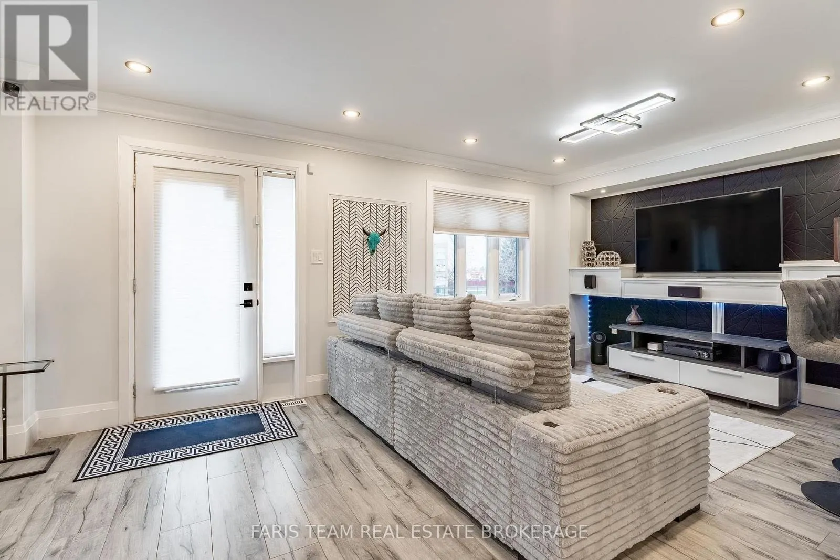
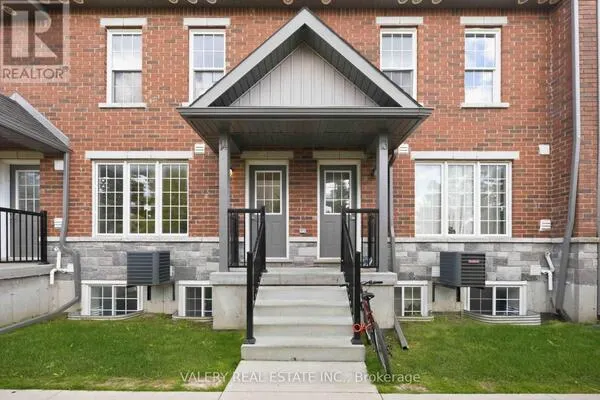
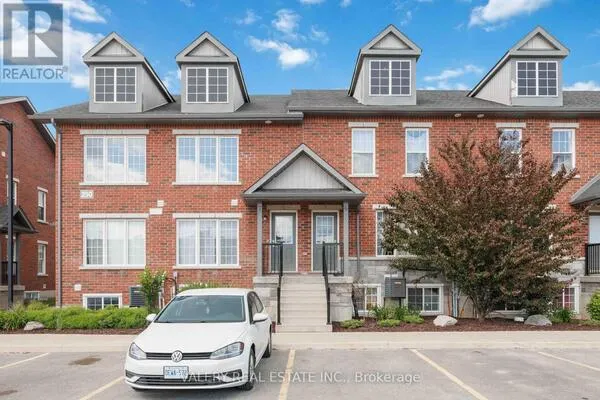
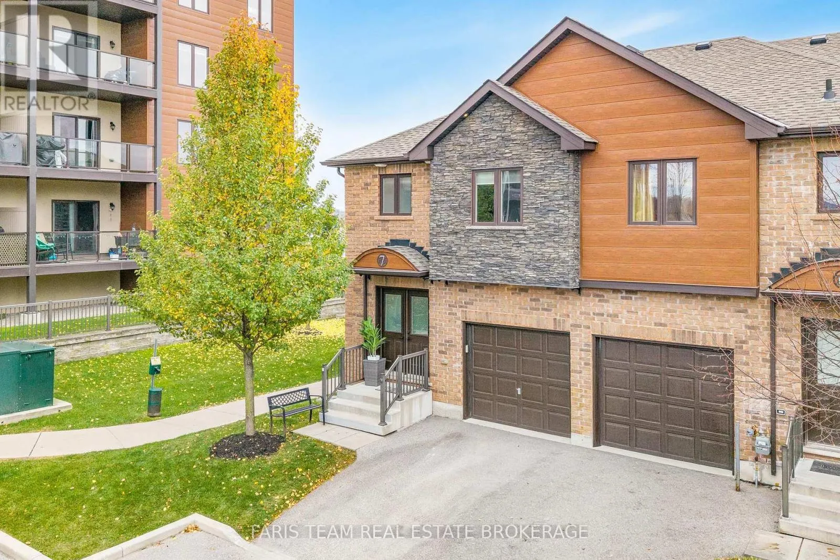
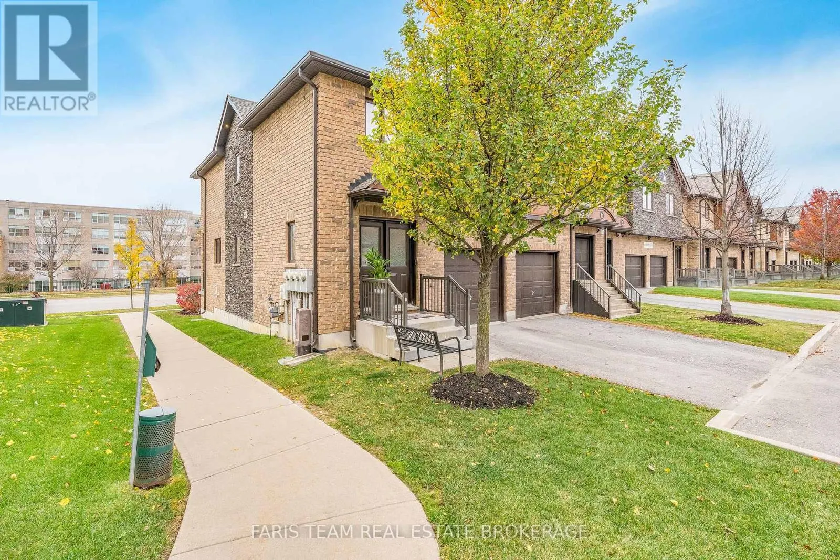
Top 5 Reasons You Will Love This Condo: 1) Showcasing over $100,000 in thoughtfully selected upgrades throughout, this beautifully enhanced home features updated flooring and hardware, a modern staircase with integrated light sensors, and elegantly renovated bathrooms complete with stone finishes and a glass-enclosed shower, creating a stylish and sophisticated living environment 2) Enjoy a beautifully appointed kitchen designed for both everyday living and effortless entertaining, featuring stunning quartz countertops with a striking waterfall edge, a convenient breakfast bar, and plenty of space to gather with family and friends while preparing meals or hosting guests 3) Expand your living space with a fully finished basement offering a spacious open-concept recreation area, an additional bathroom, and convenient in-suite laundry, providing exceptional flexibility for a home gym, entertainment space, guest accommodations, or whatever best suits your lifestyle 4) Experience the added privacy and appeal of desirable end-unit living, complemented by your own private patio offering the perfect setting to unwind, enjoy the fresh air, or entertain outdoors, all while remaining conveniently close to local amenities, shopping, and everyday essentials 5) Embrace the convenience of low-maintenance condo living with monthly fees covering snow removal, grass cutting, and exterior maintenance, allowing you to spend less time on upkeep and more time enjoying your home, while access to a community gym adds another level of comfort and convenience to your everyday routine. 1,468 above grade sq.ft. plus a finished basement. (id:10452)
Property Details

Full Property Details

Interior

Bedrooms
3
Washrooms
3.0
Square Footage
1400 - 1599 sqft
Basement
Finished, Full (Finished)
Heating Source
Natural gas
Heating Type
Forced air
Air Conditioning
Central air conditioning
Kitchens
1
Full Bathrooms
4
Half Bathrooms
2
Flooring Type
Tile, Laminate

Exterior

Parking Spaces
2
Garage Spaces Y/N
Yes
Zoning Description
RM2
Land Amenities
Public Transit

Building Description

Home Type
Townhome
Subtype
Att/Row/Townhouse
Exterior
Brick

Community

Community
Painswick South
Area Code
Barrie (Painswick South)
Features
Pets Allowed With Restrictions

Taxes & Fees

Maintenance Fee
$477.22

Other

Virtual Tour Link
Pets
Yes

Room Types

Room Dimensions Area Description
Bedroom 4.48 m x 2.8 m 135.02 sqft -
Bedroom 4.83 m x 2.89 m 150.25 sqft -
Dining room 2.89 m x 2.39 m 74.35 sqft -
Kitchen 2.89 m x 2.22 m 69.06 sqft -
Laundry room 2.86 m x 2.71 m 83.43 sqft -
Living room 5.76 m x 3.3 m 204.6 sqft -
Primary Bedroom 4.51 m x 4.19 m 203.4 sqft -
Recreational, Games room 5.58 m x 4.03 m 242.05 sqft -
Mark Barbosa
Mark Barbosa
Century 21 In-Studio Realty Inc., Brokerage
Listed by MARK FARIS
6 days on site
Listing Broker
FARIS TEAM REAL ESTATE BROKERAGE
Courtesy
FARIS TEAM REAL ESTATE BROKERAGE

Similar homes for sale in Barrie

Copyright 2026 All rights reserved. PropTx MLS® assumes no responsibility for the accuracy of any information shown. The information provided herein must only be used by consumers that have a bona fide interest in the purchase, sale or lease of real estate and may not be used for any commercial purpose or any other purpose.
Copyright 2026 All rights reserved. Canadian Real Estate Association assumes no responsibility for the accuracy of any information shown. The information provided herein must only be used by consumers that have a bona fide interest in the purchase, sale or lease of real estate and may not be used for any commercial purpose or any other purpose. The trademark DDF® is owned by The Canadian Real Estate Association (CREA) and identifies CREA’s Data Distribution Facility (DDF®). The trademarks REALTOR®, REALTORS®, and the REALTOR® logo are controlled by The Canadian Real Estate Association (CREA) and identify real estate professionals who are members of CREA. The trademarks MLS®, Multiple Listing Service®, and the associated logos are owned by CREA and identify the quality of services provided by real estate professionals who are members of CREA
Powered by AgentLocator