36 - 369 ESSA ROAD, Barrie
1 / 44
For Sale
$537,500
2 bd · 2.5 ba · 1,500–2,000 sq ft

36 - 369 ESSA ROAD, Barrie L4N9C8

MLS®# S14153168

Est. mortgage
$2,039/mo

About This Home

Property Type
Townhome, Att/Row/Townhouse
Parking
Garage: Yes, 1 parking
MLS #
S14153168
Size
1500 - 2000 sqft
Basement
None
Maintenance Fee
$175.68
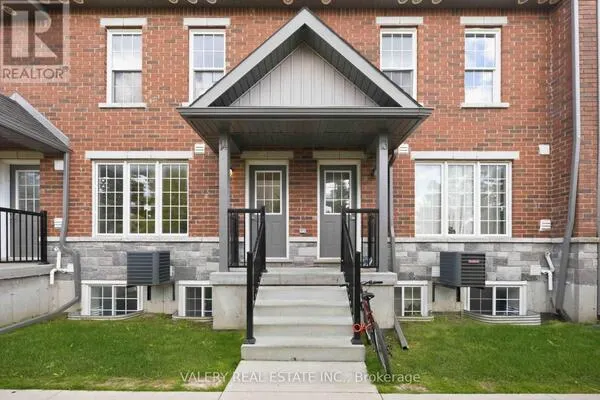
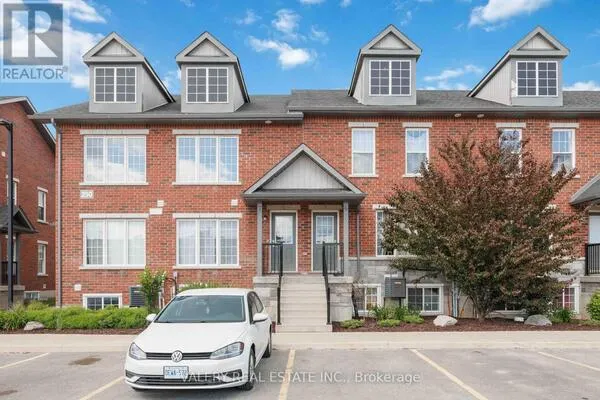
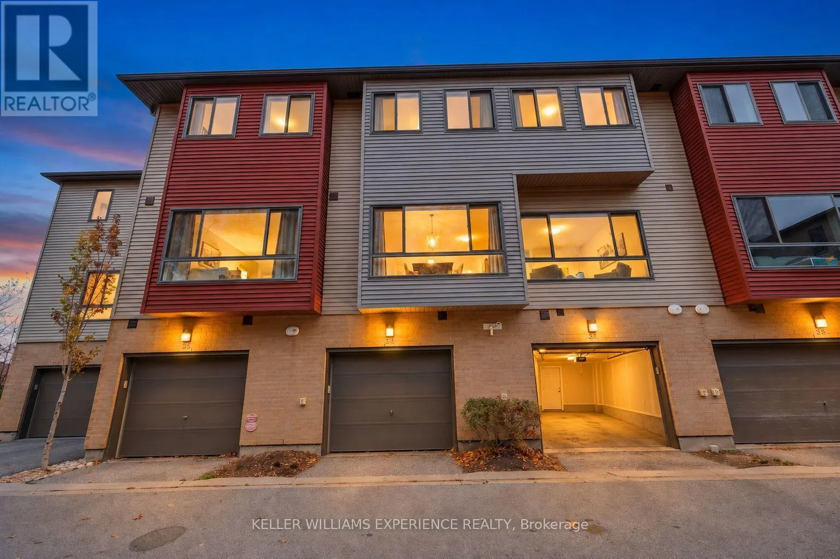
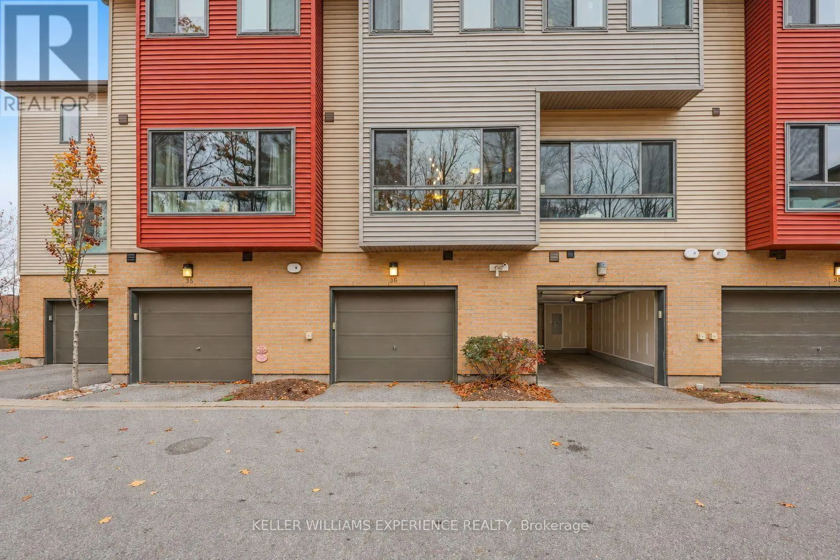
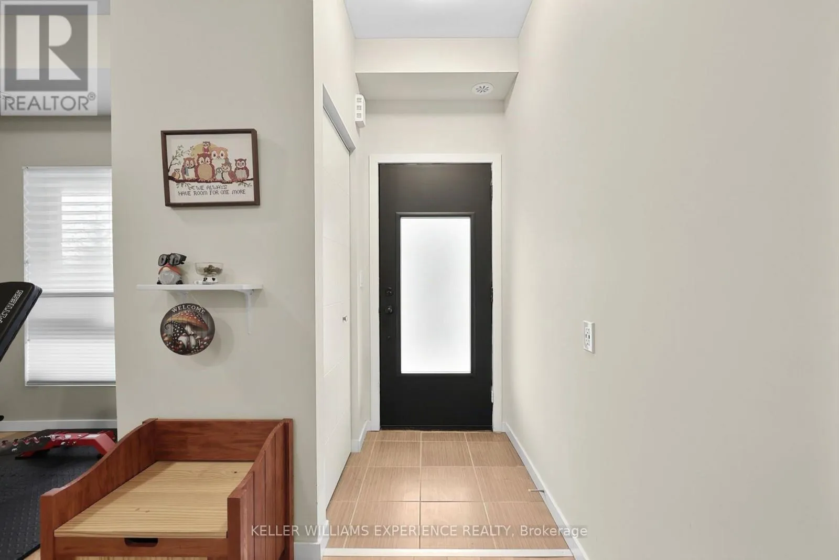
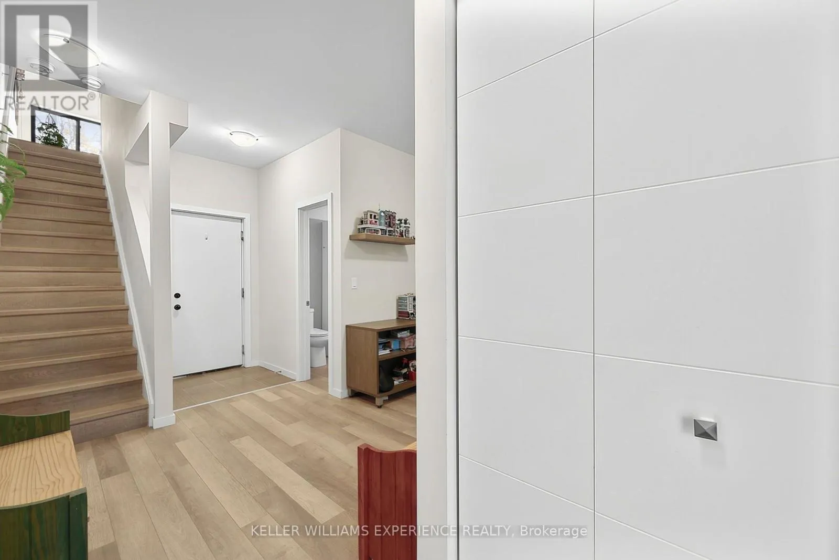
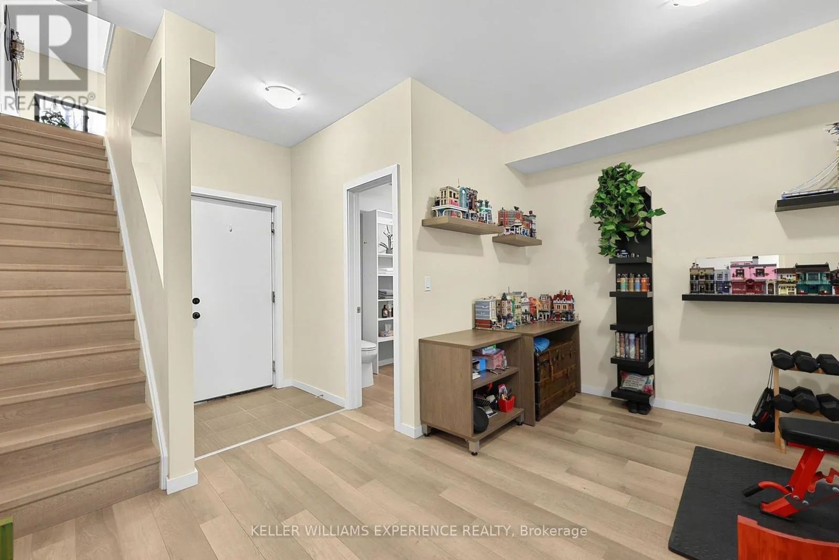
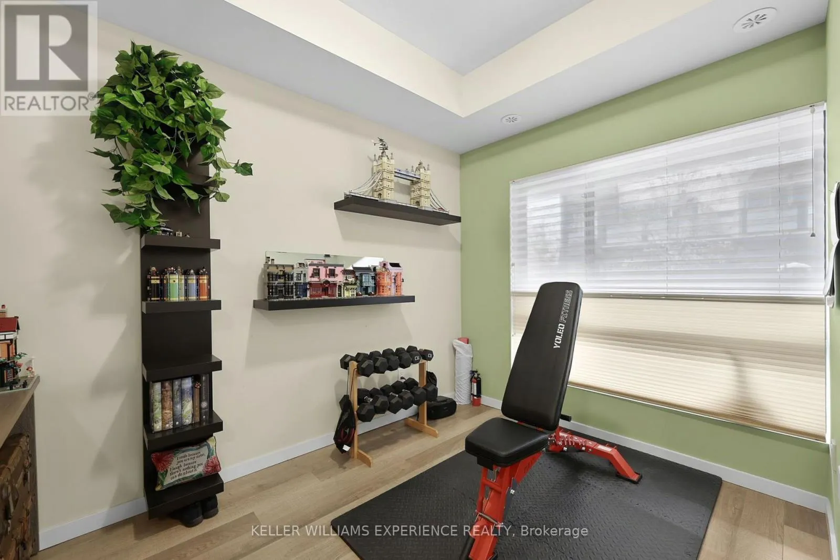
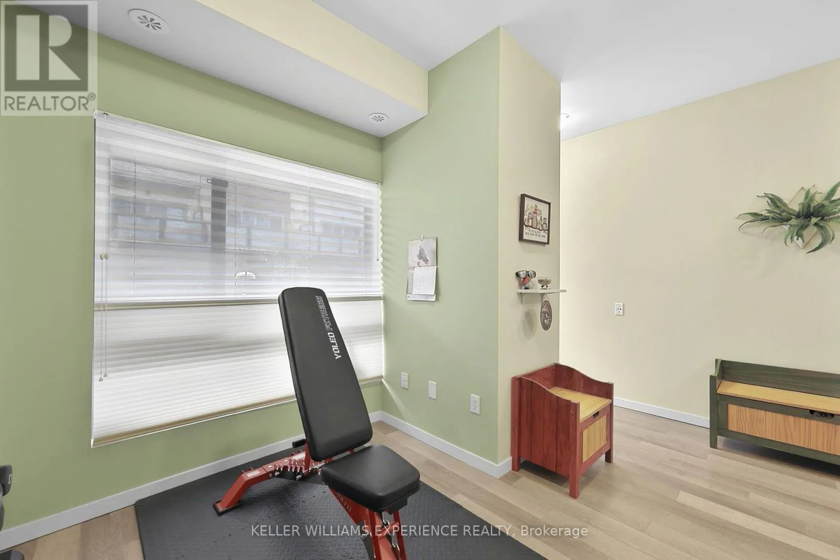
Welcome to 369 Essa Road, Unit 36, a modern, energy-efficient townhouse offering over 1,500 sq. ft. of finished living space and a thoughtfully designed layout that combines comfort, style, and functionality. The bright, open-concept main living level seamlessly connects the kitchen, dining, and living areas, creating an inviting space for everyday living and entertaining. The contemporary kitchen features stainless steel appliances, a center island, and ample cabinetry, offering both style and practicality. Step outside from the living area onto your second-floor balcony, the perfect spot to enjoy your morning coffee or unwind at the end of the day. Upstairs, you'll find two generously sized bedrooms with plenty of natural light, two full bathrooms, and the added convenience of upper-level laundry. The fully finished ground level provides additional living space with endless possibilities, whether you're looking for a cozy family room, home office, or a space to suit your lifestyle. A two-piece bathroom with the potential to add a shower adds even more flexibility. The attached garage with inside entry offers convenient parking and additional storage. Situated in Barrie's Ardagh neighbourhood, this home is close to parks, schools, shopping, and everyday amenities, with easy access to Highway 400 for commuters. Offering modern finishes, versatile living spaces, and a convenient location, this townhouse is a wonderful place to call home. (id:10452)

Property Details

Full Property Details

Interior

Bedrooms
2
Washrooms
2.5
Square Footage
1500 - 2000 sqft
Basement
None
Heating Source
Natural gas
Heating Type
Radiant heat
Air Conditioning
Central air conditioning
Kitchens
1
Full Bathrooms
3
Half Bathrooms
1

Exterior

Acreage
14.9 x 55.3 FT
Parking Spaces
1
Garage Spaces Y/N
Yes
Land Amenities
Place of Worship, Public Transit, Schools

Building Description

Home Type
Townhome
Subtype
Att/Row/Townhouse
Exterior
Brick, Vinyl siding
Sewers
Sanitary sewer
Water Supply
Municipal water

Community

Community
Ardagh
Area Code
Barrie (Ardagh)

Taxes & Fees

Maintenance Fee
$175.68

Other

Virtual Tour Link

Room Types

Room Dimensions Area Description
Bathroom 1.85 m x 1.85 m 36.84 sqft -
Bathroom 2.13 m x 1.82 m 41.73 sqft -
Bathroom 2.14 m x 2.13 m 49.06 sqft -
Dining room 3.56 m x 3.4 m 130.29 sqft -
Exercise room 3.43 m x 2.39 m 88.24 sqft -
Kitchen 3.3 m x 3.25 m 115.44 sqft -
Living room 5.92 m x 4.29 m 273.37 sqft -
Primary Bedroom 5.11 m x 3.61 m 198.56 sqft -
Mark Barbosa
Mark Barbosa
Century 21 In-Studio Realty Inc., Brokerage
Listed by JENNIFER HOLMES
7 days on site
Listing Broker
KELLER WILLIAMS EXPERIENCE REALTY
Courtesy
KELLER WILLIAMS EXPERIENCE REALTY

Similar homes for sale in Barrie

Copyright 2026 All rights reserved. PropTx MLS® assumes no responsibility for the accuracy of any information shown. The information provided herein must only be used by consumers that have a bona fide interest in the purchase, sale or lease of real estate and may not be used for any commercial purpose or any other purpose.
Copyright 2026 All rights reserved. Canadian Real Estate Association assumes no responsibility for the accuracy of any information shown. The information provided herein must only be used by consumers that have a bona fide interest in the purchase, sale or lease of real estate and may not be used for any commercial purpose or any other purpose. The trademark DDF® is owned by The Canadian Real Estate Association (CREA) and identifies CREA’s Data Distribution Facility (DDF®). The trademarks REALTOR®, REALTORS®, and the REALTOR® logo are controlled by The Canadian Real Estate Association (CREA) and identify real estate professionals who are members of CREA. The trademarks MLS®, Multiple Listing Service®, and the associated logos are owned by CREA and identify the quality of services provided by real estate professionals who are members of CREA
Powered by AgentLocator