794116 Grey Rd 124 Road, Grey Highlands
1 / 46
For Sale
$549,900
3 bd · 2 ba · 1,500–2,000 sq ft

794116 Grey Rd 124 Road, Grey Highlands N0C 1M0

MLS®# S13812480

Est. mortgage
$2,086/mo
Property taxes $2,345/yr

About This Home

Property Type
House, Detached, 2-Storey
Parking
None 0 garage, 2 parking
MLS #
S13812480
Size
1500-2000 sqft
Basement
Crawl Space
Listed on
2026-09-22
Lot size
39 x 165.0
Tax
$2,345 /yr
Days on Market
51
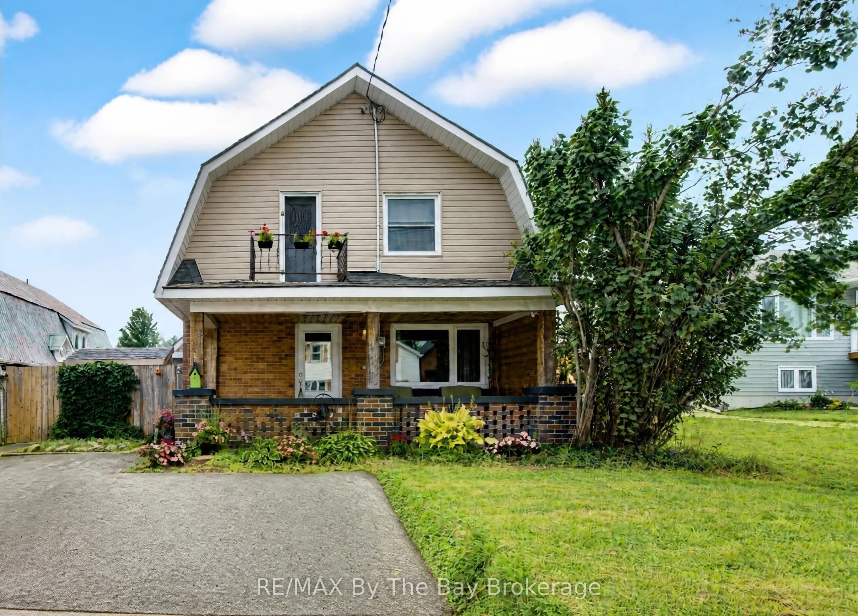
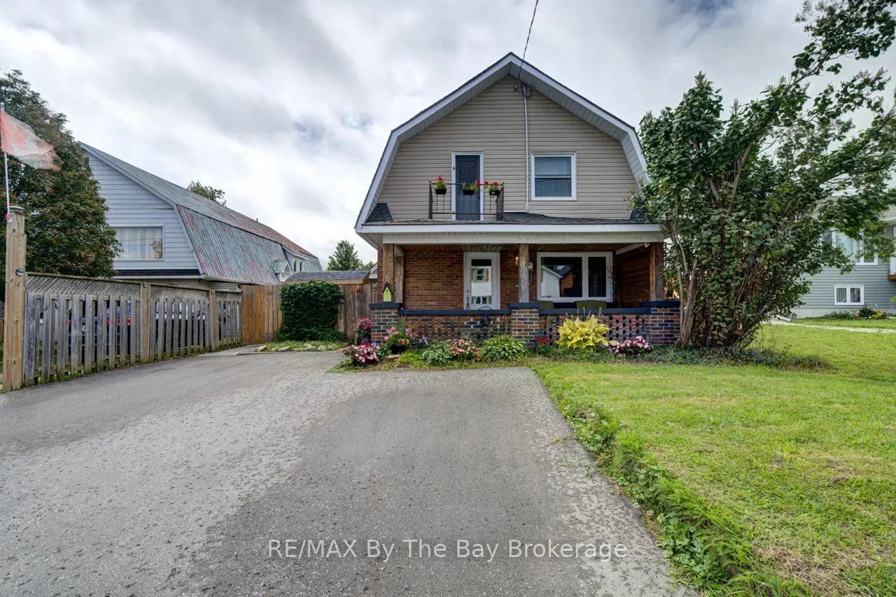
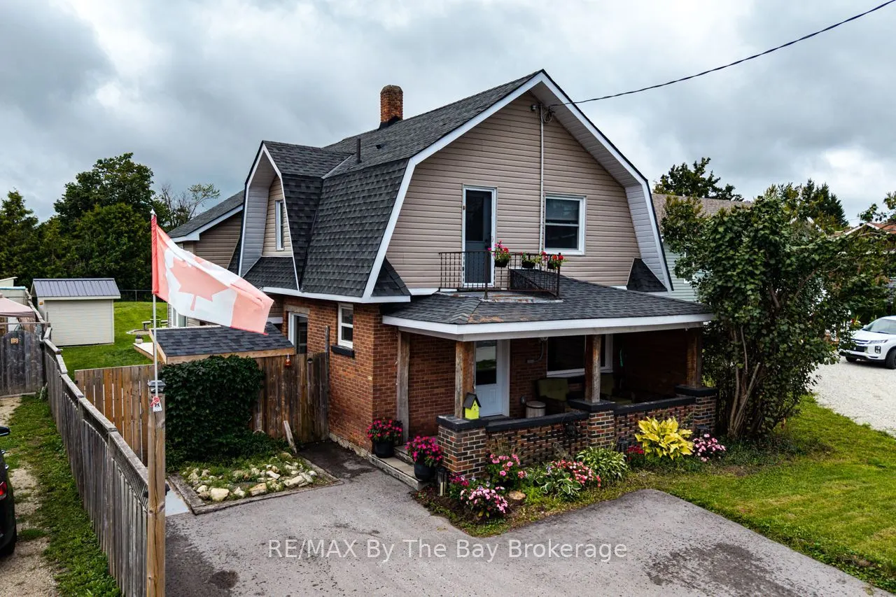
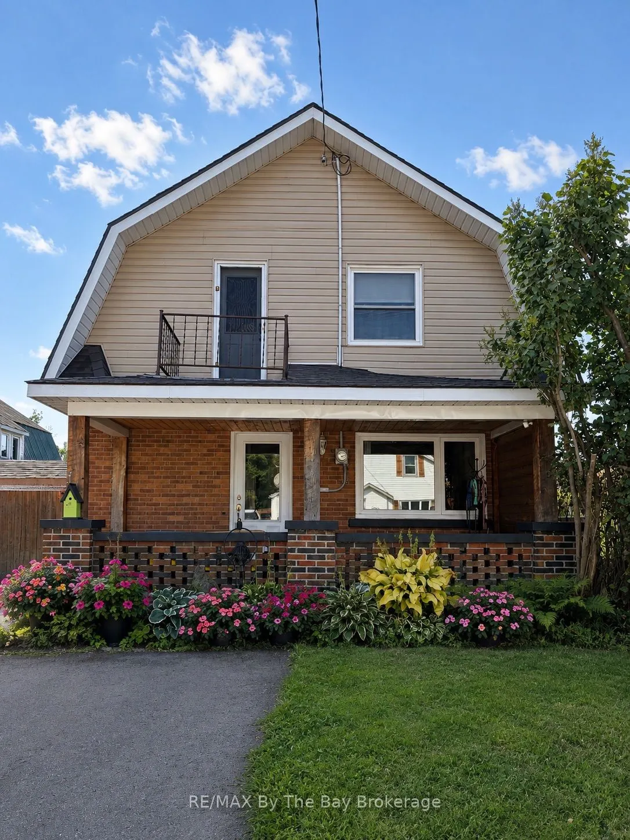
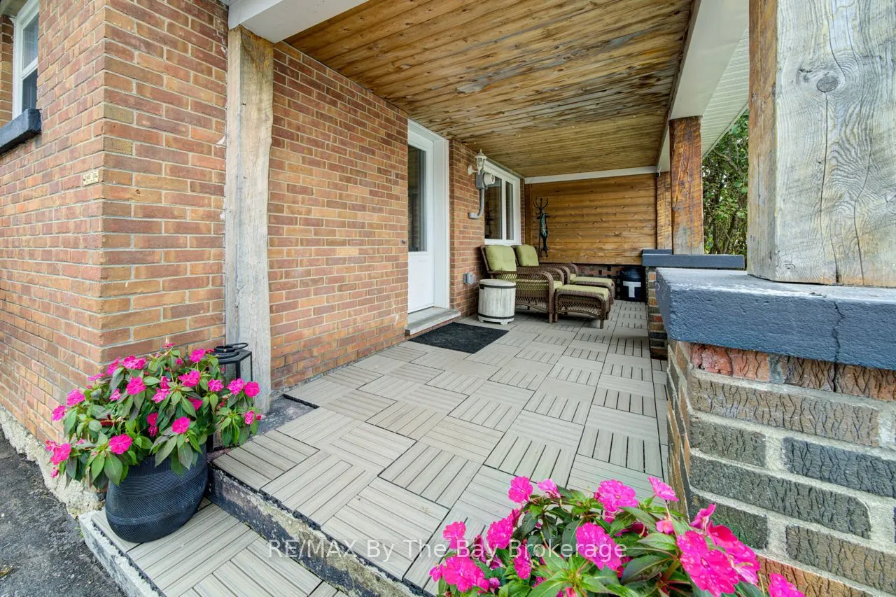
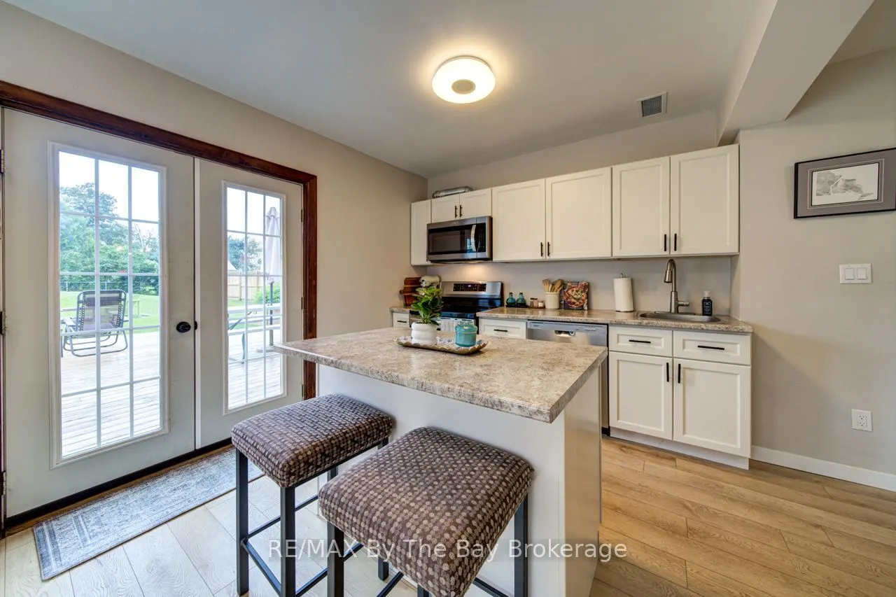
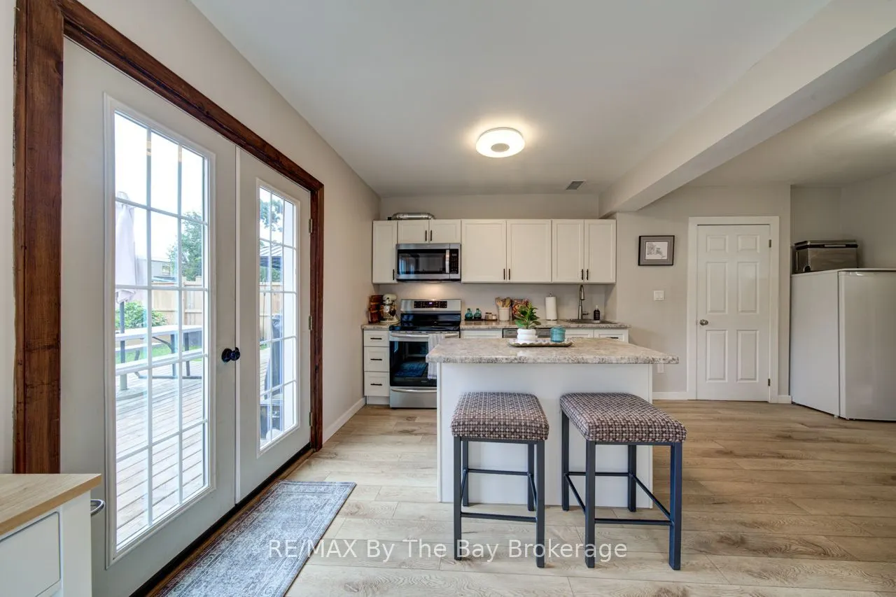
Welcome to this beautifully updated two-storey home featuring 3 bedrooms and 2 bathrooms located in the charming village of Singhampton. The primary has a large attached room currently used as a walk in closet which has a closet. Full of character and thoughtfully modernized, the home showcases a gorgeous large island kitchen with patio doors opening to an **extra-large rear deck** overlooking the expansive, fully fenced backyard. Original details have been lovingly preserved, including the glass doorknobs, oak hardwood floors, and distinctive wood staircase and railing. Extensive updates include new windows, a complete electrical system, flooring and drywall, sewage and well pumps, spray foam insulation in the attic and crawl space, brand new ductwork, and a woodstove professionally completed to WETT certification. Outside, enjoy the double asphalt driveway and a fabulous post-and-beam built shed offering exceptional storage or workspace. A wonderful blend of timeless character and modern convenience-this is a home with a story, beautifully updated for today.

Property Details

Full Property Details

Interior

Bedrooms
3
Total Bedrooms
3
Washrooms
2
Square Footage
1500-2000 sqft
Basement
Crawl Space
Heating Source
Gas
Heating Fuel
Forced Air
Air Conditioning
None,Window Unit(s)
Family Room
No
Kitchens
1
Total Kitchens
1
Fireplace Features
Yes

Exterior

Depth
165.0
Front
38.5
Lot Size
39 x 165.0 ft
Pool
None
Parking Spaces
2
Total Parking Spaces
2.00
Parking Description
None
Garage Spaces
0

Building Description

Style
2-Storey
Home Type
House
Subtype
Detached
Property Orientation
West
Exterior Finish
Brick,Vinyl Siding
Sewers
Septic
Water Supply
Well
Possession Date
10/21/2026

Community

Community
Grey Highlands

Taxes & Fees

Taxes
$2,345 /yr
Tax Year
2026
Occupancy
Owner

Room Types

Room Dimensions Area Description
Bedroom 10.99 x 14.07 154.63 sqft -
Bedroom 2 8.99 x 10.5 94.4 sqft -
Breakfast 5.77 x 8.99 51.87 sqft -
Dining Room 10.5 x 9.51 99.86 sqft -
Kitchen 17.98 x 9.97 179.26 sqft -
Laundry 10.99 x 5.38 59.13 sqft 2 Pc Bath
Living Room 10.17 x 19 193.23 sqft -
Other 10.99 x 10.6 116.49 sqft -
Primary Bedroom 18.41 x 9.51 175.08 sqft Closet Organizers, Walk-In Closet(s)
Utility Room 8.23 x 9.51 78.27 sqft -
Mark Barbosa
Mark Barbosa
Century 21 In-Studio Realty Inc., Brokerage
Listed by MARK RUTTAN, Broker
50 days on site
Listing Broker
RE/MAX By The Bay Brokerage
Courtesy
RE/MAX By The Bay Brokerage
Listed Date
9/22/2026

Courtesy of PropTx MLS® / RE/MAX By The Bay Brokerage

Similar homes for sale in Grey Highlands

Copyright 2026 All rights reserved. PropTx MLS® assumes no responsibility for the accuracy of any information shown. The information provided herein must only be used by consumers that have a bona fide interest in the purchase, sale or lease of real estate and may not be used for any commercial purpose or any other purpose.
Copyright 2026 All rights reserved. Canadian Real Estate Association assumes no responsibility for the accuracy of any information shown. The information provided herein must only be used by consumers that have a bona fide interest in the purchase, sale or lease of real estate and may not be used for any commercial purpose or any other purpose. The trademark DDF® is owned by The Canadian Real Estate Association (CREA) and identifies CREA’s Data Distribution Facility (DDF®). The trademarks REALTOR®, REALTORS®, and the REALTOR® logo are controlled by The Canadian Real Estate Association (CREA) and identify real estate professionals who are members of CREA. The trademarks MLS®, Multiple Listing Service®, and the associated logos are owned by CREA and identify the quality of services provided by real estate professionals who are members of CREA
Powered by AgentLocator







