603 1219 HARWOOD STREET, Vancouver
1 / 36
For Sale
$292,900
1 bd · 1.0 ba · 530 sq ft

603 1219 HARWOOD STREET, Vancouver V6E1S5

MLS®# R3183184

Est. mortgage
$1,111/mo

About This Home

Property Type
Condo, Condo Apt
Parking
Garage: No, 0 parking
MLS #
R3183184
Size
530 sqft
Year Built
1965
Maintenance Fee
$604.43
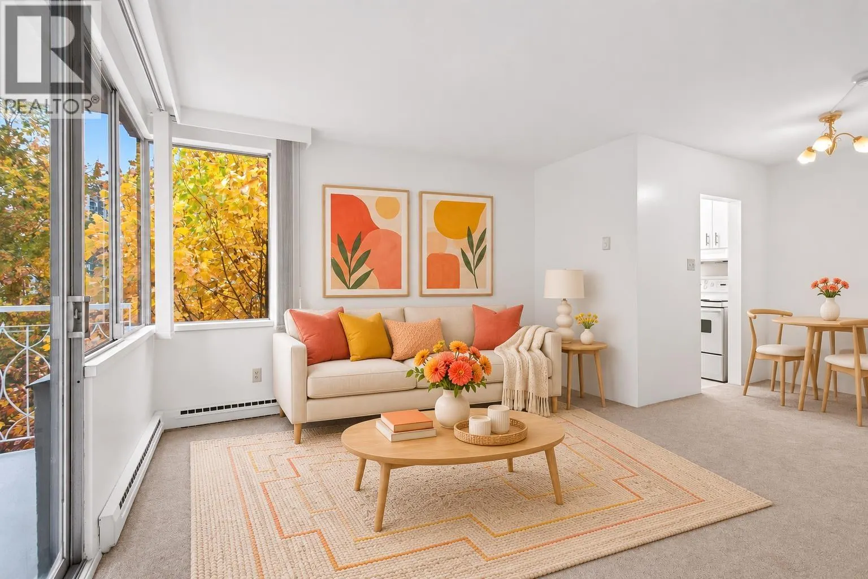
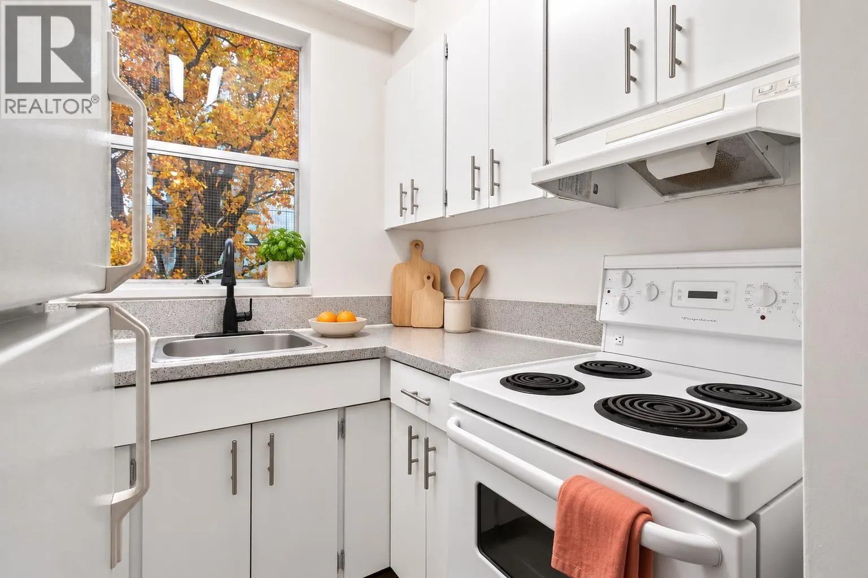
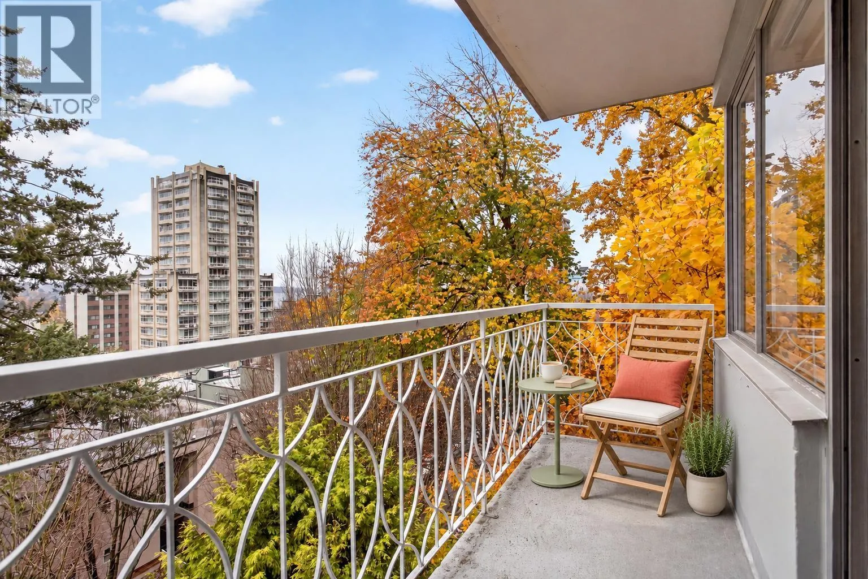
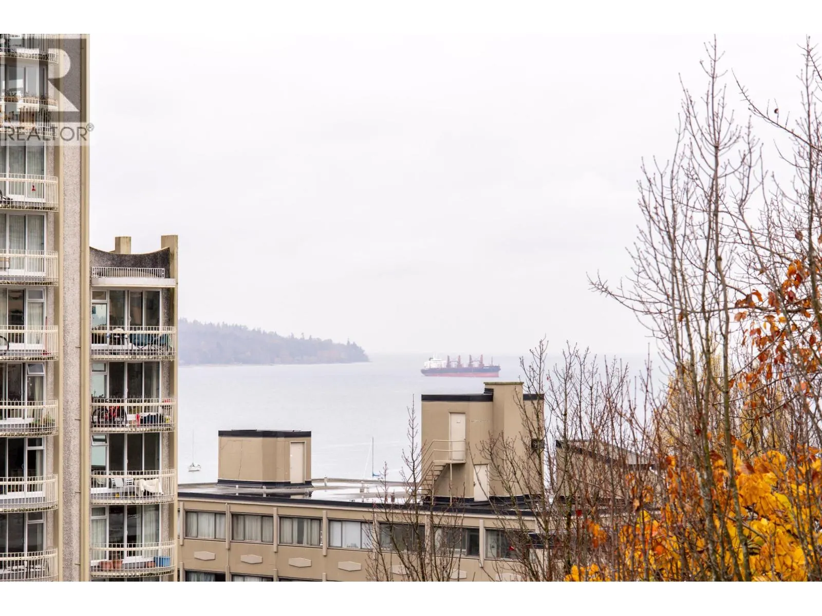
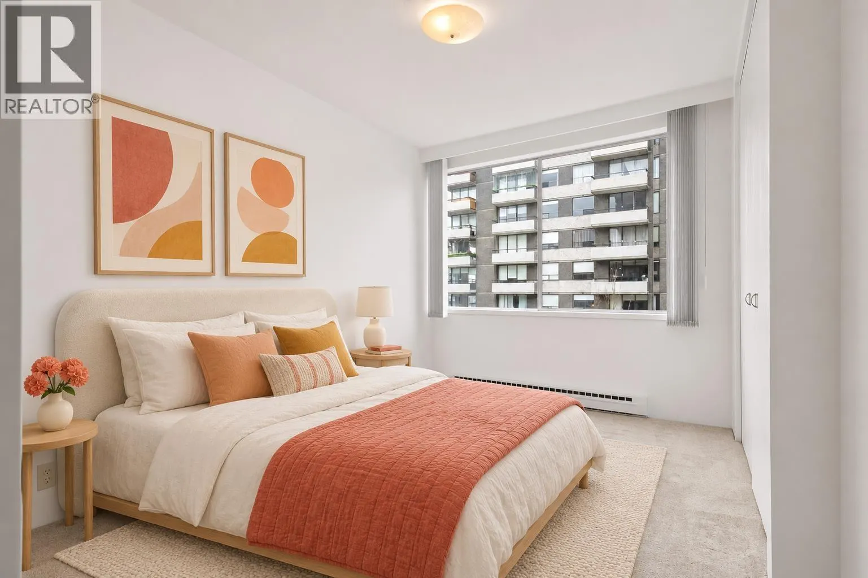
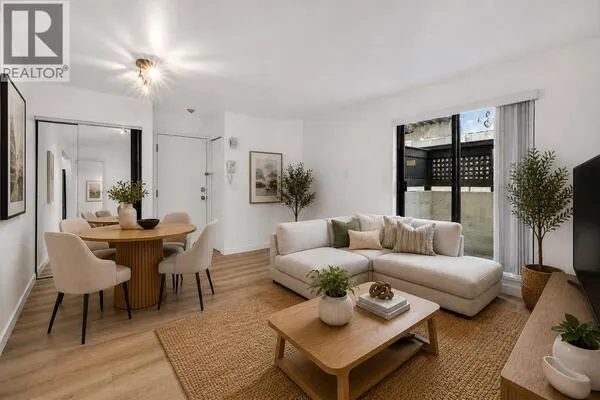
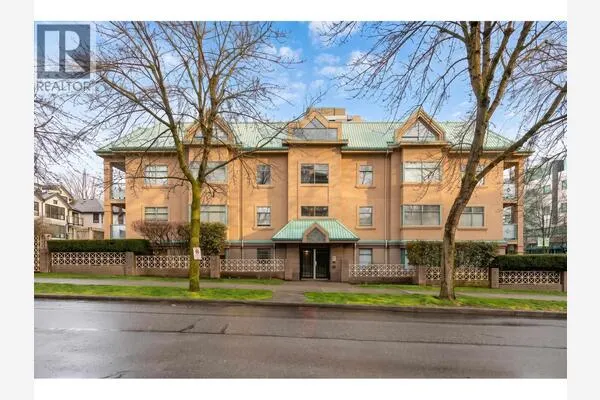
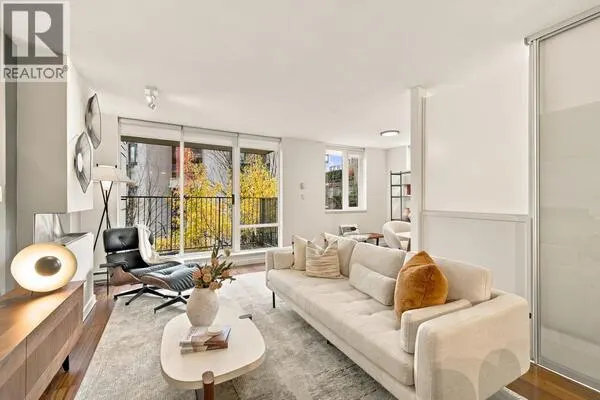
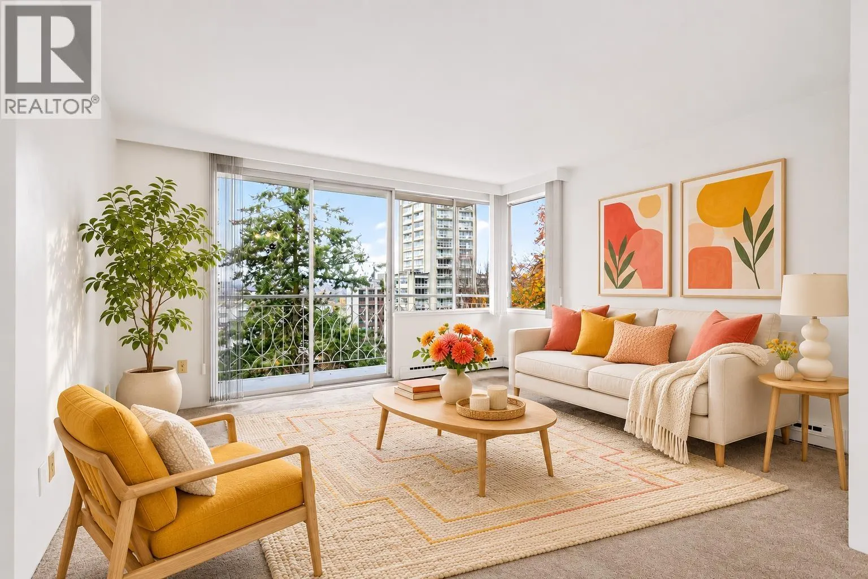
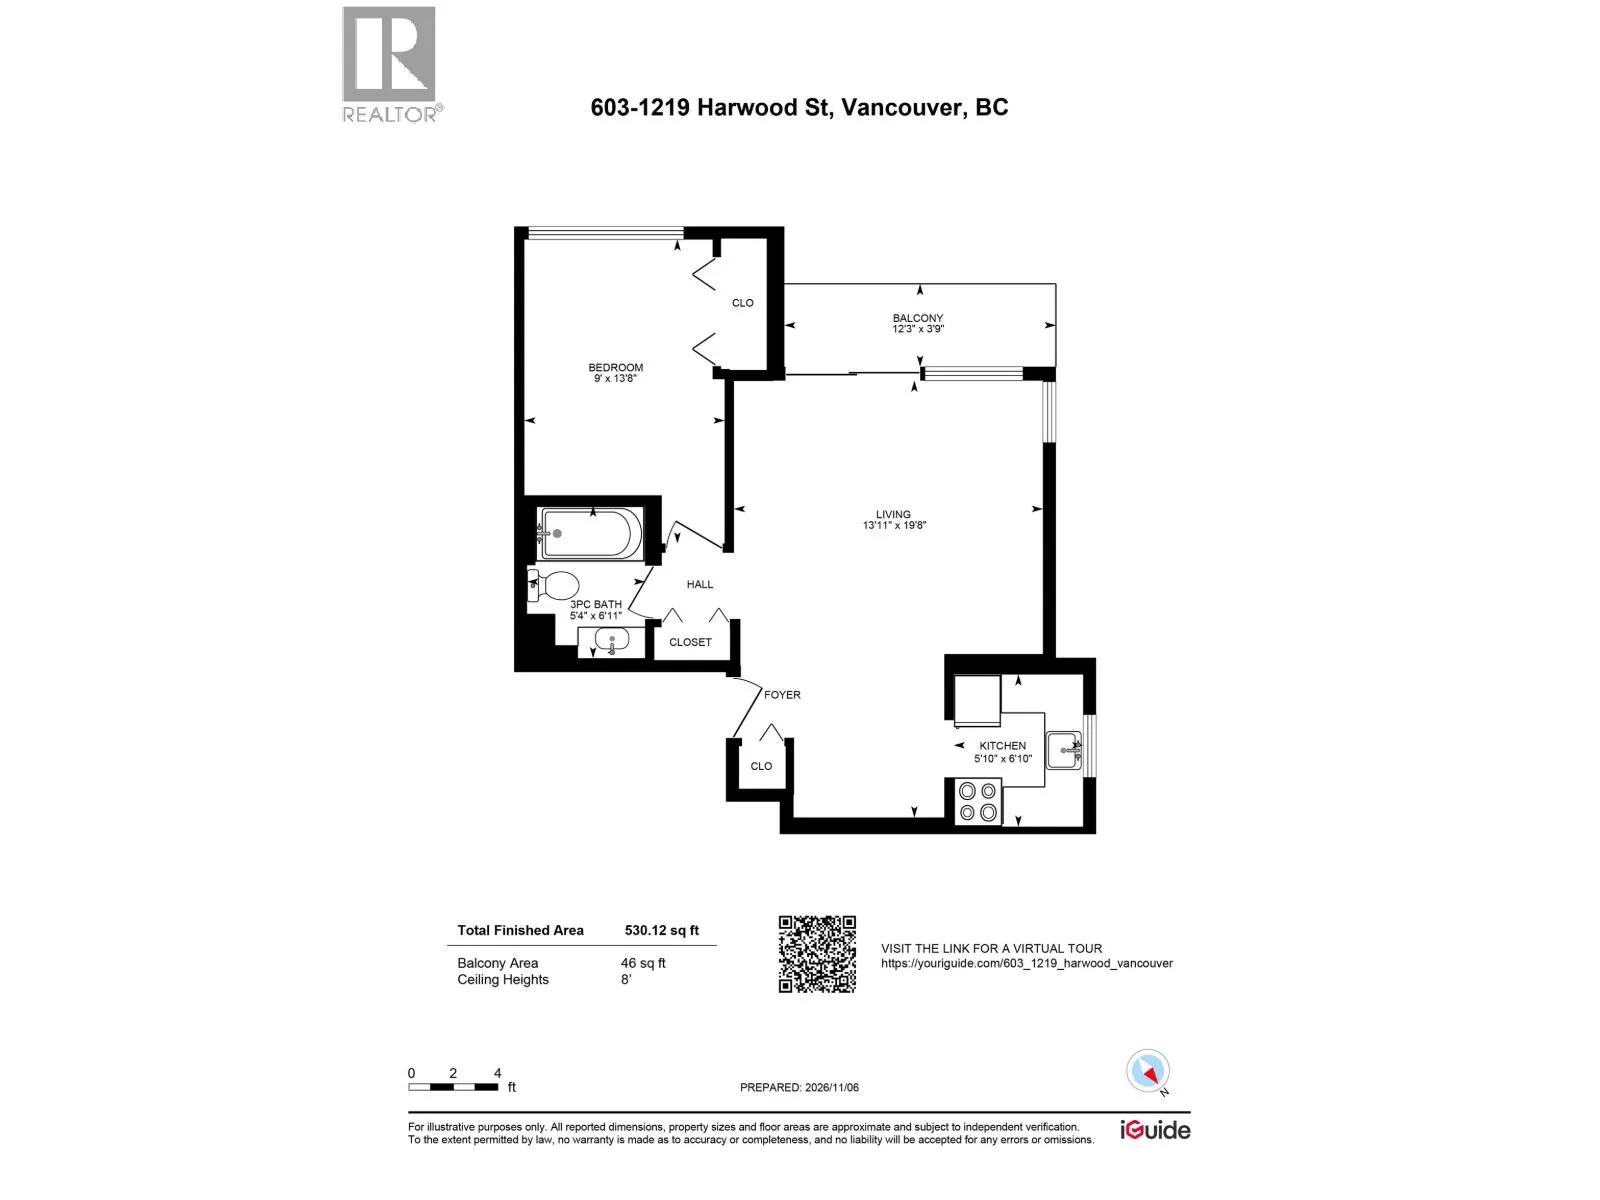
Morning coffee on your balcony. An evening stroll by the water. Your favourite restaurant just a walk away. This is the West End lifestyle, with a place of your own to enjoy it from. Set on the sixth floor, this 530 sqft 1 bed looks out over neighbourhood streets with a peek-a-boo water view. The recently updated kitchen and bathroom add fresh appeal, complemented by an inviting living area and private balcony. Beyond your front door, spend an afternoon at Sunset Beach, cycle the seawall or wander through Stanley Park. Meet friends for dinner in Davie Village, explore the cafés along Denman Street or let an unplanned walk become the best part of your day. The shared rooftop deck gives you another place to unwind without leaving home. Whether you're seeking your first home or a Vancouver retreat, this is an easy place to picture your next chapter. Maintenance fees include property taxes and hot water. OH Sat/Sun Oct 14,/15 1-2pm (id:10452)
Property Details

Full Property Details

Interior

Bedrooms
1
Washrooms
1.0
Square Footage
530 sqft
Heating Type
Hot Water
Full Bathrooms
1
Half Bathrooms
0

Exterior

Acreage
0
Parking Spaces
0
Garage Spaces Y/N
No
Land Amenities
Golf Course, Marina, Recreation, Shopping, Ski hill

Building Description

Home Type
Condo
Subtype
Condo Apt
Year Built
1965
Fire Protection
Sprinkler System-Fire

Community

Community
West End
Area Code
Vancouver
Features
Pets not Allowed

Taxes & Fees

Maintenance Fee
$604.43

Other

Virtual Tour Link
Pets
No
Mark Barbosa
Mark Barbosa
Century 21 In-Studio Realty Inc., Brokerage
Listed by Rhiannon A Foster
1 days on site
Listing Broker
Century 21 In Town Realty
Courtesy
Century 21 In Town Realty

Similar homes for sale in Vancouver

Copyright 2026 All rights reserved. PropTx MLS® assumes no responsibility for the accuracy of any information shown. The information provided herein must only be used by consumers that have a bona fide interest in the purchase, sale or lease of real estate and may not be used for any commercial purpose or any other purpose.
Copyright 2026 All rights reserved. Canadian Real Estate Association assumes no responsibility for the accuracy of any information shown. The information provided herein must only be used by consumers that have a bona fide interest in the purchase, sale or lease of real estate and may not be used for any commercial purpose or any other purpose. The trademark DDF® is owned by The Canadian Real Estate Association (CREA) and identifies CREA’s Data Distribution Facility (DDF®). The trademarks REALTOR®, REALTORS®, and the REALTOR® logo are controlled by The Canadian Real Estate Association (CREA) and identify real estate professionals who are members of CREA. The trademarks MLS®, Multiple Listing Service®, and the associated logos are owned by CREA and identify the quality of services provided by real estate professionals who are members of CREA
Powered by AgentLocator