
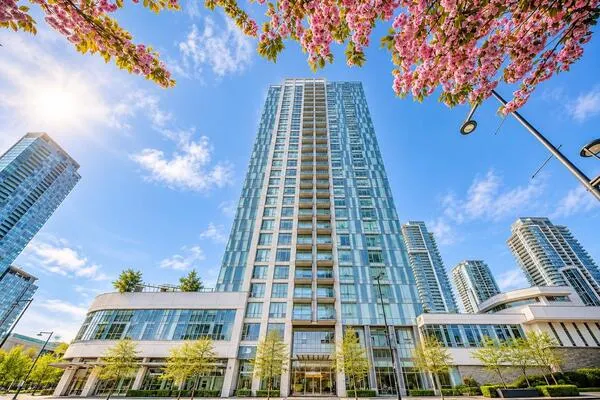
525 11077 RAVINE ROAD, Surrey
1 / 24
For Sale
$375,000
1 bd · 1.0 ba · 519 sq ft

525 11077 RAVINE ROAD, Surrey V3T0R7

MLS®# R3183119

Est. mortgage
$1,423/mo

About This Home

Property Type
Condo, Condo Apt
Parking
Garage: No, 1 parking
MLS #
R3183119
Size
519 sqft
Basement
Unknown, None (Unknown)
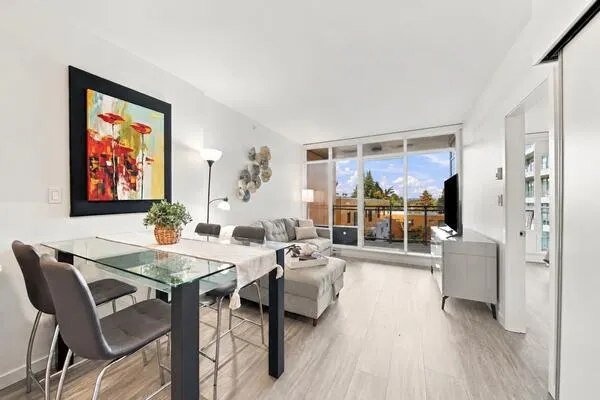
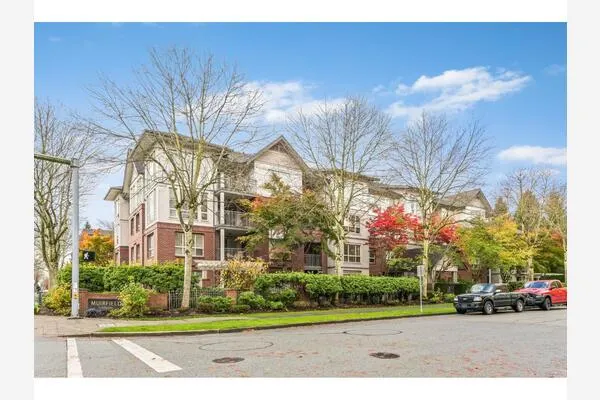
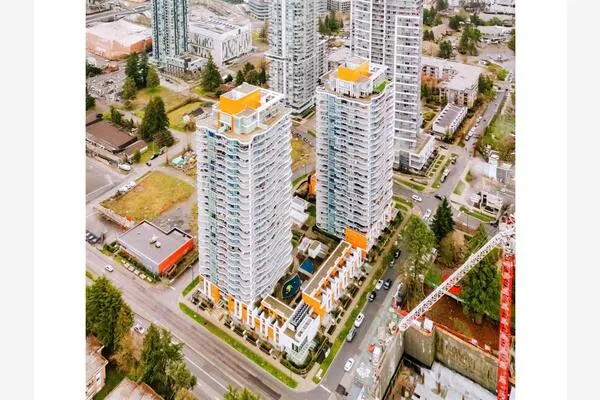
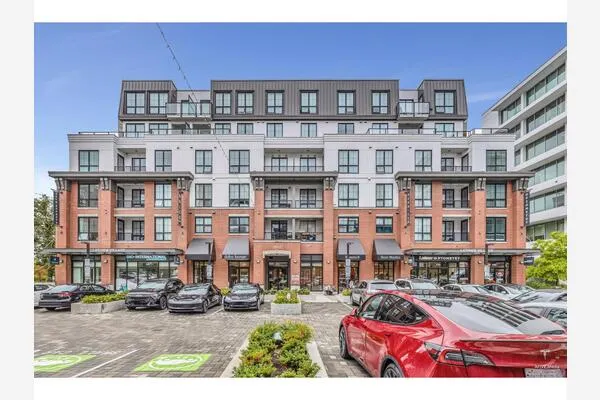
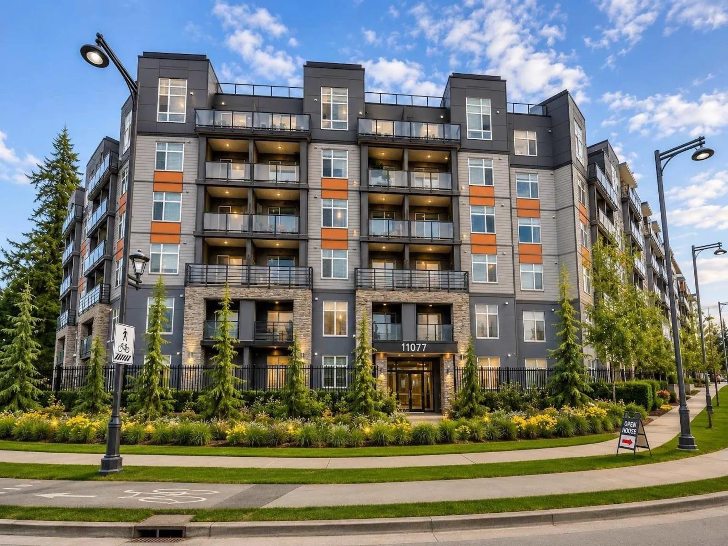
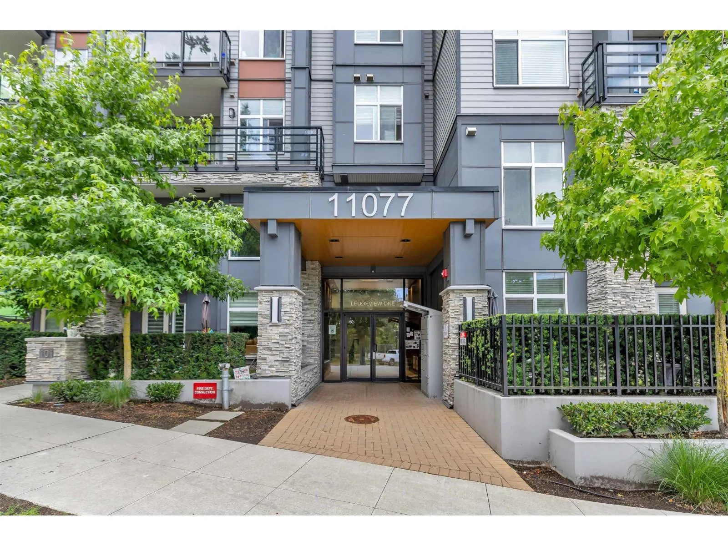
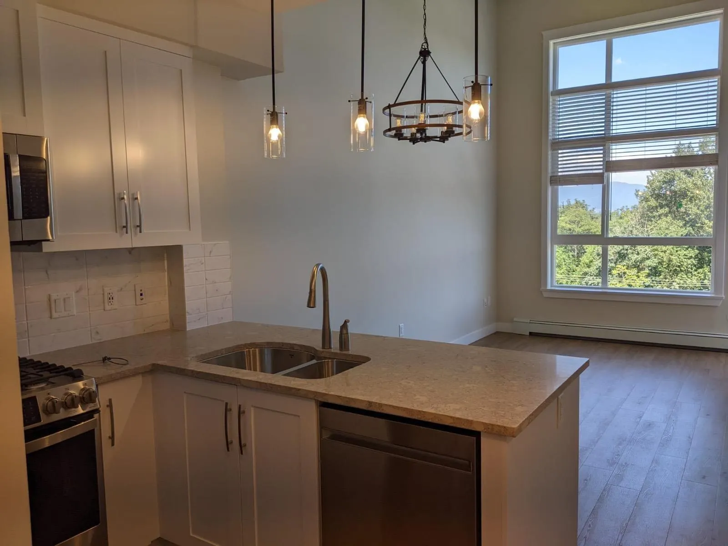
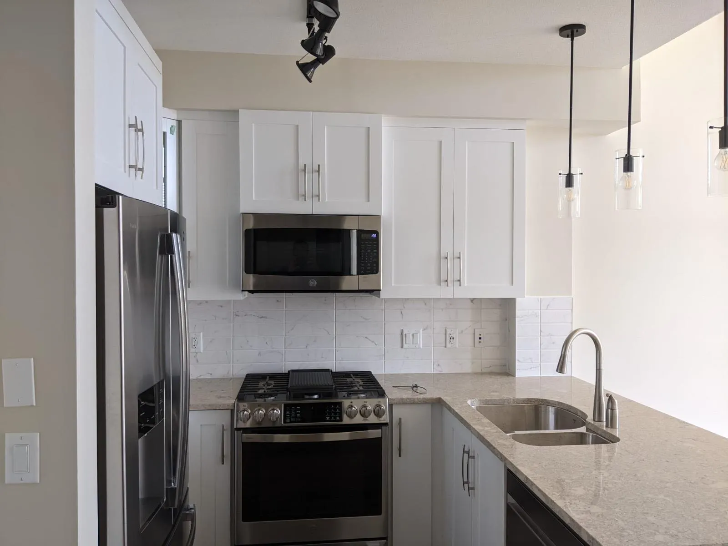
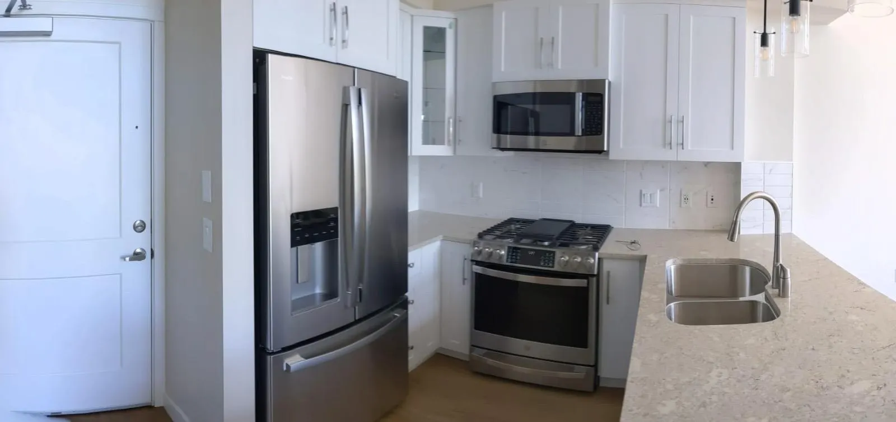
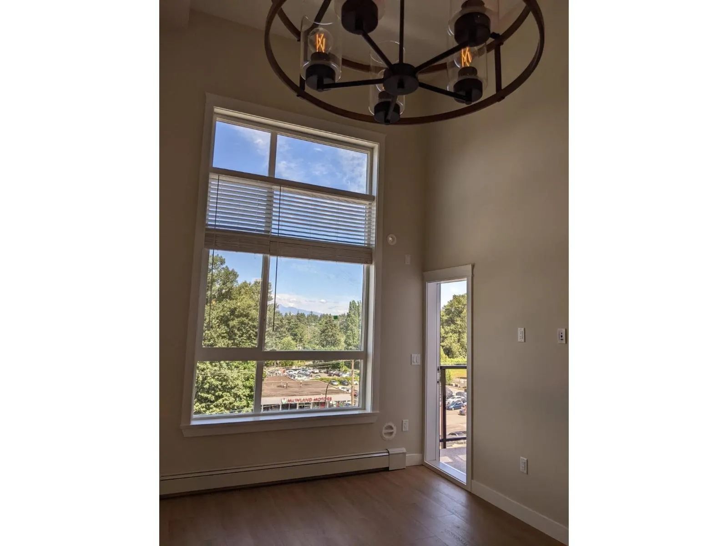
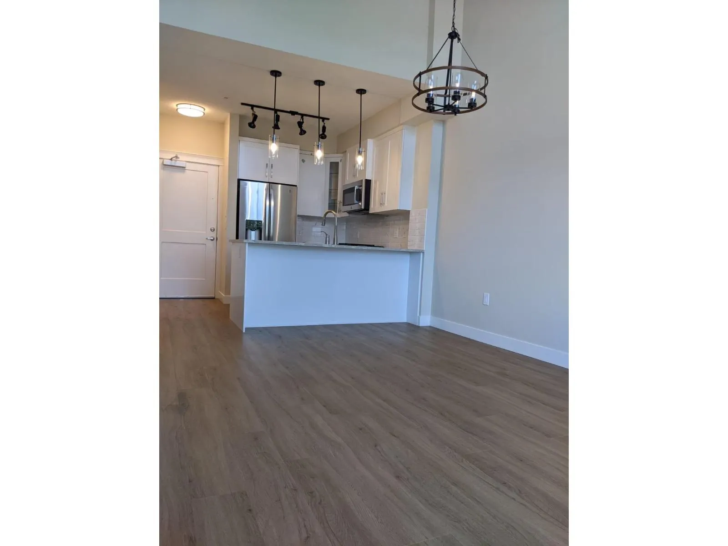
LEDGEVIEW - Stunning top-floor home featuring soaring vaulted ceilings and elegant upgraded wainscoting throughout. Enjoy your private patio with a natural gas BBQ hookup. The gourmet kitchen offers premium stainless steel appliances, including a dual-fuel oven with a gas cooktop, quartz countertops, and classic white shaker cabinetry. The spa-inspired bathroom features upgraded tile and heated floors. Includes an EV pre-wired underground parking stall and secure bike storage. Enjoy over 5,000 sq. ft. of amenities, including a fitness centre, meeting rooms, rooftop lounge, and children's playground. Ideally located just steps to Gateway SkyTrain Station, shopping, restaurants, and Surrey City Centre. A must see! (id:10452)

Property Details

Full Property Details

Interior

Bedrooms
1
Washrooms
1.0
Square Footage
519 sqft
Basement
Unknown, None (Unknown)
Heating Type
Baseboard heaters
Full Bathrooms
1
Half Bathrooms
0

Exterior

Parking Spaces
1
Garage Spaces Y/N
No
Road Type
Paved road

Building Description

Home Type
Condo
Subtype
Condo Apt
Sewers
Sanitary sewer, Storm sewer
Water Supply
Municipal water
Fire Protection
Unknown, Smoke Detectors, Sprinkler System-Fire

Community

Community
Surrey
Area Code
Surrey
Features
Pets Allowed With Restrictions, Rentals Allowed

Other

Pets
Yes
Mark Barbosa
Mark Barbosa
Century 21 In-Studio Realty Inc., Brokerage
Listed by Gurdial S. (Dale) Badh
2 days on site
Listing Broker
RE/MAX Real Estate Services
Courtesy
RE/MAX Real Estate Services

Similar homes for sale in Surrey

Copyright 2026 All rights reserved. PropTx MLS® assumes no responsibility for the accuracy of any information shown. The information provided herein must only be used by consumers that have a bona fide interest in the purchase, sale or lease of real estate and may not be used for any commercial purpose or any other purpose.
Copyright 2026 All rights reserved. Canadian Real Estate Association assumes no responsibility for the accuracy of any information shown. The information provided herein must only be used by consumers that have a bona fide interest in the purchase, sale or lease of real estate and may not be used for any commercial purpose or any other purpose. The trademark DDF® is owned by The Canadian Real Estate Association (CREA) and identifies CREA’s Data Distribution Facility (DDF®). The trademarks REALTOR®, REALTORS®, and the REALTOR® logo are controlled by The Canadian Real Estate Association (CREA) and identify real estate professionals who are members of CREA. The trademarks MLS®, Multiple Listing Service®, and the associated logos are owned by CREA and identify the quality of services provided by real estate professionals who are members of CREA
Powered by AgentLocator