16 - 429 MORLEY COOK CRESCENT, Newmarket
1 / 50
For Sale
$1,049,000
2+1 bd · 3.0 ba · 2,500–2,749 sq ft

16 - 429 MORLEY COOK CRESCENT, Newmarket L3X2M3

MLS®# N14156092

Est. mortgage
$3,980/mo

About This Home

Property Type
Townhome, Att/Row/Townhouse, Bungalow
Parking
Garage: Yes, 4 parking
MLS #
N14156092
Size
2500 - 2749 sqft
Basement
Partially finished, N/A (Partially finished), N/A
Maintenance Fee
$850
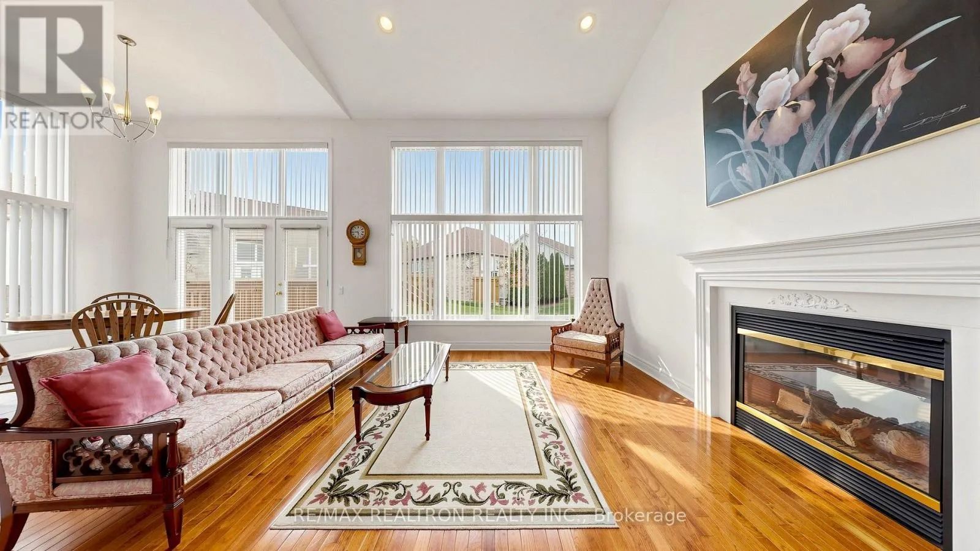
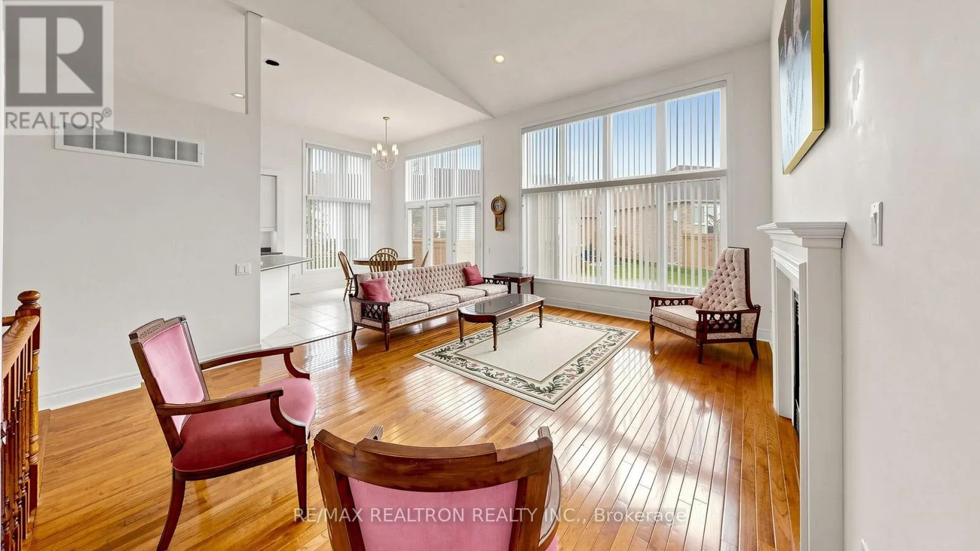
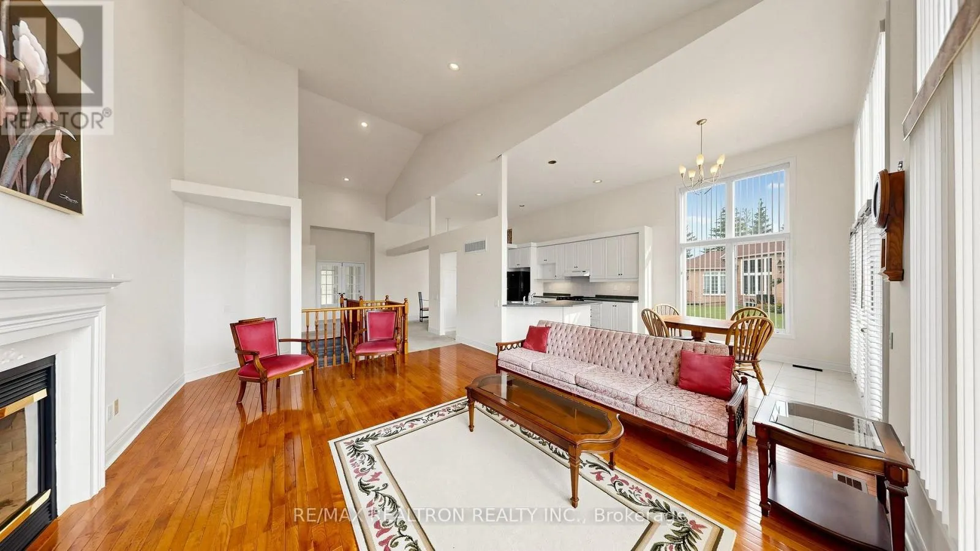
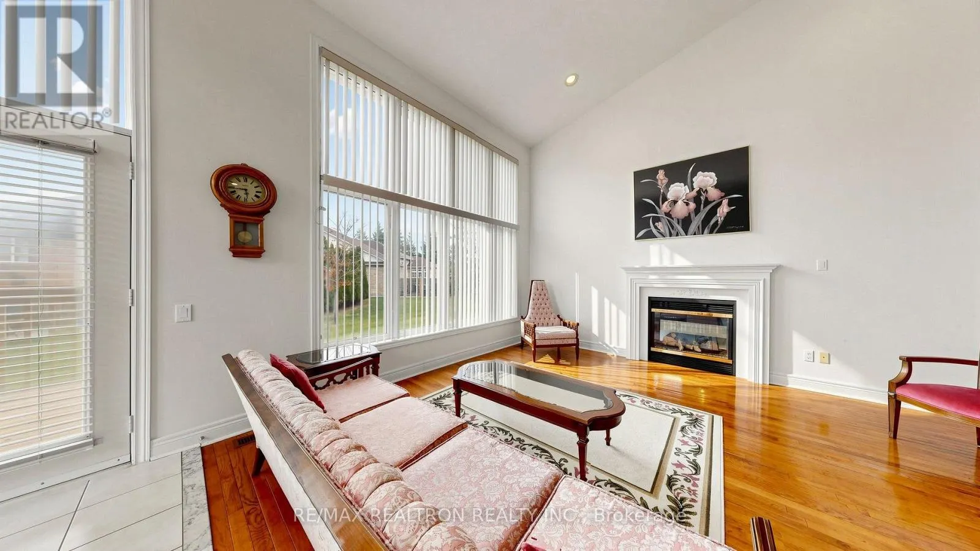
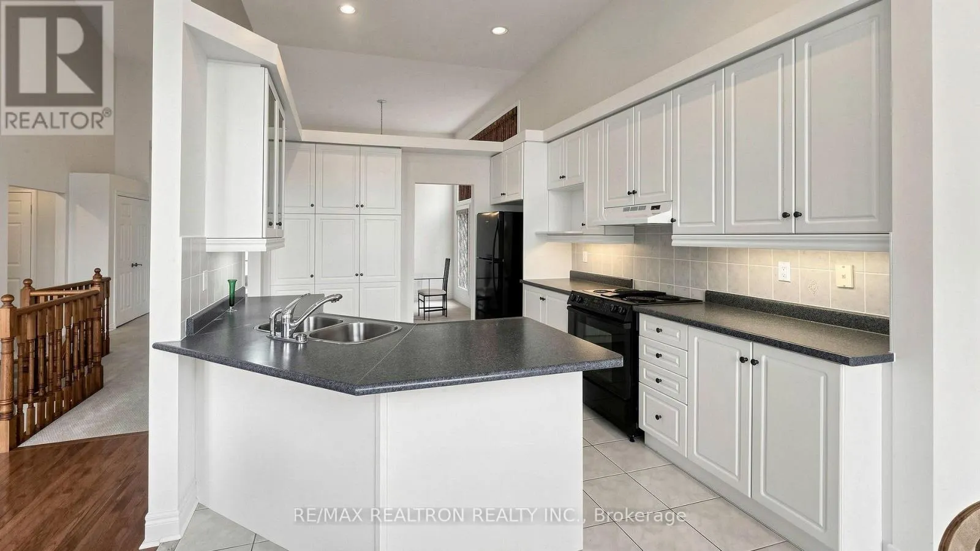
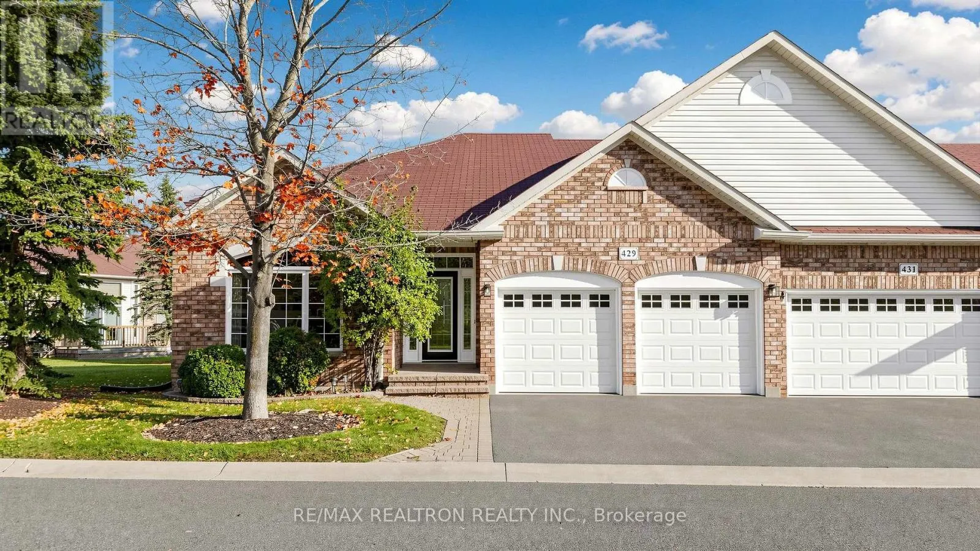
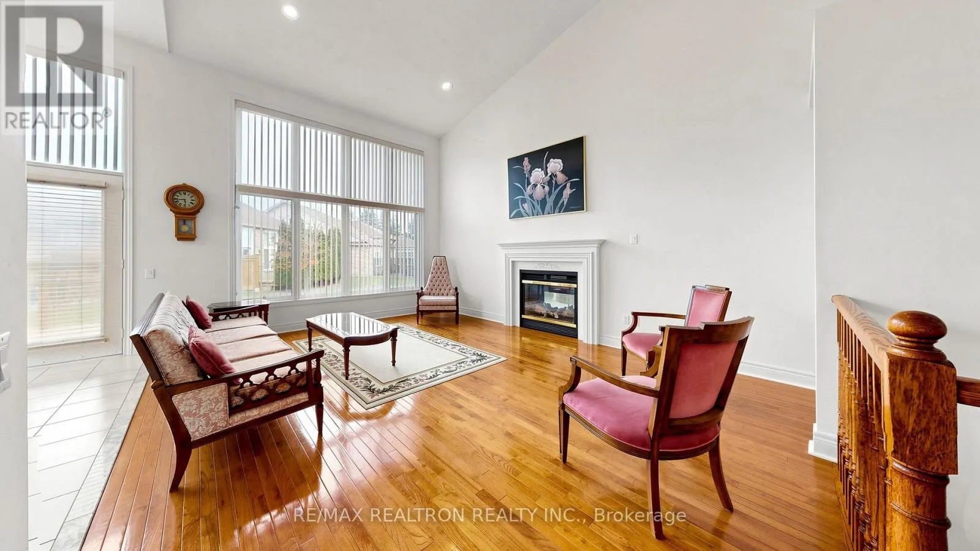
Wow! A Beautiful Bungalow Townhome, End Unit Like A Semi-Detached Home Living In Prestigious Residence Quietly Nestled In A Exclusive Enclave Of Only 35 Bungalows In Highly Demanding Stonehaven-Wyndham Estates Surround by Conservation Area And St. Andrew's Valley Golf Court With Breathtaking Panoramic Views**This Unique Community Sets In A Peaceful & Safe Cul-De-Sac Creating A Tranquil, Resort-Like Atmosphere with No Gardens' & Yards' Works And Exterior Maintemance Concerns**Offering 2528 Sqft. Spcauois Finished Living Spaces With 2+1 Bedrooms, 3 Bathrooms, Stunning Great Room, Formal Dining, Eat-In Kitchen, Bright Breakfast W/O To New Cedar Deck Drenched With Natural Light With East and West Exposure**This Designer-Curated Home Impresses With 9-12-18 Foot Vaulted Ceiling & Expansive Windows That Brings Sunshines Indoors Day-Long And Year-Round. This Thoughtfully Designed Open-Concept Layout On Main Floor Is Ideal for Enjoyable Entermaining And Comfortable Daily Living**Very Convenient Bungalow-Style Living Offers Primary Bedroom With 5-Pc Ensuite & W/I Closet, 2nd Bedroom With 4-Pc Bath & W/I Closet, Partially Finished On Lower Level With Spacious Rec Room & 3rd Bedroom Perfect For Extended Family Or Overnight Guests And Half Unfinished Lower Level For Storage Or Poential Renovated Options For Gym, Play, Sauna, Wetbar**Additional Highlights Includes 4 Parking Vehicles In Double Garage & Privite Double Drivingway & Amble Vistor's Parking Lot On The Side, Main Floor laundry**This Is A Rare Opportunity To Enjoy Nature Beauty With Low-maintaining Living In One Of Newmarket's Most Coveted Community That Offers A Perfect Balance Of A Luxury And Comfort In A Rarely Found Picturesque Settings**Seeing Is Beliving, It Is Very Ideal For Highly Demanding Buyers For Seeking Space, Serenity & An Elevated Lifestyle Without Compromise! Must See!! (id:10452)
Property Details

Full Property Details

Interior

Bedrooms
2
Bedrooms Plus
1
Washrooms
3.0
Square Footage
2500 - 2749 sqft
Basement
Partially finished, N/A (Partially finished), N/A
Heating Source
Natural gas
Heating Type
Forced air
Air Conditioning
Central air conditioning
Kitchens
1
Full Bathrooms
3
Half Bathrooms
0
Basement Features
Apartment in basement
Flooring Type
Ceramic, Hardwood, Carpeted

Exterior

Parking Spaces
4
Garage Spaces Y/N
Yes

Building Description

Style
Bungalow
Home Type
Townhome
Subtype
Att/Row/Townhouse
Exterior
Brick
Architectural Style
Bungalow

Community

Community
Stonehaven-Wyndham
Area Code
Newmarket (Stonehaven-Wyndham)
Features
Pets Allowed With Restrictions

Taxes & Fees

Maintenance Fee
$850

Other

Virtual Tour Link
Pets
Yes

Room Types

Room Dimensions Area Description
Bedroom 2 3.81 m x 3.35 m 137.39 sqft -
Bedroom 3 4.06 m x 3.66 m 159.95 sqft -
Dining room 3.35 m x 3.69 m 133.06 sqft -
Eating area 3.45 m x 2.74 m 101.75 sqft -
Foyer 1.93 m x 3.61 m 75 sqft -
Great room 4.12 m x 5.08 m 225.28 sqft -
Kitchen 3.35 m x 4.02 m 144.96 sqft -
Primary Bedroom 3.86 m x 4.88 m 202.76 sqft -
Recreational, Games room 7.47 m x 6.25 m 502.54 sqft -
Mark Barbosa
Mark Barbosa
Century 21 In-Studio Realty Inc., Brokerage
Listed by HARRY XU
6 days on site
Listing Broker
RE/MAX REALTRON REALTY INC.
Courtesy
RE/MAX REALTRON REALTY INC.

Similar homes for sale in Newmarket

Copyright 2026 All rights reserved. PropTx MLS® assumes no responsibility for the accuracy of any information shown. The information provided herein must only be used by consumers that have a bona fide interest in the purchase, sale or lease of real estate and may not be used for any commercial purpose or any other purpose.
Copyright 2026 All rights reserved. Canadian Real Estate Association assumes no responsibility for the accuracy of any information shown. The information provided herein must only be used by consumers that have a bona fide interest in the purchase, sale or lease of real estate and may not be used for any commercial purpose or any other purpose. The trademark DDF® is owned by The Canadian Real Estate Association (CREA) and identifies CREA’s Data Distribution Facility (DDF®). The trademarks REALTOR®, REALTORS®, and the REALTOR® logo are controlled by The Canadian Real Estate Association (CREA) and identify real estate professionals who are members of CREA. The trademarks MLS®, Multiple Listing Service®, and the associated logos are owned by CREA and identify the quality of services provided by real estate professionals who are members of CREA
Powered by AgentLocator