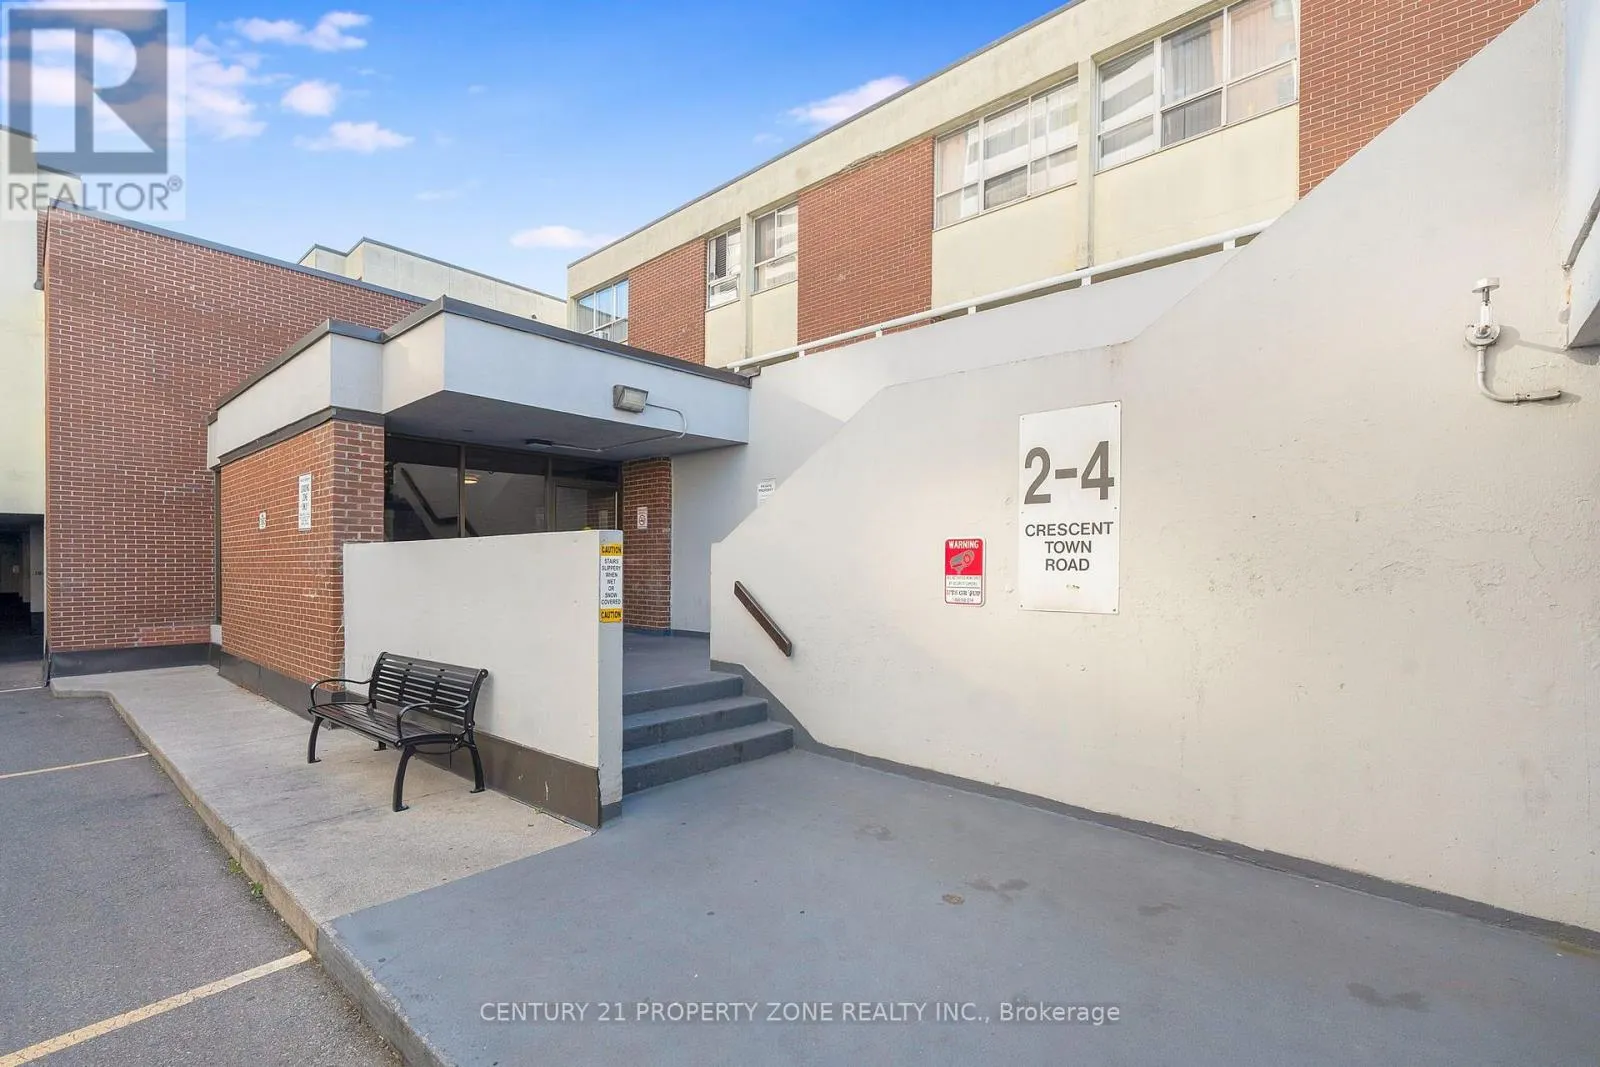
411 - 4 CRESCENT TOWN ROAD, Toronto
1 / 29
For Sale
$499,000
3 bd · 2.0 ba · 1,400–1,599 sq ft

411 - 4 CRESCENT TOWN ROAD, Toronto M4C5L3

MLS®# E14200340

Est. mortgage
$1,893/mo

About This Home

Property Type
Townhome, Att/Row/Townhouse
Parking
Garage: No, 1 parking
MLS #
E14200340
Size
1400 - 1599 sqft
Basement
None
Maintenance Fee
$1,082.61
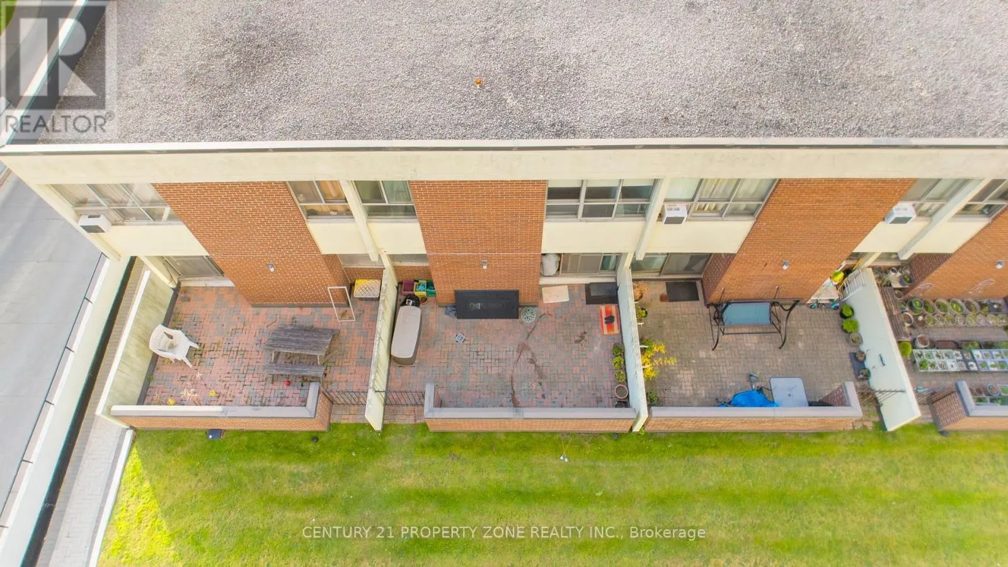
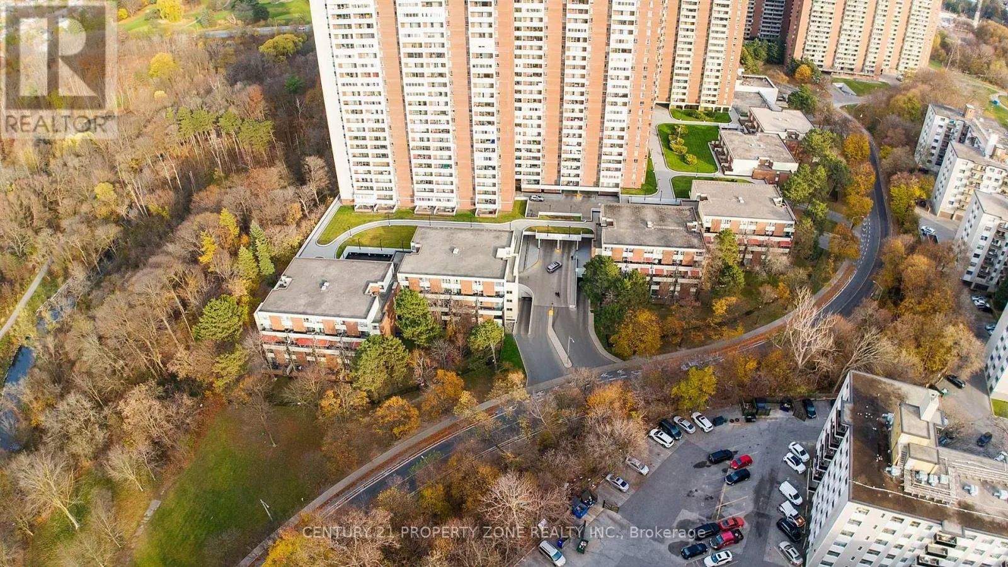
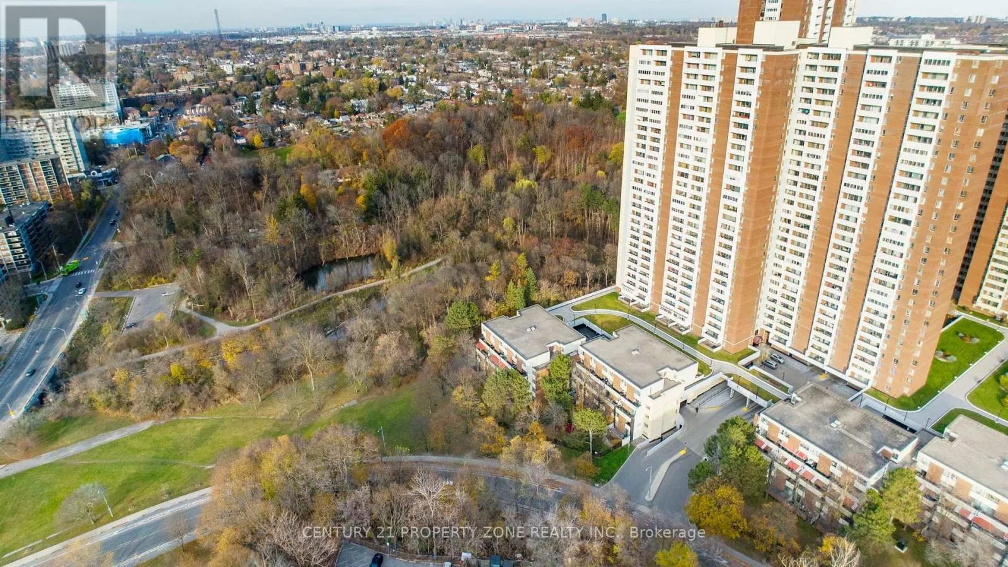
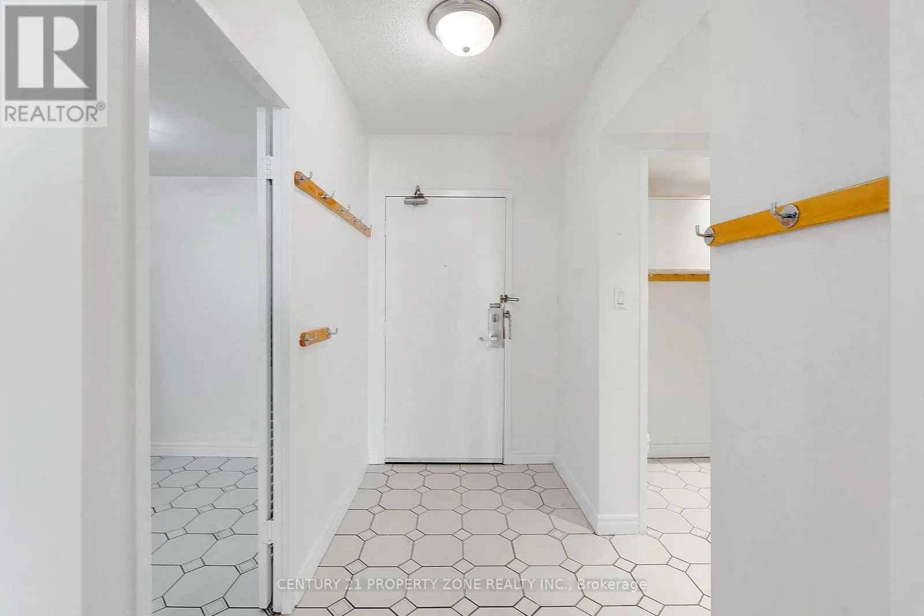
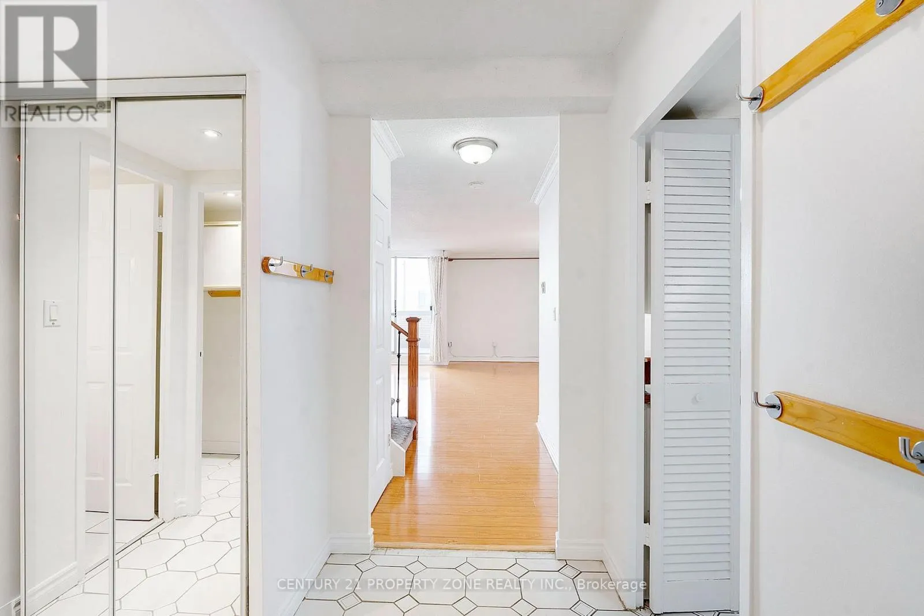
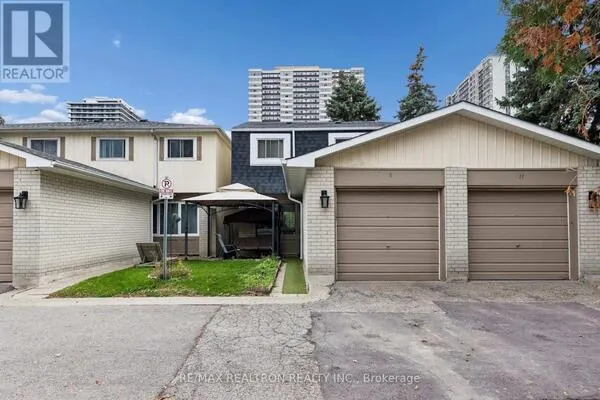
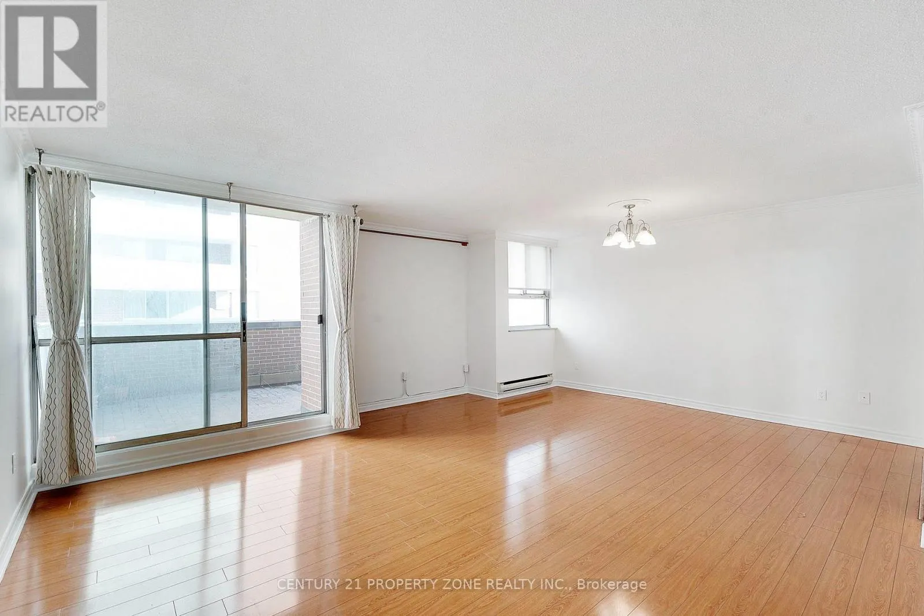
LOCATION, LIFESTYLE & CONVENIENCE! Just a short walk to Victoria Park Subway Station via the convenient skywalk connection, this beautifully upgraded 3-bedroom, 3-washroom condo townhouse offers an exceptional combination of urban accessibility, spacious living, and peaceful surroundings! Nestled in a quiet community adjacent to a ravine, this home provides a welcome retreat from the city while keeping everyday essentials within easy reach. Step inside to discover a thoughtfully updated home featuring a beautifully renovated kitchen with custom cabinetry, deep drawers, extra-deep upper cabinets, and smart storage solutions. Three generously sized bedrooms offer custom-built closet organizers, including a spacious his-and-hers walk-in closet. Enjoy one full and two half bathrooms featuring upgraded vanities, convenient pull-out storage, and custom medicine cabinets, along with newly installed blinds throughout. Step outside to your own backyard, perfect for relaxing, entertaining, or enjoying the outdoors. UNBEATABLE EVERYDAY CONVENIENCE! Enjoy easy access to medical and health centres, walk-in clinics, pharmacies, dental offices, daycare facilities, and convenience stores. Shopping is a breeze with Metro, Loblaws, FreshCo, Shoppers Drug Mart, and dollar stores nearby! EXCELLENT RECREATIONAL AMENITIES! Residents can enjoy a swimming pool, gym, basketball and squash courts, along with a spacious party room and club room for private gatherings. With Victoria Park Subway Station just minutes away on foot, convenient access to shopping, healthcare, schools, parks, and everyday essentials, plus generous living space, thoughtful upgrades, and peaceful ravine surroundings, this home offers an outstanding blend of comfort, convenience, and lifestyle. A FANTASTIC OPPORTUNITY TO ENJOY SPACIOUS CITY LIVING WITH EVERYTHING YOU NEED CLOSE BY! BOOK YOUR PRIVATE SHOWING TODAY! (id:10452)
Property Details

Full Property Details

Interior

Bedrooms
3
Washrooms
2.0
Square Footage
1400 - 1599 sqft
Basement
None
Heating Source
Electric
Heating Type
Baseboard heaters, Other
Air Conditioning
None
Full Bathrooms
3
Half Bathrooms
2

Exterior

Pool
Indoor pool
Parking Spaces
1
Garage Spaces Y/N
No
Land Amenities
Hospital, Public Transit, Schools, Park

Building Description

Home Type
Townhome
Subtype
Att/Row/Townhouse
Exterior
Concrete
Fire Protection
Security system, Monitored Alarm, Smoke Detectors, Security guard

Community

Community
Crescent Town
Area Code
Toronto (Crescent Town)
Features
Pets Allowed With Restrictions, Community Centre

Taxes & Fees

Maintenance Fee
$1,082.61

Other

Pets
Yes
Mark Barbosa
Mark Barbosa
Century 21 In-Studio Realty Inc., Brokerage
Listed by AMIT AMBEGAONKAR
1 days on site
Listing Broker
CENTURY 21 PROPERTY ZONE REALTY INC.
Courtesy
CENTURY 21 PROPERTY ZONE REALTY INC.

Similar homes for sale in Toronto

Copyright 2026 All rights reserved. PropTx MLS® assumes no responsibility for the accuracy of any information shown. The information provided herein must only be used by consumers that have a bona fide interest in the purchase, sale or lease of real estate and may not be used for any commercial purpose or any other purpose.
Copyright 2026 All rights reserved. Canadian Real Estate Association assumes no responsibility for the accuracy of any information shown. The information provided herein must only be used by consumers that have a bona fide interest in the purchase, sale or lease of real estate and may not be used for any commercial purpose or any other purpose. The trademark DDF® is owned by The Canadian Real Estate Association (CREA) and identifies CREA’s Data Distribution Facility (DDF®). The trademarks REALTOR®, REALTORS®, and the REALTOR® logo are controlled by The Canadian Real Estate Association (CREA) and identify real estate professionals who are members of CREA. The trademarks MLS®, Multiple Listing Service®, and the associated logos are owned by CREA and identify the quality of services provided by real estate professionals who are members of CREA
Powered by AgentLocator