416 - 68 BROADVIEW AVENUE, Toronto
1 / 25
For Sale
$1,095,000
1 bd · 1.0 ba · 1,000–1,199 sq ft

416 - 68 BROADVIEW AVENUE, Toronto M4M2E6

MLS®# E14188334

Est. mortgage
$4,154/mo

About This Home

Property Type
Condo, Condo Apt
Parking
Garage: Yes, 1 parking
MLS #
E14188334
Size
1000 - 1199 sqft
Basement
None
Maintenance Fee
$983.20
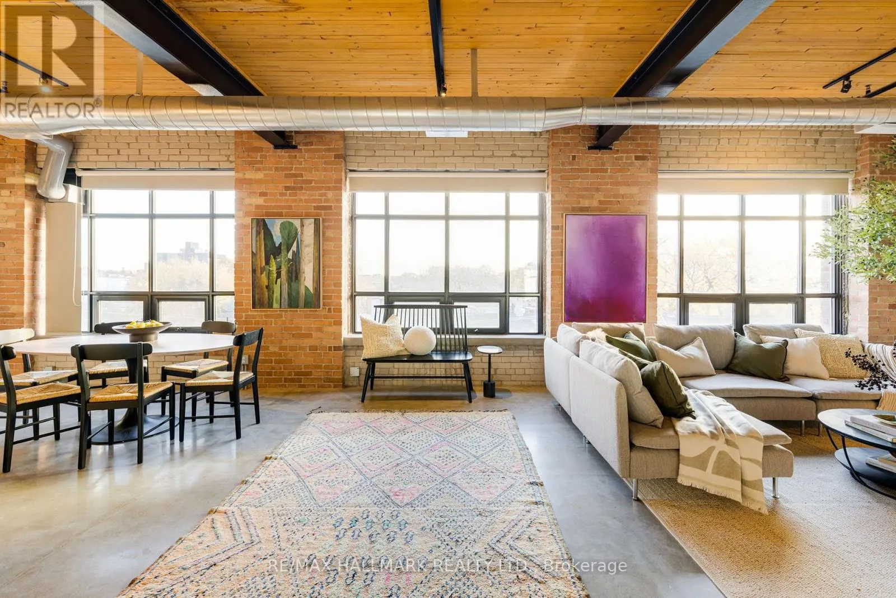
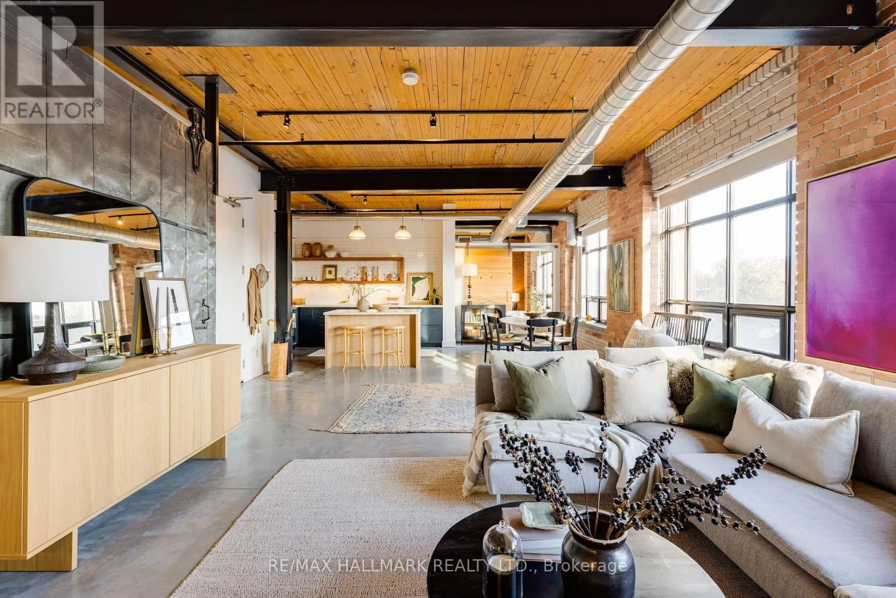
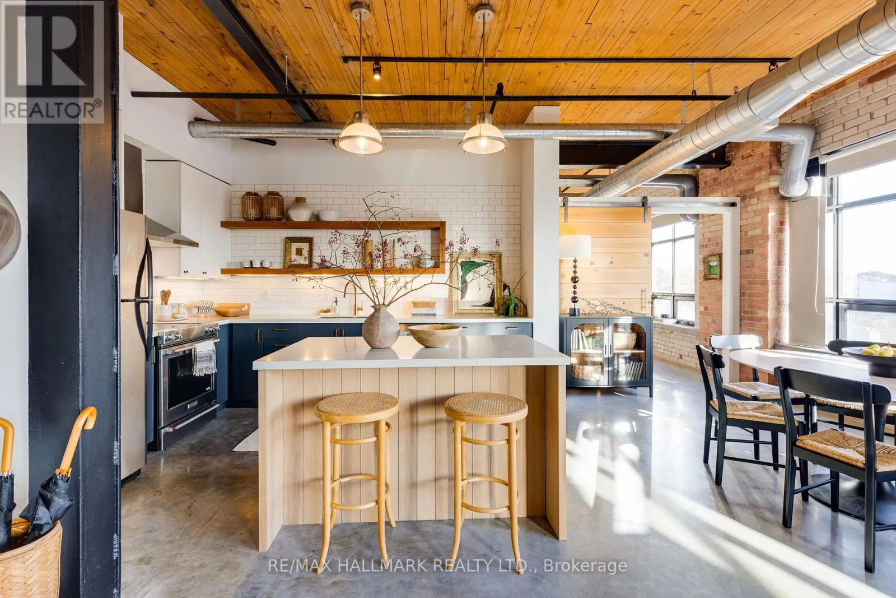
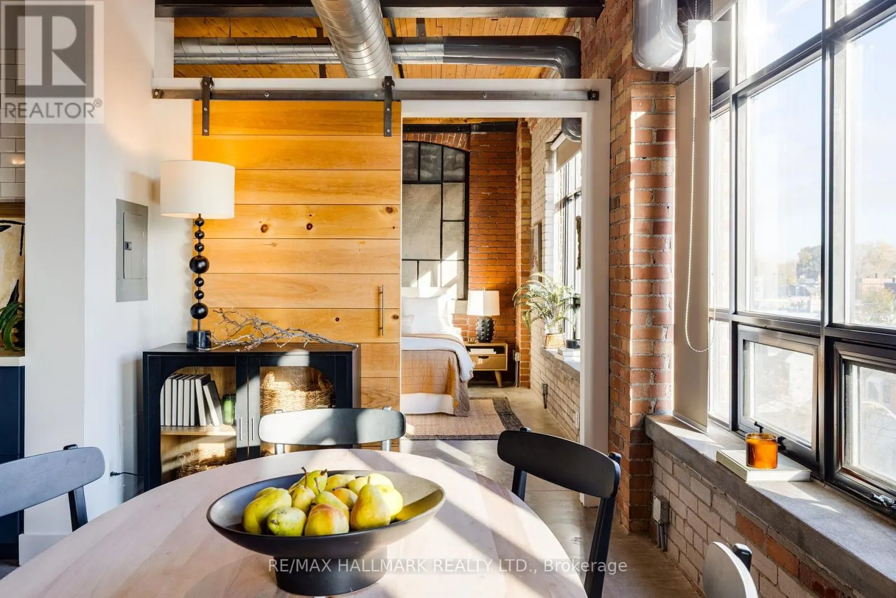
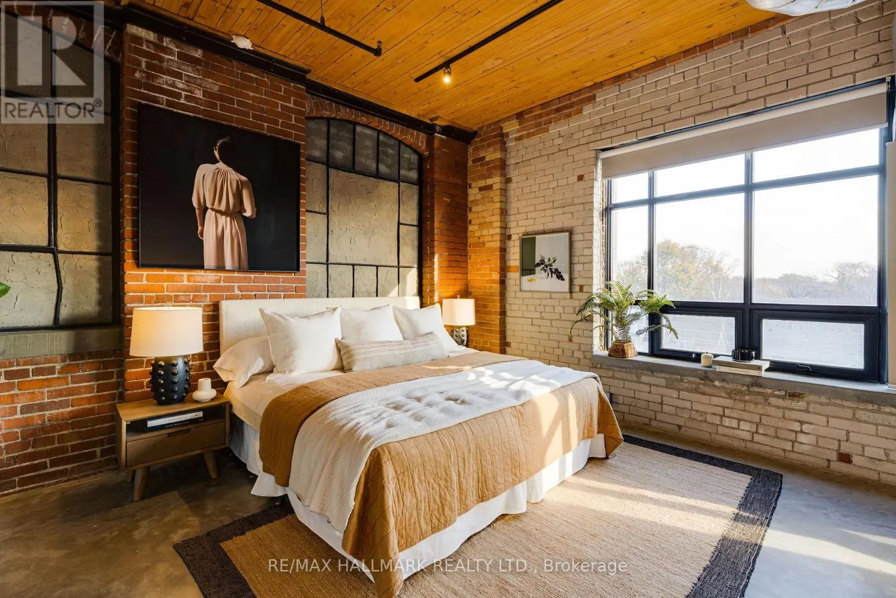
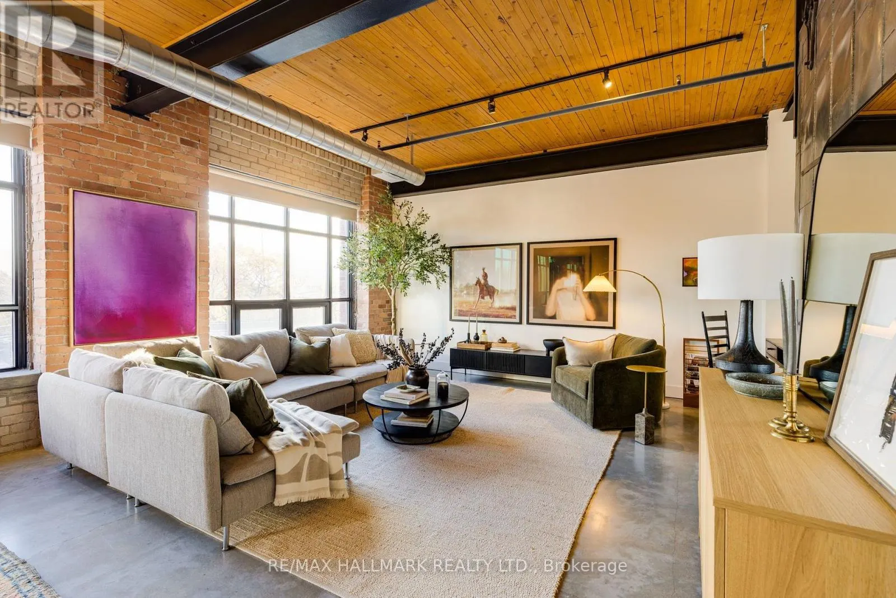
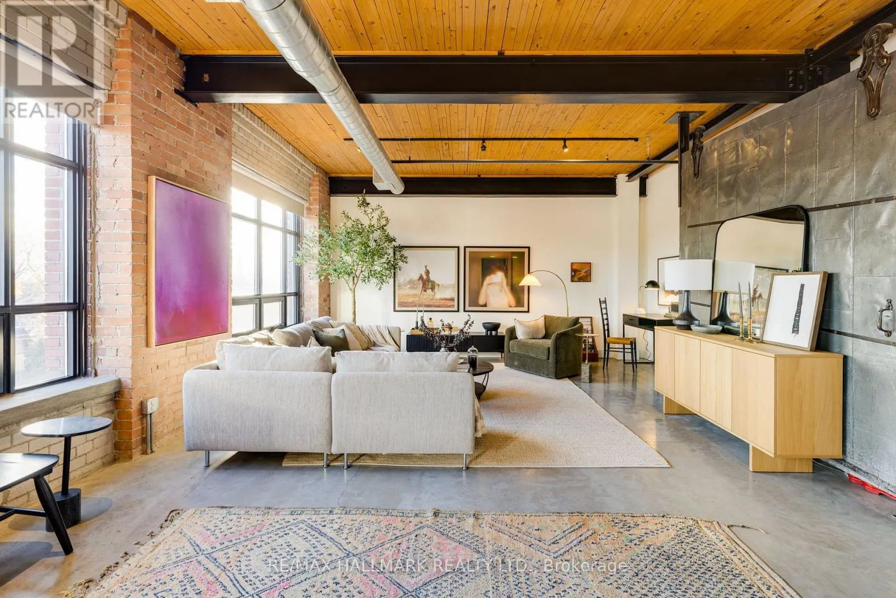
Some spaces just have it. The character, the warmth, the kind of architectural details you simply can't recreate. Welcome to 68 Broadview Avenue. Over 1,100 square feet of authentic hard loft living. Exposed brick, soaring wood ceilings and the sort of industrial character that makes living in a loft so special. The sprawling, unconventional layout is a welcome departure from the predictable. A striking row of four oversized windows fills the loft with natural light, enhancing the sense of space and highlighting the character and scale of this distinctive home. With one generous bedroom and one bathroom there is room to spread out, entertain, work from home, or simply enjoy the luxury of having more space than you know what to do with. The kitchen and bathroom have been thoughtfully updated to complement the space; clean lines, thoughtful design, functional layouts, quality materials. Parking? Included. Storage locker? That too. And then there's the building itself. Exceptional, beautifully maintained, and full of the kind of history and character that only gets better with age. No gimmicks. No unnecessary embellishments. Just great bones, generous proportions, and a space that speaks for itself. Some places are designed to have character. Others simply have it. Steps to vibrant Queen Street, minutes from the downtown core, the DVP just around the corner. Urban loft living at its finest. (id:10452)
Property Details

Full Property Details

Interior

Bedrooms
1
Washrooms
1.0
Square Footage
1000 - 1199 sqft
Basement
None
Heating Source
Natural gas
Heating Type
Forced air
Air Conditioning
Central air conditioning
Kitchens
1
Full Bathrooms
1
Half Bathrooms
0

Exterior

Parking Spaces
1
Garage Spaces Y/N
Yes

Building Description

Home Type
Condo
Subtype
Condo Apt
Exterior
Brick
Fire Protection
Security guard

Community

Community
South Riverdale
Area Code
Toronto (South Riverdale)
Features
Pets Allowed With Restrictions

Taxes & Fees

Maintenance Fee
$983.20

Other

Pets
Yes

Room Types

Room Dimensions Area Description
Bathroom 2.14 m x 2.68 m 61.73 sqft -
Bedroom 4.92 m x 5.18 m 274.32 sqft -
Dining room 3.13 m x 2.51 m 84.56 sqft -
Kitchen 3.13 m x 3.98 m 134.09 sqft -
Living room 7.32 m x 5.49 m 432.57 sqft -
Mark Barbosa
Mark Barbosa
Century 21 In-Studio Realty Inc., Brokerage
Listed by Richard Poissant
0 days on site
Listing Broker
RE/MAX HALLMARK REALTY LTD.
Courtesy
RE/MAX HALLMARK REALTY LTD.

Similar homes for sale in Toronto

Copyright 2026 All rights reserved. PropTx MLS® assumes no responsibility for the accuracy of any information shown. The information provided herein must only be used by consumers that have a bona fide interest in the purchase, sale or lease of real estate and may not be used for any commercial purpose or any other purpose.
Copyright 2026 All rights reserved. Canadian Real Estate Association assumes no responsibility for the accuracy of any information shown. The information provided herein must only be used by consumers that have a bona fide interest in the purchase, sale or lease of real estate and may not be used for any commercial purpose or any other purpose. The trademark DDF® is owned by The Canadian Real Estate Association (CREA) and identifies CREA’s Data Distribution Facility (DDF®). The trademarks REALTOR®, REALTORS®, and the REALTOR® logo are controlled by The Canadian Real Estate Association (CREA) and identify real estate professionals who are members of CREA. The trademarks MLS®, Multiple Listing Service®, and the associated logos are owned by CREA and identify the quality of services provided by real estate professionals who are members of CREA
Powered by AgentLocator