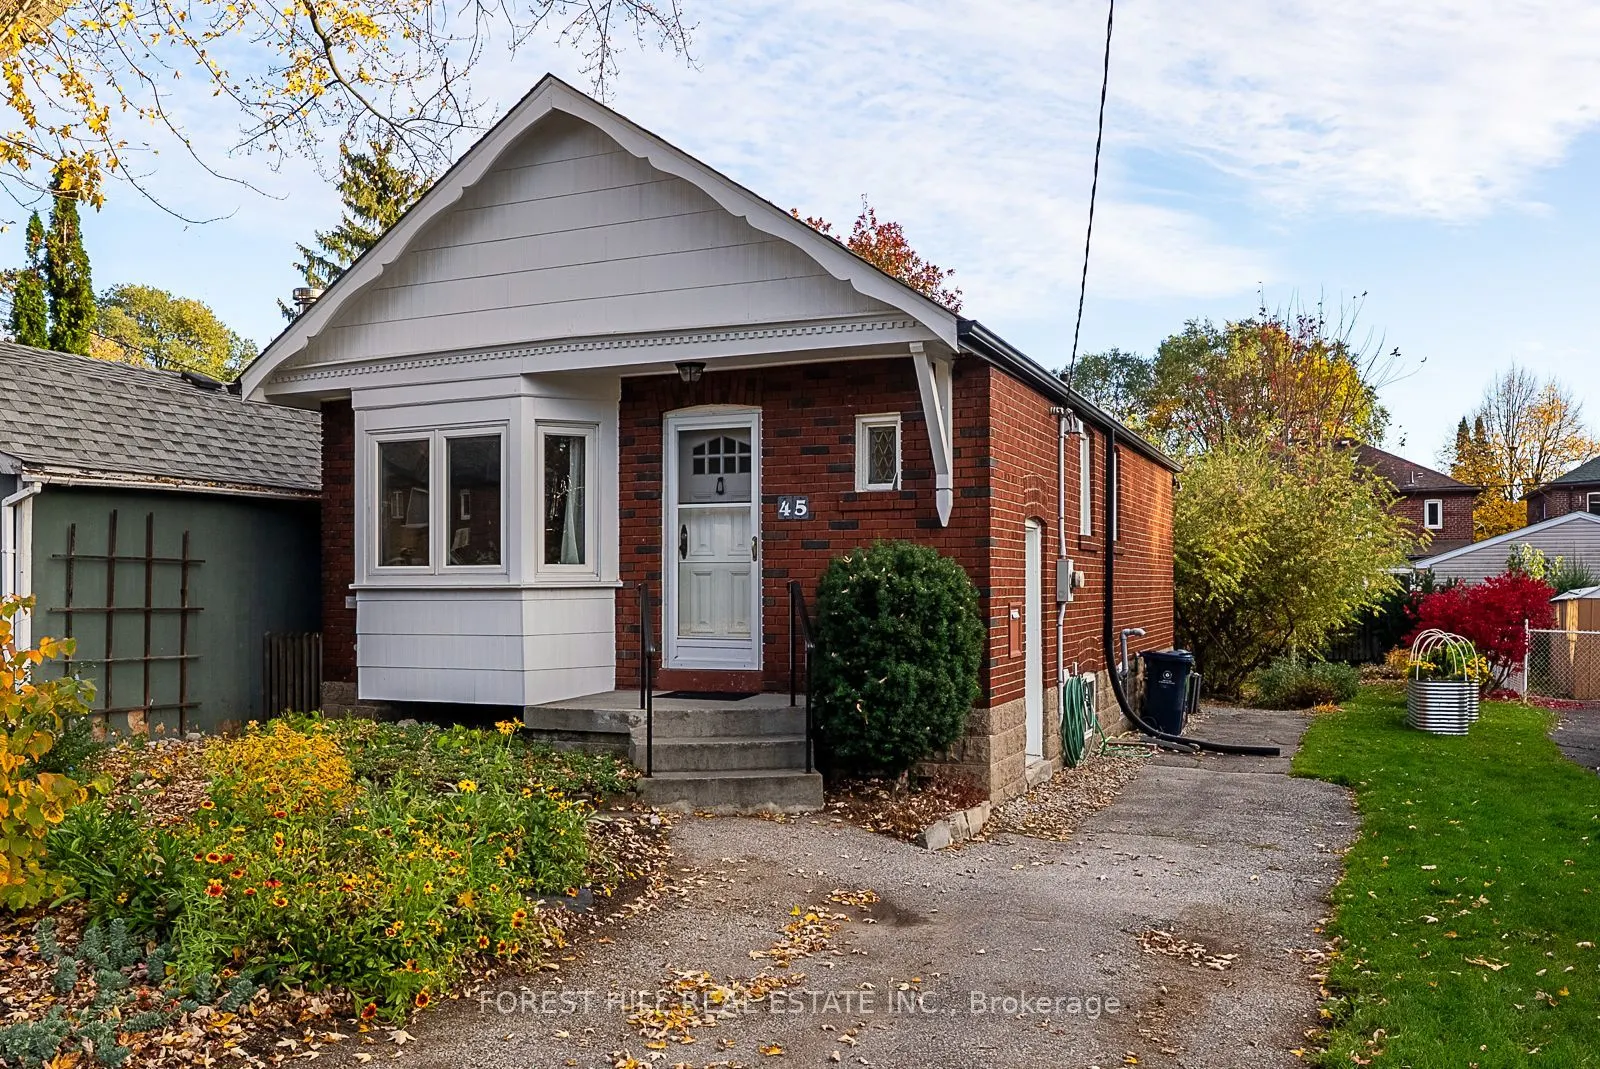


MLS®# E14182326
| Room | Dimensions | Area | Description |
|---|---|---|---|
| Bathroom | 6.33 x 4.99 | 31.59 sqft | 4 Pc Bath |
| Bedroom 2 | 10.17 x 9.25 | 94.07 sqft | Closet, Large Window, Overlooks Garden |
| Dining Room | 6.07 x 10.07 | 61.12 sqft | Window, Hardwood Floor |
| Foyer | 3.28 x 3.28 | 10.76 sqft | Closet |
| Kitchen | 9.15 x 8.5 | 77.78 sqft | W/O To Yard, Linoleum |
| Laundry | 22.41 x 19.32 | 432.96 sqft | Staircase |
| Living Room | 16.01 x 10.07 | 161.22 sqft | Bay Window, Hardwood Floor |
| Primary Bedroom | 11.68 x 9.35 | 109.21 sqft | Window, Closet, Hardwood Floor |
| Utility Room | 11.09 x 19.32 | 214.26 sqft | W/O To Yard |

Courtesy of PropTx MLS® / FOREST HILL REAL ESTATE INC.
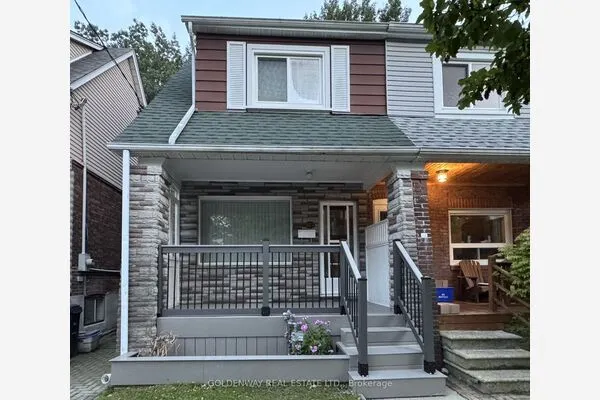 For Sale
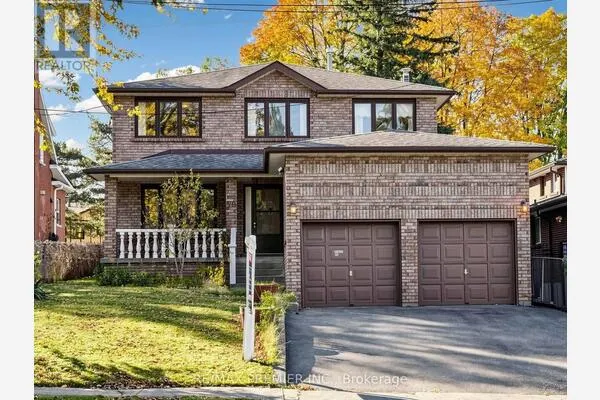 For Sale
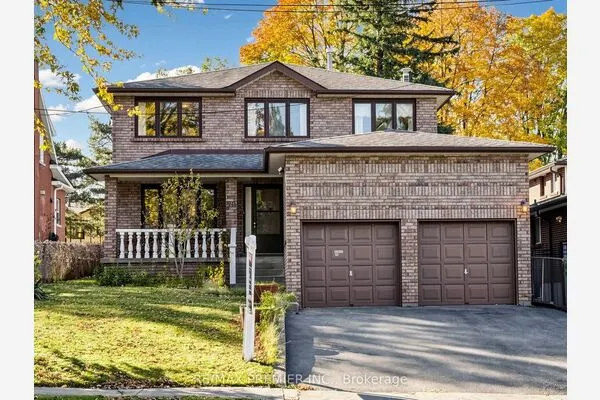 For Sale
 For Sale
 For Sale
 For Sale

