2 BELLEFAIR AVENUE, Toronto
1 / 16
For Sale
$499,000
1 bd · 1.0 ba · 600–699 sq ft

2 BELLEFAIR AVENUE, Toronto M4L3T8

MLS®# E14175302

Est. mortgage
$1,893/mo

About This Home

Property Type
Condo, Condo Apt
Parking
Garage: Yes, 0 parking
MLS #
E14175302
Size
600 - 699 sqft
Basement
None
Maintenance Fee
$807.58
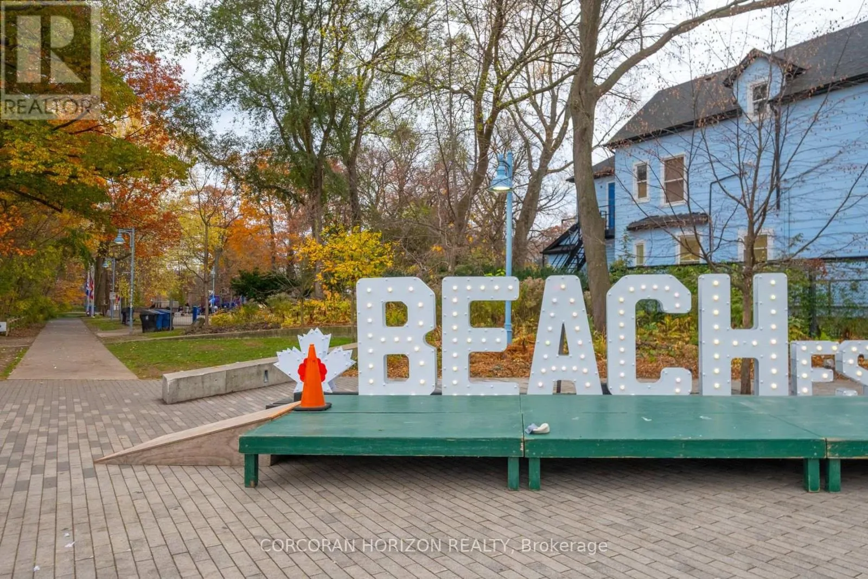
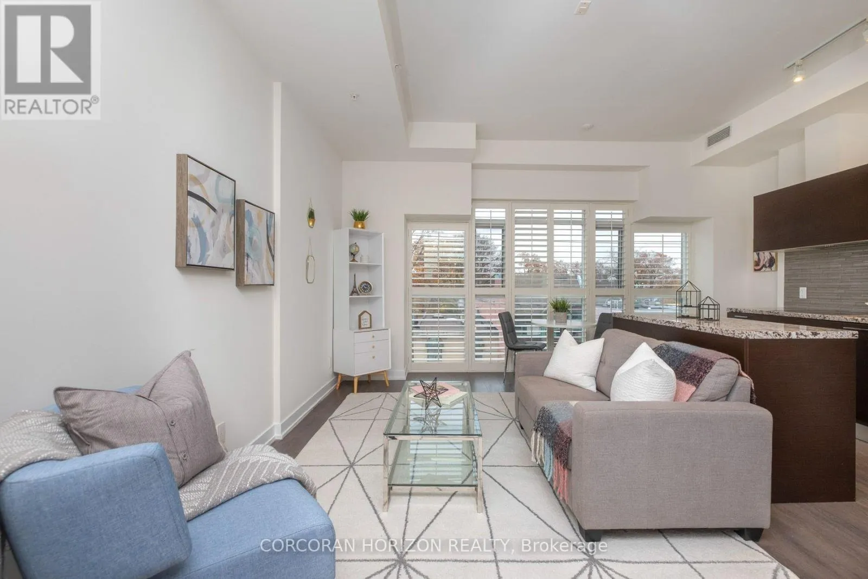
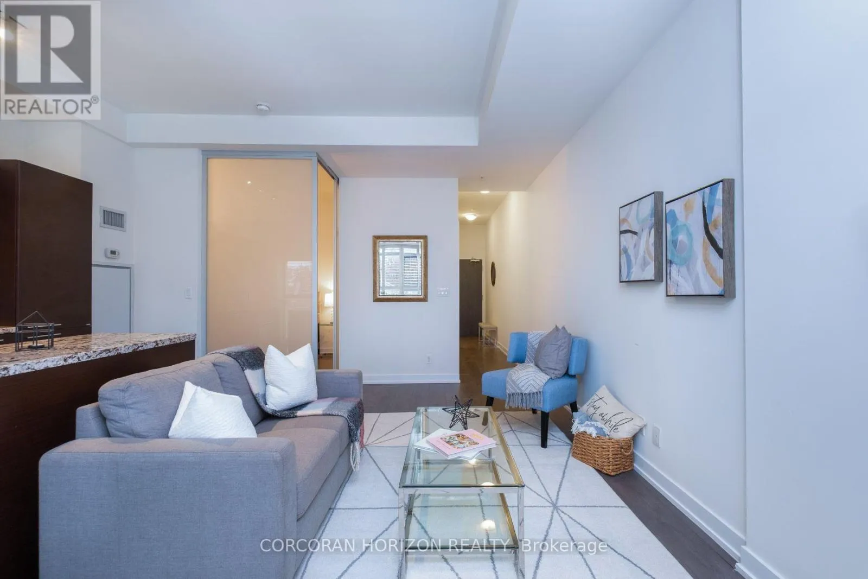
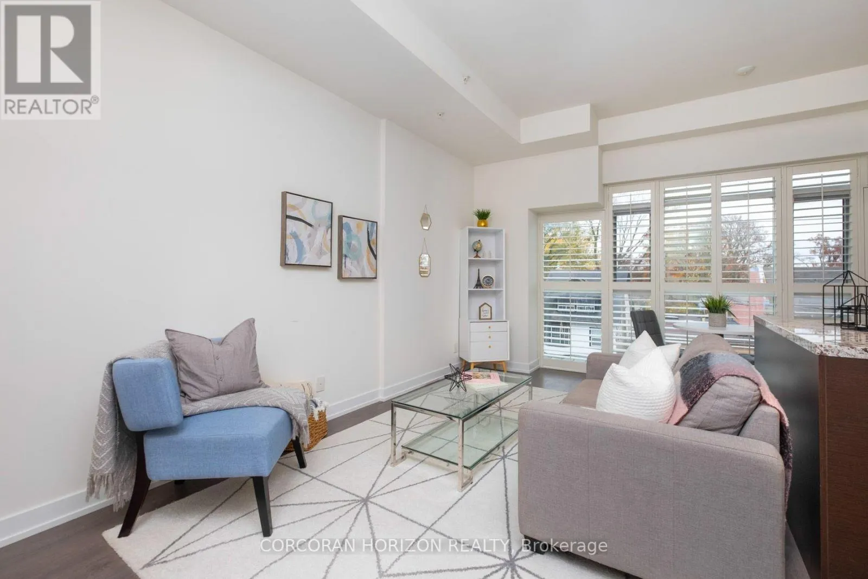
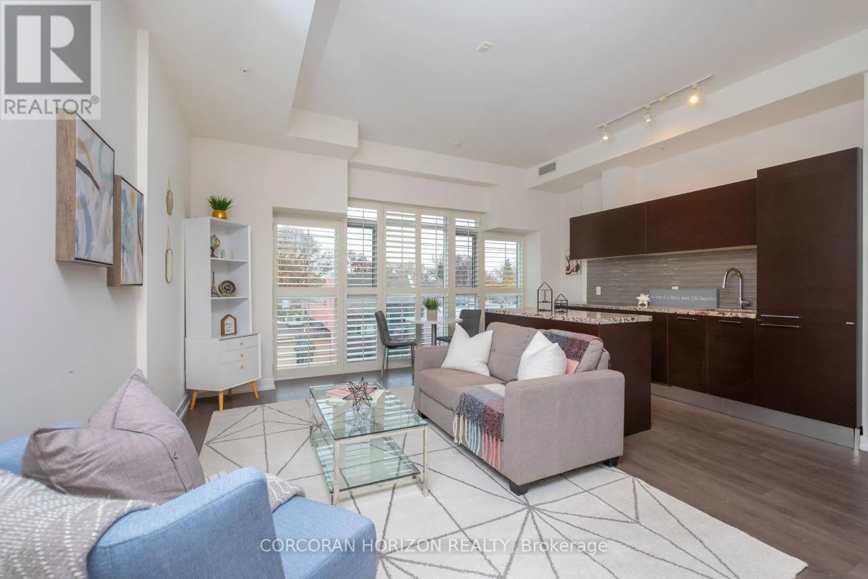
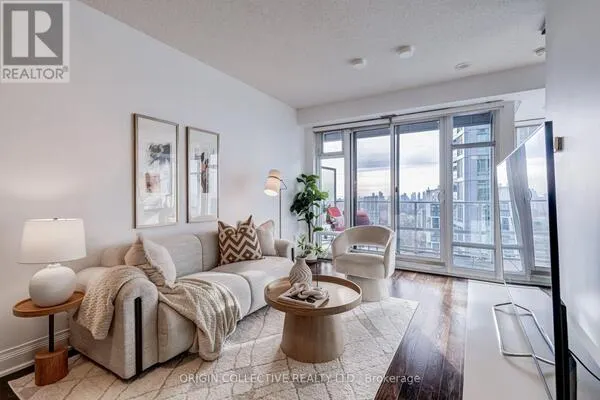
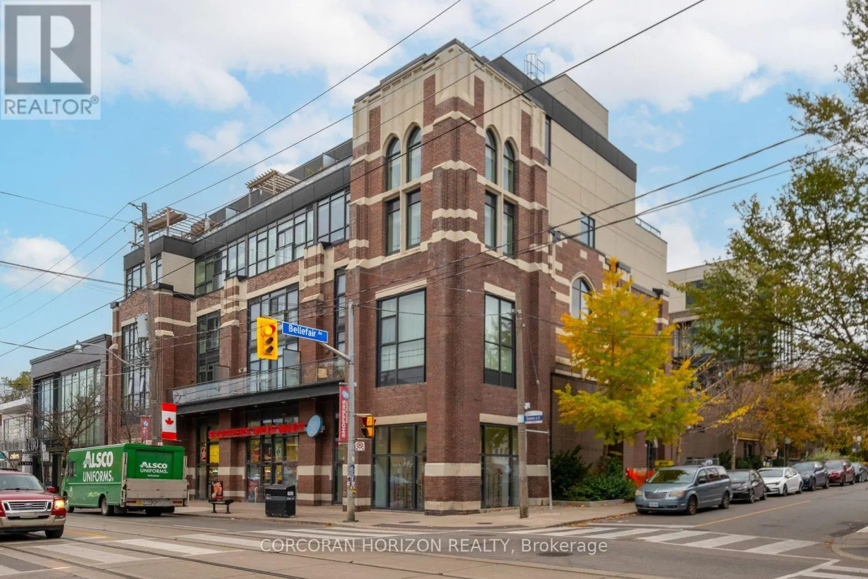
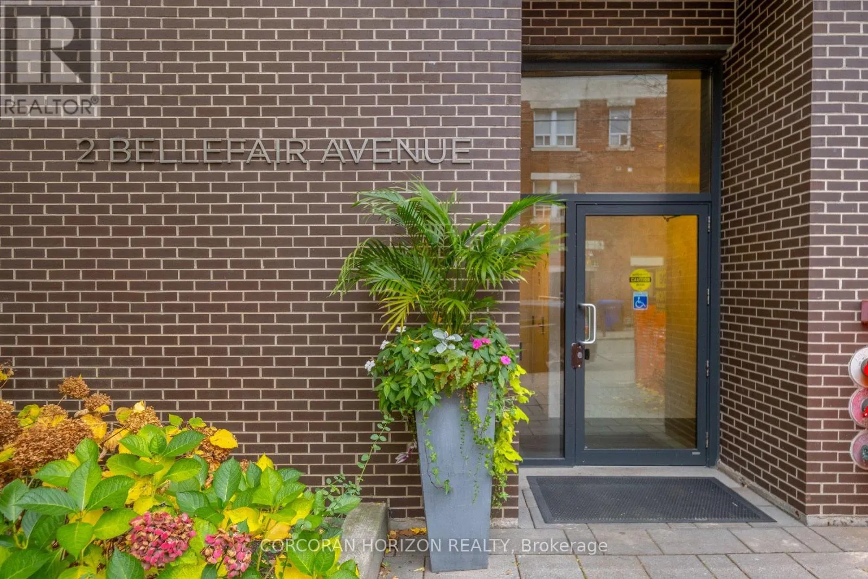
Welcome to 2 Bellefair - a rare opportunity to own in one of the Beach's most distinctive boutique residences! Stunning church conversion with only 29 condo suites.This beautifully appointed 1-bedroom suite overlooks picturesque Kew Gardens and offers an exceptional blend of architectural character, modern design and an unbeatable location. Enjoy a bright, open-concept layout with stunning south-facing windows that fill the space with natural light. The kitchen features integrated appliances, quartz countertops, stylish backsplash and a centre island - perfect for everyday living and entertaining. Locker included! Step outside and enjoy everything this vibrant Beach community has to offer: stroll to the shops, cafés and restaurants along Queen Street, take a short walk to Woodbine Beach and the boardwalk, or enjoy the beauty of Kew Gardens right outside your window. With TTC at your doorstep, convenience is unmatched. A fantastic opportunity for first-time buyers looking to get into the market or downsizers seeking a stylish, low-maintenance home in an incredible neighbourhood. Love where you live! (id:10452)
Property Details

Full Property Details

Interior

Bedrooms
1
Washrooms
1.0
Square Footage
600 - 699 sqft
Basement
None
Heating Source
Natural gas
Heating Type
Forced air
Air Conditioning
Central air conditioning
Kitchens
1
Full Bathrooms
1
Half Bathrooms
0

Exterior

Parking Spaces
0
Garage Spaces Y/N
Yes

Building Description

Home Type
Condo
Subtype
Condo Apt
Exterior
Brick

Community

Community
The Beaches
Area Code
Toronto (The Beaches)
Features
Pets Allowed With Restrictions

Taxes & Fees

Maintenance Fee
$807.58

Other

Pets
Yes

Room Types

Room Dimensions Area Description
Bedroom 3.24 m x 2.55 m 88.93 sqft -
Kitchen 4.64 m x 2.67 m 133.35 sqft -
Living room 5.66 m x 2.53 m 154.14 sqft -
Mark Barbosa
Mark Barbosa
Century 21 In-Studio Realty Inc., Brokerage
Listed by MIRANDA MCKENNA
0 days on site
Listing Broker
CORCORAN HORIZON REALTY
Courtesy
CORCORAN HORIZON REALTY

Similar homes for sale in Toronto

Copyright 2026 All rights reserved. PropTx MLS® assumes no responsibility for the accuracy of any information shown. The information provided herein must only be used by consumers that have a bona fide interest in the purchase, sale or lease of real estate and may not be used for any commercial purpose or any other purpose.
Copyright 2026 All rights reserved. Canadian Real Estate Association assumes no responsibility for the accuracy of any information shown. The information provided herein must only be used by consumers that have a bona fide interest in the purchase, sale or lease of real estate and may not be used for any commercial purpose or any other purpose. The trademark DDF® is owned by The Canadian Real Estate Association (CREA) and identifies CREA’s Data Distribution Facility (DDF®). The trademarks REALTOR®, REALTORS®, and the REALTOR® logo are controlled by The Canadian Real Estate Association (CREA) and identify real estate professionals who are members of CREA. The trademarks MLS®, Multiple Listing Service®, and the associated logos are owned by CREA and identify the quality of services provided by real estate professionals who are members of CREA
Powered by AgentLocator