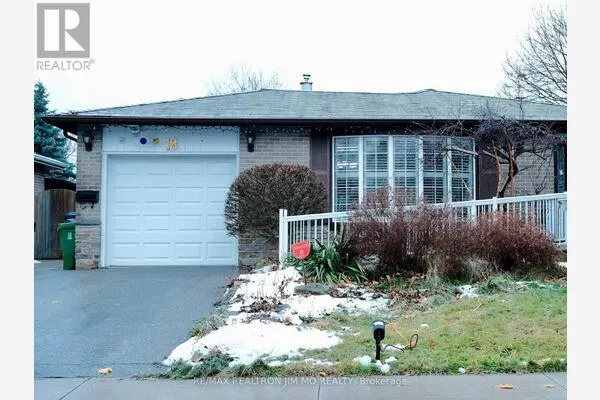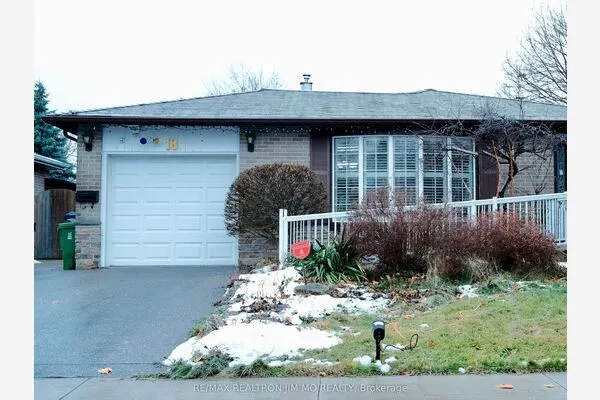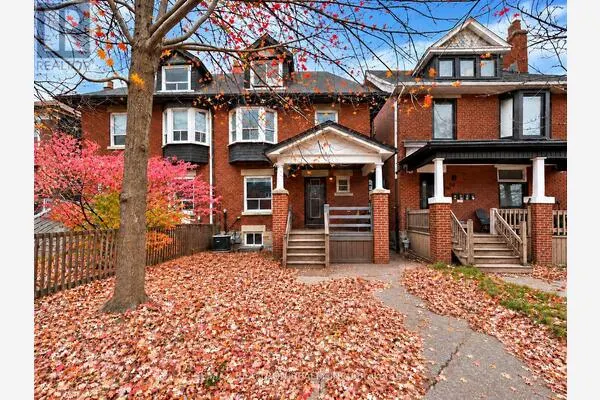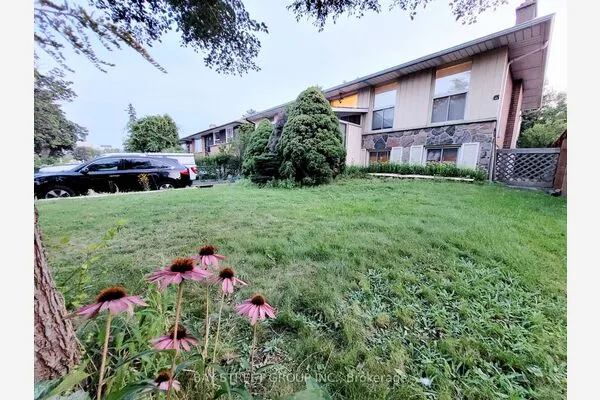
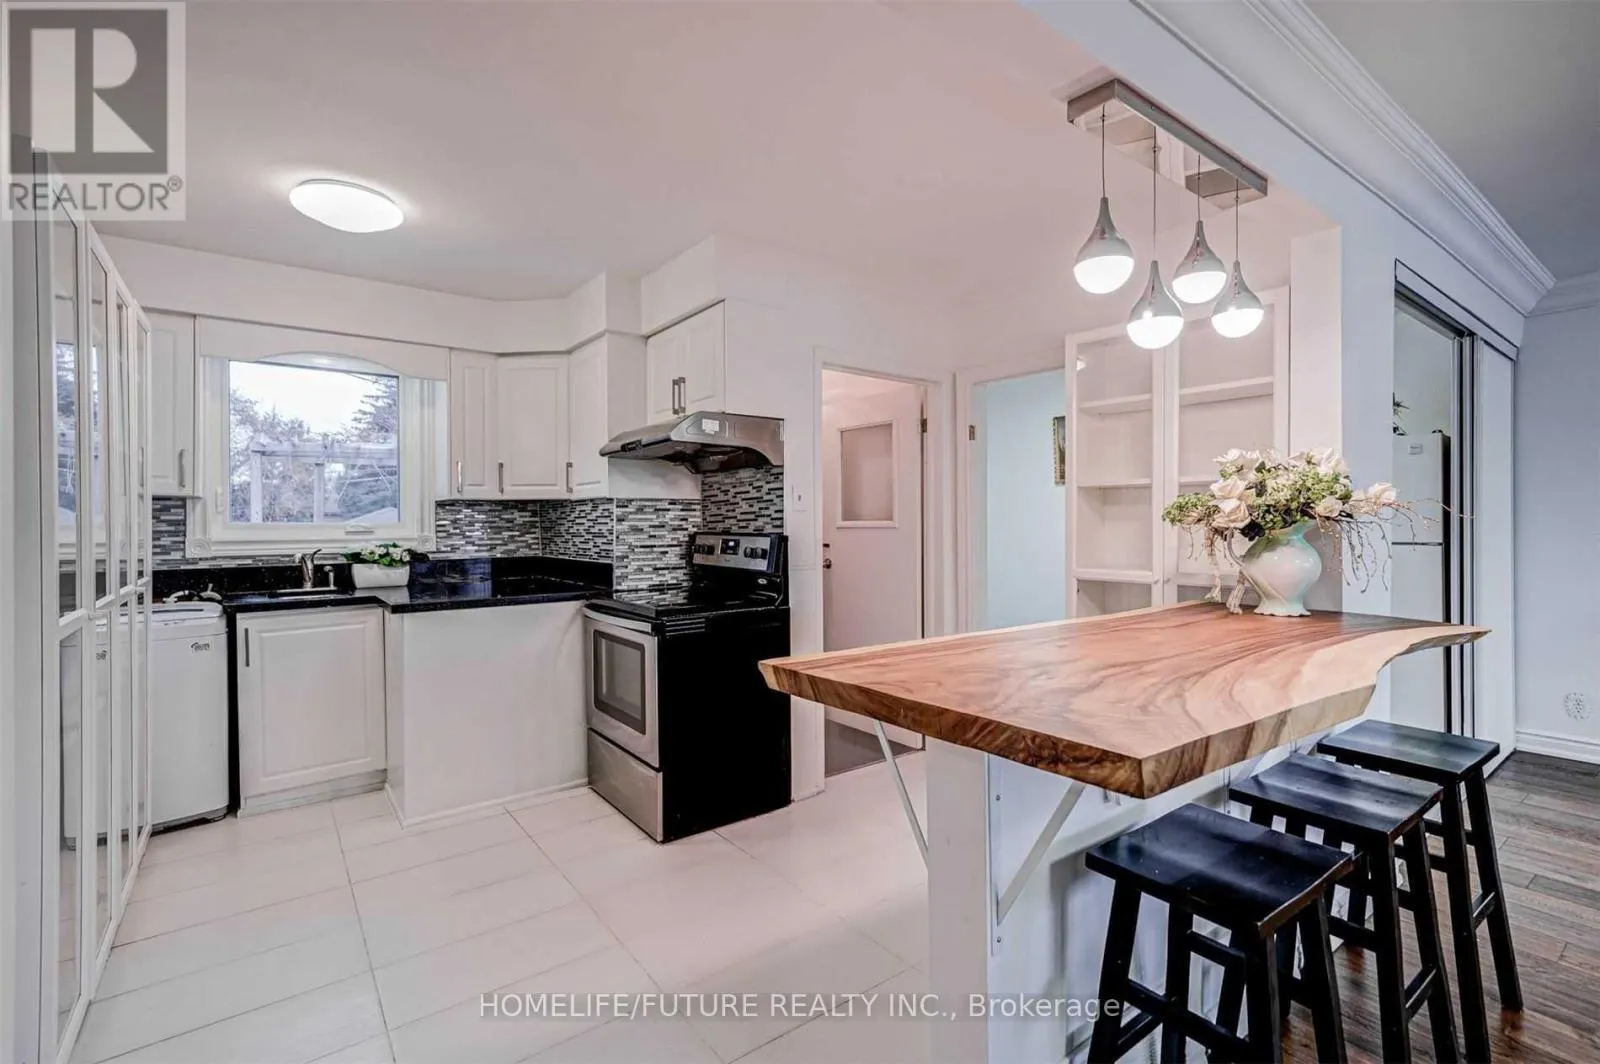
MAIN - 2226 BRIMLEY ROAD, Toronto
1 / 24
For Rent
$3,200
4 bd · 2.0 ba · 1,100–1,500 sq ft

MAIN - 2226 BRIMLEY ROAD, Toronto M1S2B5

MLS®# E14172790

About This Home

Property Type
House, Bungalow
Parking
Garage: Yes, 5 parking
MLS #
E14172790
Size
1100 - 1500 sqft
Basement
Finished, N/A, N/A (Finished)
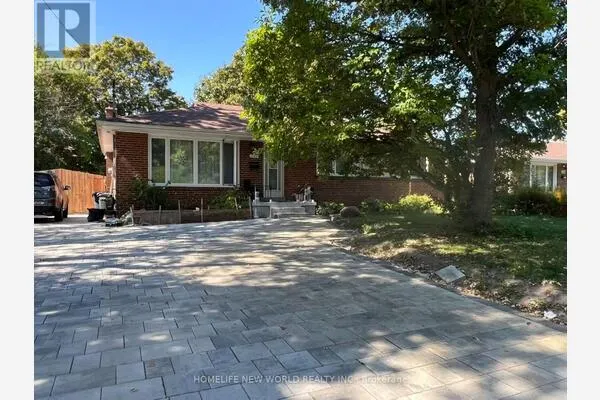
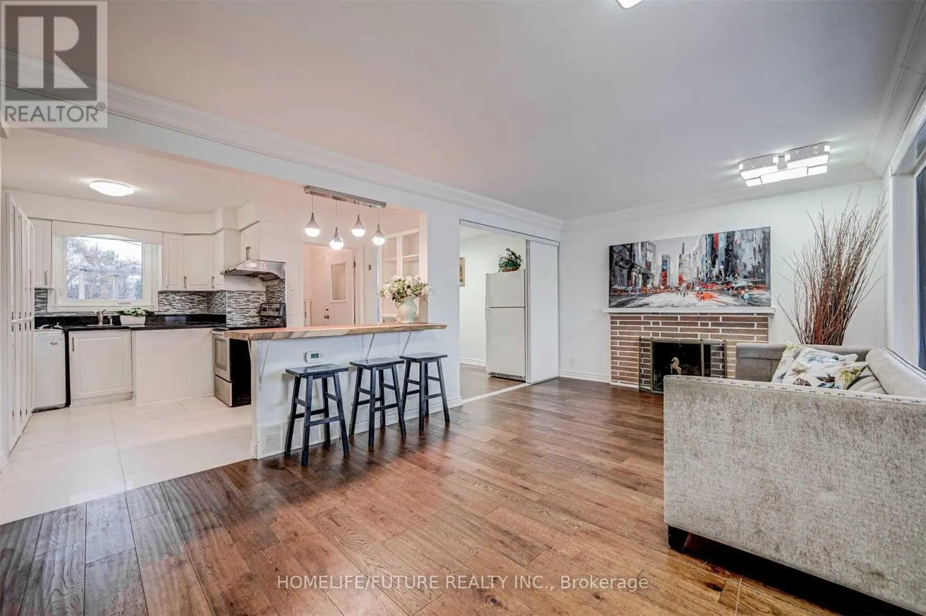
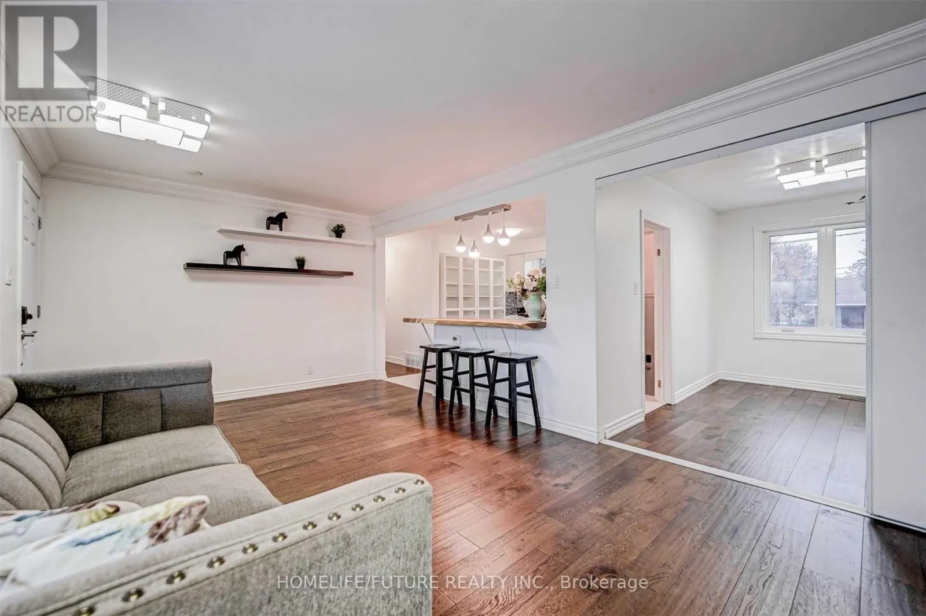
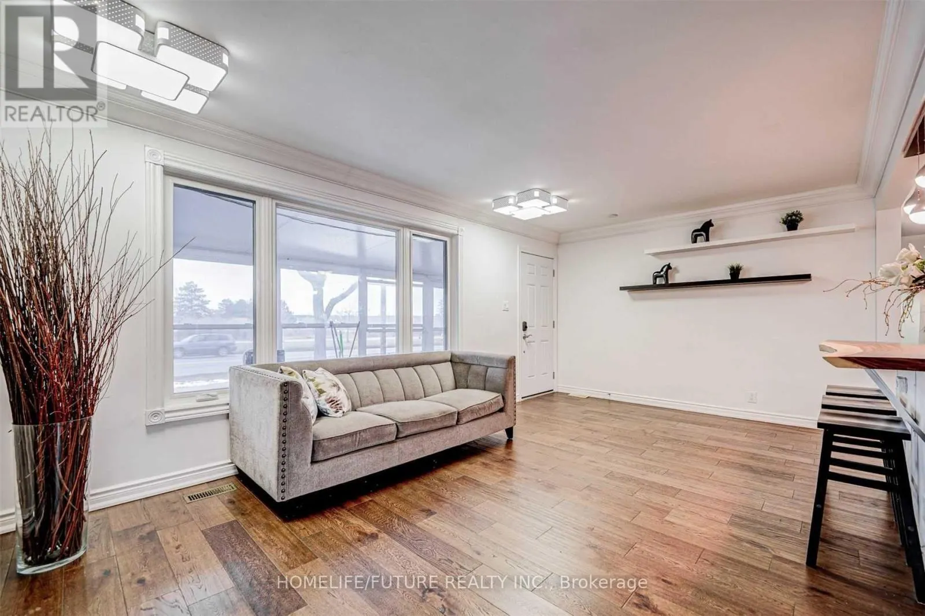
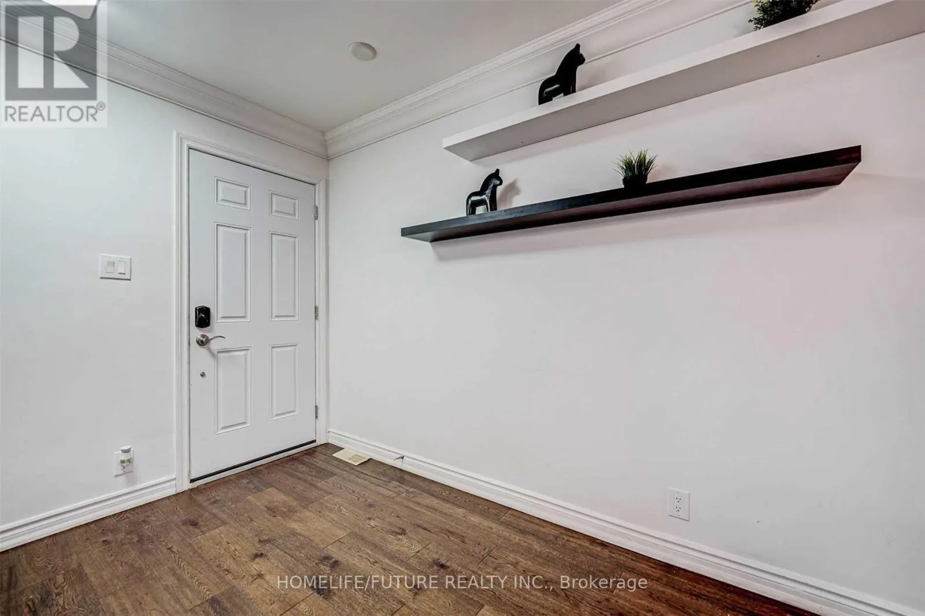
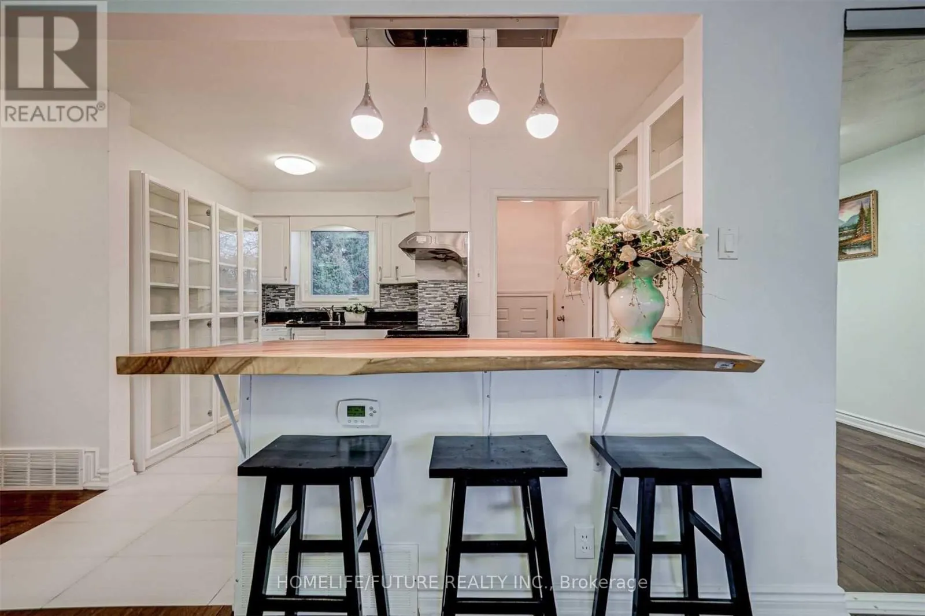
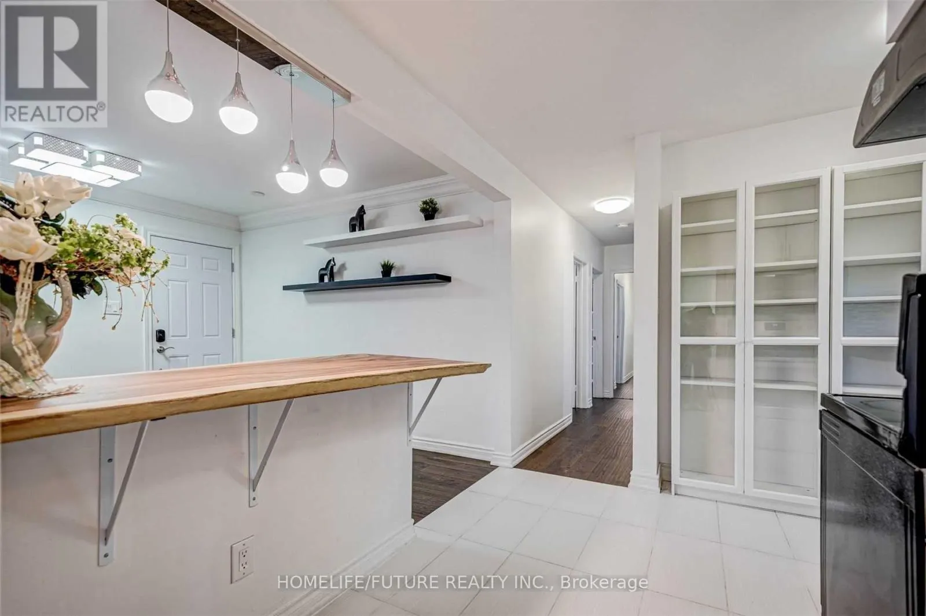
Location!! Location!! High Demand Location In Agincourt! Fully Renovated! Hardwood Floor, Brand New Kitchen, 2 Full Washrooms. Upper Level With Self Contained 4 Bedrooms With 2 Full Washrooms With Open Concept Living & Dining Steps To Excellent Amenities, Agincourt Ci, Public & Catholic School, Agincourt Recreations Centre, Parks, Library, Scarborough Town Shopping Centre And Minutes To Ttc Bus, Go Station, Hwy 401, Hwy 404 & Hwy 407. Suitable For Larger Family With Own Separate Washer & Dryer And 3 Car Parking For The Upper Level . Walk To Shopping Plaza, Just Steps Down To 3 Route 24 Hours, TTC, School Just 10 Min, Centennial College, University Of Toronto, Scarborough Town Centre, New LRT, Just Minutes To Hwy 401, Hwy 404 And Much More.. (id:10452)

Property Details

Full Property Details

Interior

Bedrooms
4
Washrooms
2.0
Square Footage
1100 - 1500 sqft
Basement
Finished, N/A, N/A (Finished)
Heating Source
Natural gas
Heating Type
Forced air
Air Conditioning
Central air conditioning
Kitchens
1
Full Bathrooms
2
Half Bathrooms
0
Basement Features
Separate entrance
Flooring Type
Hardwood, Ceramic, Laminate

Exterior

Acreage
60 x 150 FT|under 1/2 acre
Parking Spaces
5
Garage Spaces Y/N
Yes
Land Amenities
Hospital, Park, Public Transit

Building Description

Style
Bungalow
Home Type
House
Subtype
House
Exterior
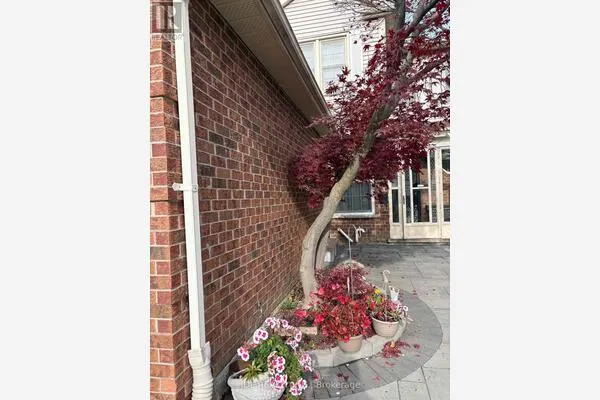
Brick, Stone
Sewers
Sanitary sewer
Water Supply
Municipal water
Fire Protection
Smoke Detectors
Architectural Style
Bungalow

Community

Community
Agincourt South-Malvern West
Area Code
Toronto (Agincourt South-Malvern West)

Room Types

Room Dimensions Area Description
Bedroom 2 3.64 m x 3.01 m 117.93 sqft -
Bedroom 3 3.25 m x 2.77 m 96.9 sqft -
Bedroom 4 3.79 m x 2.58 m 105.25 sqft -
Dining room 5.2 m x 3.94 m 220.53 sqft -
Eating area 4.95 m x 3.5 m 186.48 sqft -
Kitchen 4.95 m x 3.5 m 186.48 sqft -
Living room 5.2 m x 3.94 m 220.53 sqft -
Primary Bedroom 3.64 m x 3.28 m 128.51 sqft -
Mark Barbosa
Mark Barbosa
Century 21 In-Studio Realty Inc., Brokerage
Listed by KANNAN NADARAJAH
0 days on site
Listing Broker
HOMELIFE/FUTURE REALTY INC.
Courtesy
HOMELIFE/FUTURE REALTY INC.

Similar homes for rent in Toronto

Copyright 2026 All rights reserved. PropTx MLS® assumes no responsibility for the accuracy of any information shown. The information provided herein must only be used by consumers that have a bona fide interest in the purchase, sale or lease of real estate and may not be used for any commercial purpose or any other purpose.
Copyright 2026 All rights reserved. Canadian Real Estate Association assumes no responsibility for the accuracy of any information shown. The information provided herein must only be used by consumers that have a bona fide interest in the purchase, sale or lease of real estate and may not be used for any commercial purpose or any other purpose. The trademark DDF® is owned by The Canadian Real Estate Association (CREA) and identifies CREA’s Data Distribution Facility (DDF®). The trademarks REALTOR®, REALTORS®, and the REALTOR® logo are controlled by The Canadian Real Estate Association (CREA) and identify real estate professionals who are members of CREA. The trademarks MLS®, Multiple Listing Service®, and the associated logos are owned by CREA and identify the quality of services provided by real estate professionals who are members of CREA
Powered by AgentLocator