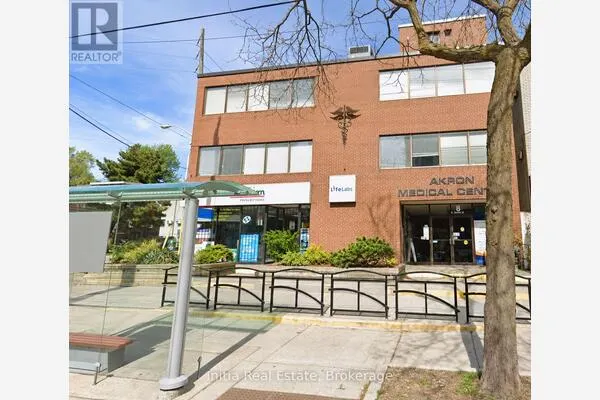
UPPER UNIT - 2621 EGLINTON AVENUE E, Toronto
1 / 7
For Rent
$2,500
0 bd · 2.0 ba · 1,035 sq ft

UPPER UNIT - 2621 EGLINTON AVENUE E, Toronto M1K2S2

MLS®# E14172300

About This Home

Property Type
Commercial, Offices
Parking
Garage: No, 0 parking
MLS #
E14172300
Size
1035 sqft
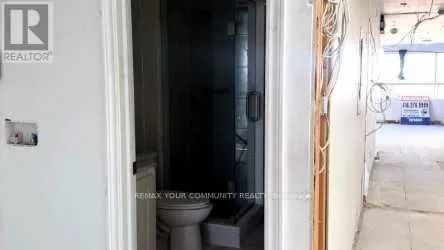
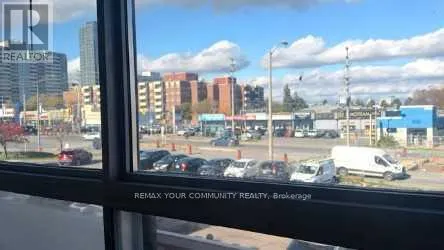
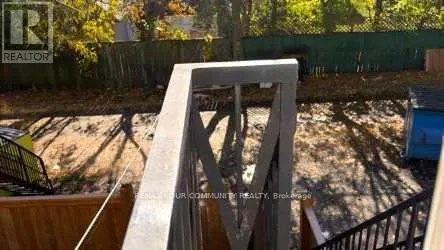
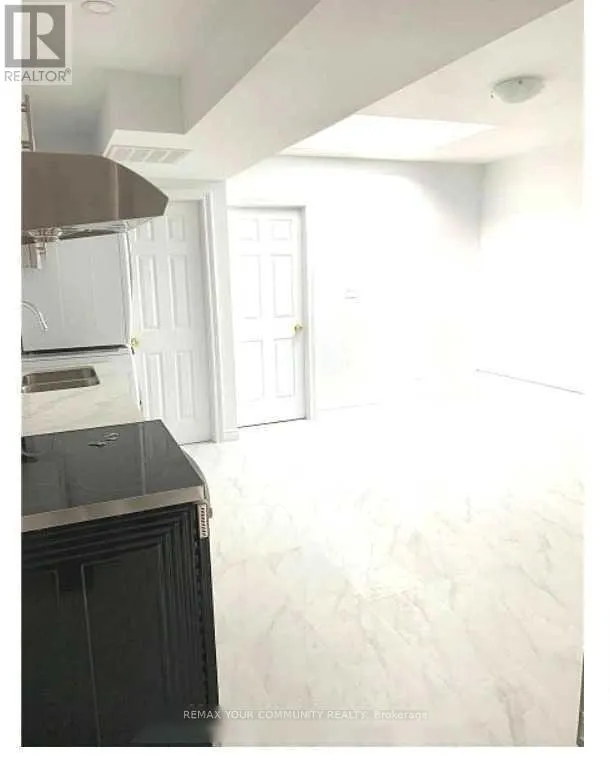
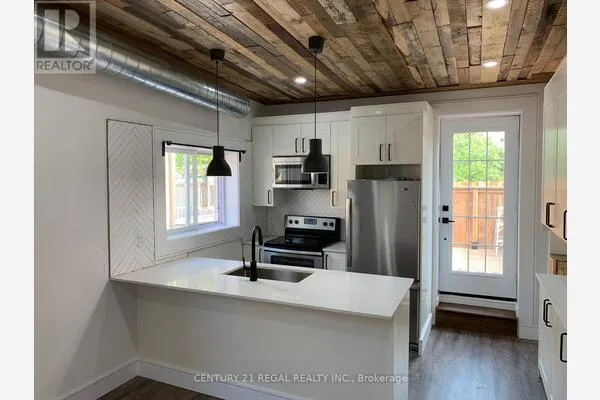
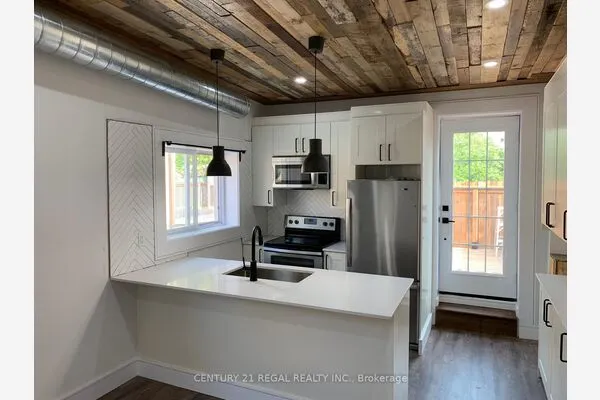
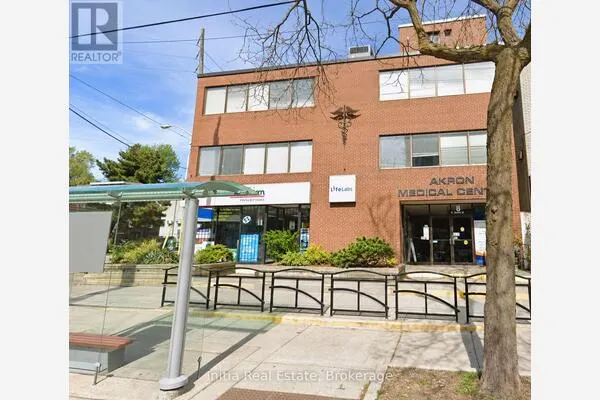
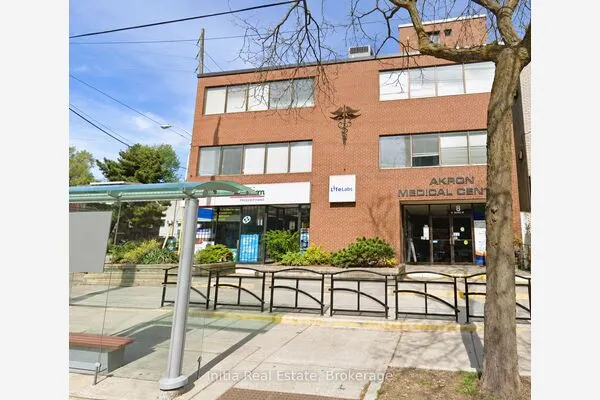
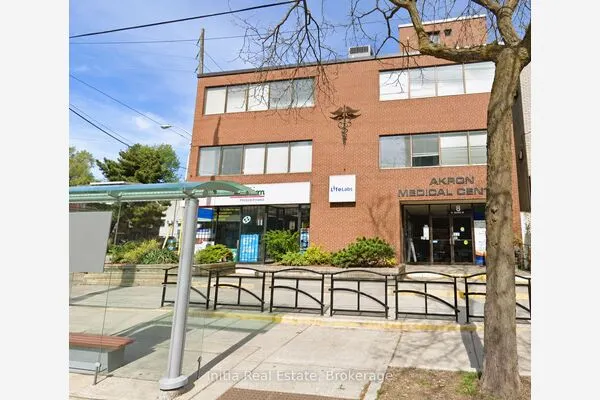
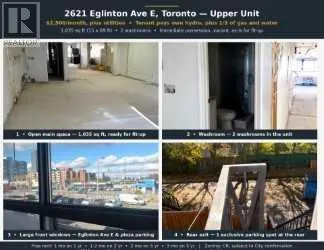
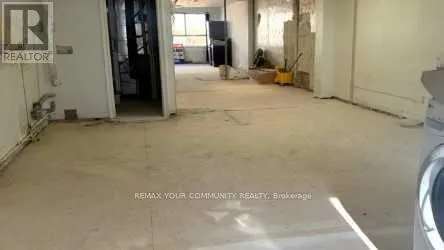
Welcome to 2621 Eglinton Ave E. Highly Visible upper floor unit with large front windows facing Eglinton Ave E and the plaza parking. Great signage exposure to everyone coming into the plaza - a bright 1,035 sq ft (15 ft x 69 ft) at $2,500/month, plus utilities. Tenant pays own hydro, plus 1/3 of gas and water. Located on the second floor above a dental office, accessed by stairs. Open-plan space with large front windows, excellent natural light and 2washrooms, ready for you to finish to suit your business. The landlord welcomes a wide range of businesses, including general and professional office, immigration and consulting, wellness and therapeutic services, hair salon, studio, or retail store, subject to zoning. Offered as is and unfinished, with free rent to help with fit-up: 1 month free on a l-year lease, 1-2months free on a 2-year lease, 2 months free on a 3-year lease, and 3 months free on a 5-yearlease. Free rent is base rent only, at the start. Tenant build-out with the landlord's prior written approval. A flexible, well-priced opportunity on Eglinton Ave E - bring your vision and make it your own. Located on busy Eglinton Ave E, minutes from Kennedy Station. TTC bus Stop steps away at Eglinton Ave E and Gilder Dr, and Kennedy Station is about a 9 min walk. Plenty of plaza parking at the front, plus 1 exclusive parking spot at the rear and a rear exit. Tenant signage permitted on the beige sign band above the front windows and on the window glass. Zoning: Commercial - CRO.25(c0.25;r0.12)*680, subject to City confirmation. (id:10452)
Property Details

Full Property Details

Interior

Washrooms
2.0
Square Footage
1035 sqft
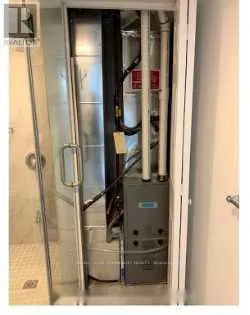
Heating Source
Natural gas
Heating Type
Forced air
Air Conditioning
Fully air conditioned
Full Bathrooms
2
Half Bathrooms
0

Exterior

Acreage
Unit=16 x 230 FT
Parking Spaces
0
Garage Spaces Y/N
No
Zoning Description
Commercial
Land Amenities
Public Transit

Building Description

Home Type
Commercial
Subtype
Offices
Water Supply
Municipal water

Community

Community
Eglinton East
Area Code
Toronto (Eglinton East)
Mark Barbosa
Mark Barbosa
Century 21 In-Studio Realty Inc., Brokerage
Listed by NIKKI VOSOUGKAH
1 days on site
Listing Broker
REMAX YOUR COMMUNITY REALTY
Courtesy
REMAX YOUR COMMUNITY REALTY

Similar homes for rent in Toronto

Copyright 2026 All rights reserved. PropTx MLS® assumes no responsibility for the accuracy of any information shown. The information provided herein must only be used by consumers that have a bona fide interest in the purchase, sale or lease of real estate and may not be used for any commercial purpose or any other purpose.
Copyright 2026 All rights reserved. Canadian Real Estate Association assumes no responsibility for the accuracy of any information shown. The information provided herein must only be used by consumers that have a bona fide interest in the purchase, sale or lease of real estate and may not be used for any commercial purpose or any other purpose. The trademark DDF® is owned by The Canadian Real Estate Association (CREA) and identifies CREA’s Data Distribution Facility (DDF®). The trademarks REALTOR®, REALTORS®, and the REALTOR® logo are controlled by The Canadian Real Estate Association (CREA) and identify real estate professionals who are members of CREA. The trademarks MLS®, Multiple Listing Service®, and the associated logos are owned by CREA and identify the quality of services provided by real estate professionals who are members of CREA
Powered by AgentLocator