70 - 441 MILITARY TRAIL, Toronto
1 / 27
For Sale
$640,000
3+1 bd · 2.0 ba · 1,200–1,399 sq ft

70 - 441 MILITARY TRAIL, Toronto M1E4E8

MLS®# E14171268

Est. mortgage
$2,428/mo

About This Home

Property Type
Townhome, Att/Row/Townhouse
Parking
Garage: Yes, 2 parking
MLS #
E14171268
Size
1200 - 1399 sqft
Basement
Full
Maintenance Fee
$387.17
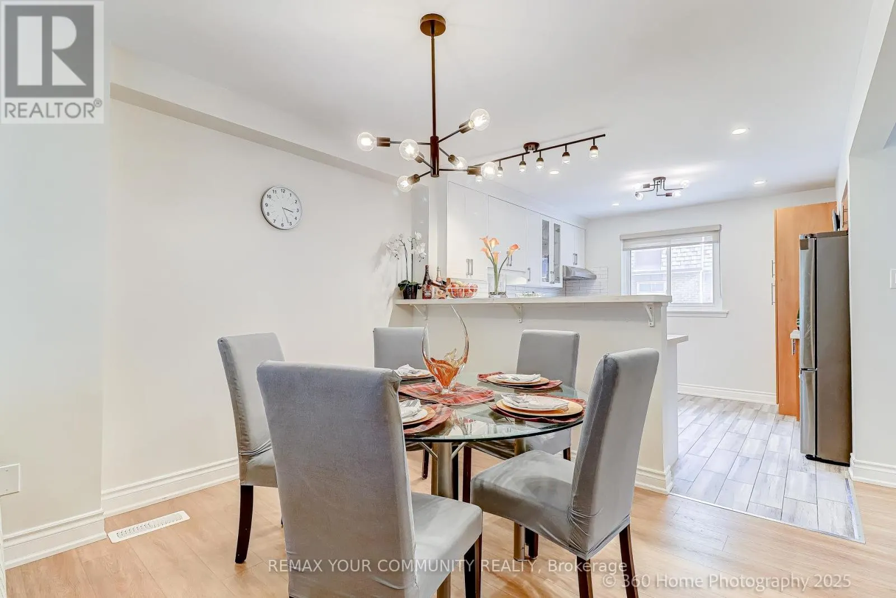
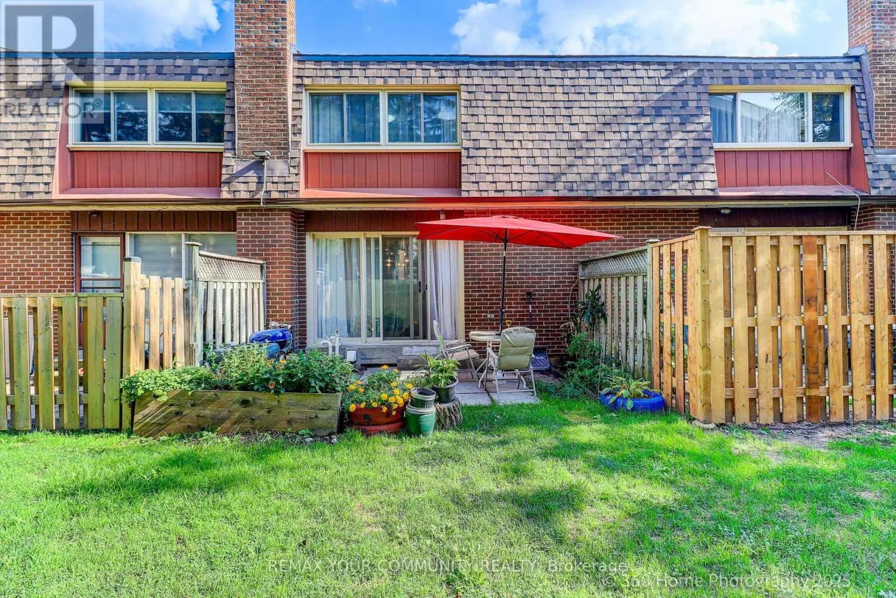
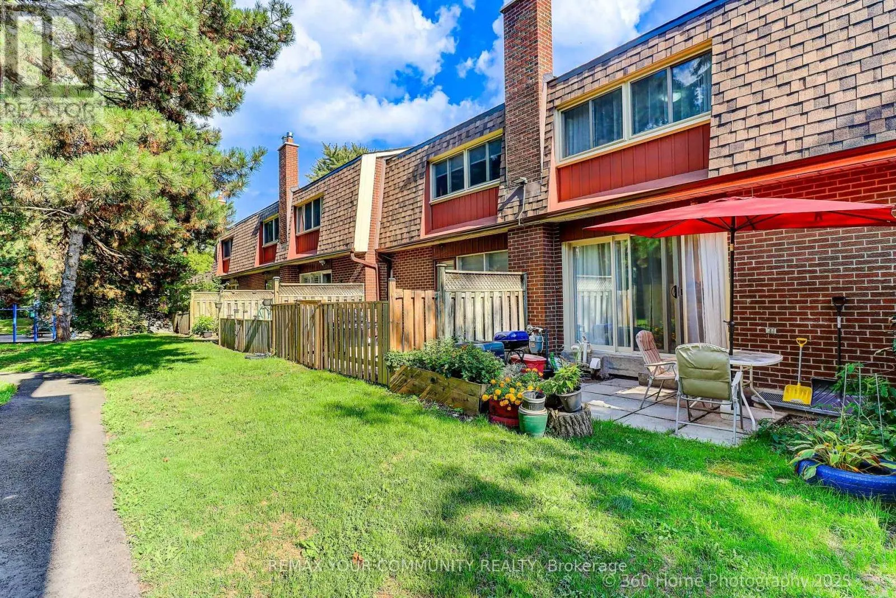
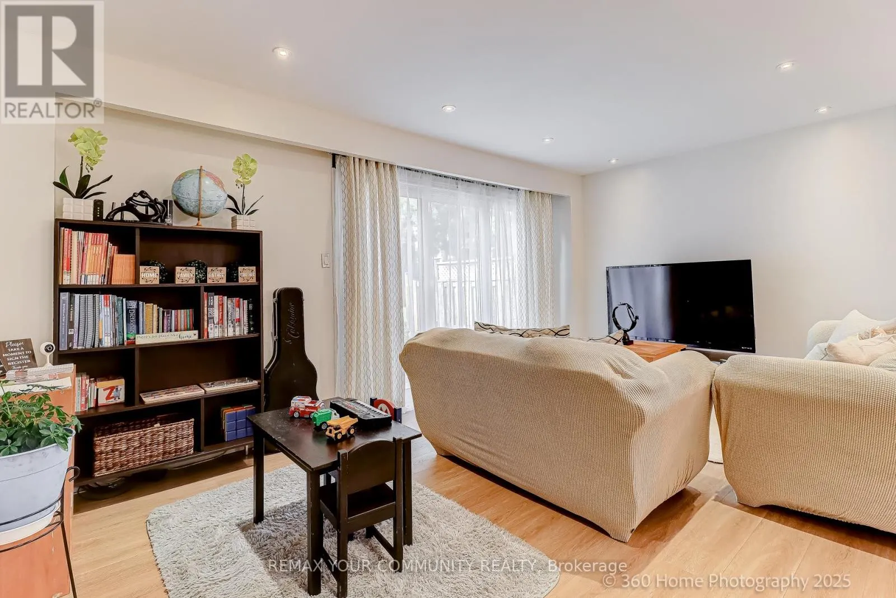
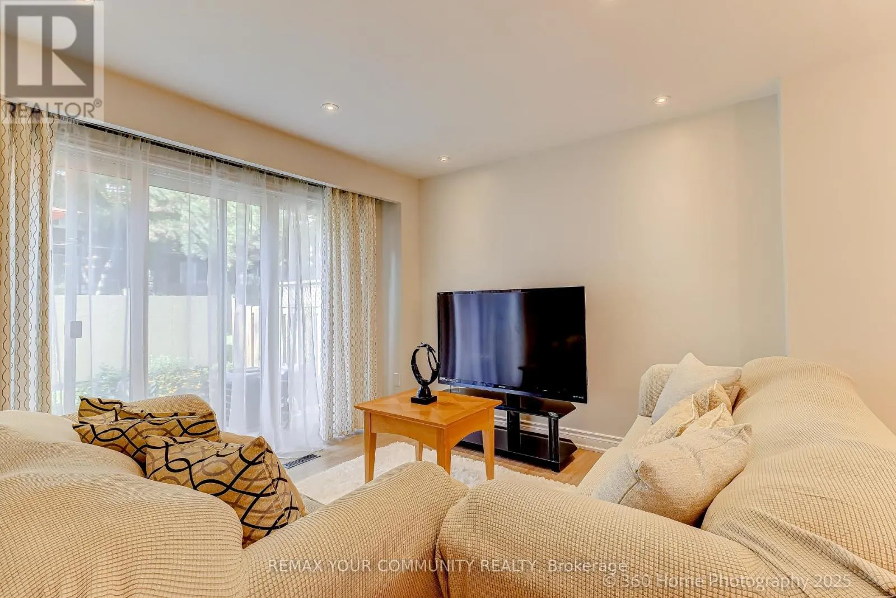
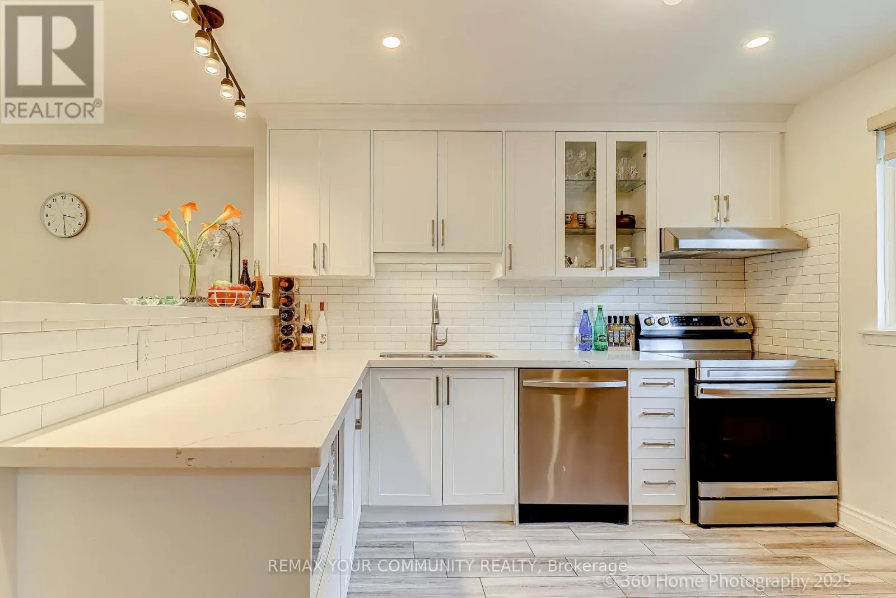
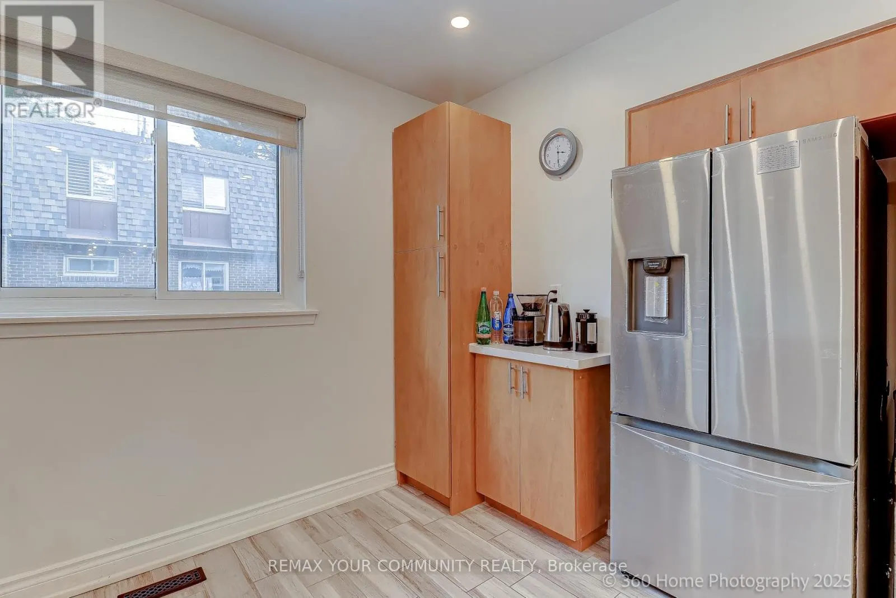
WELCOME HOME to A Quiet & Bright Townhome. Elevated & Elegant Upgrades. 3+1 Bedrooms With 2Full Newer Baths, Open Concept With Great Flow Layout. Newer Appliances & New Quartz Granite Counter tops. Dimmable Pot Lights Perfect For Any Occasions. Bright Living Room With Large Floor To Ceiling Sliding Windows Walk-Out To Backyard and Common Playground. Spacious Den In The Lower/Basement Level, Perfect As An Office, Exercise, Game Room, Or In-Law Suite. The Ceramic Foyer Welcomes You With That Warm Homely Feeling, Great Place To Start Owning Your First Home and Raise Your Family In This Quiet Town House Complex, professionally renovated Unit. New painting (2025), Spent in quality upgrades including open concept main living, dining& kitchen area. New Vinyl Waterproof & Scratch proof Flooring and Stairs(2024), New Kitchen Cabinets, Quartz Countertops & Kitchen Appliances (2024/2025), New Pot Lights (2023), Finished Private Laundry Room with Shelves, Washer (2020) & Dryer (2025), New Garage Door with Remote Opener (2025), Newly Replaced Windows and Patio Sliding Door (2020). Newer High Efficiency Furnace & A/C, Direct Access to Garage from Inside. Simply move in ready and enjoy the comfort and convenience - your peaceful family retreat in the city. Nearby Landmarks & Access: Quick access to Highway 401 (about 2 minutes away. Close to the University of Toronto Scarborough (UTSC), Toronto Pan Am Sports Centre, Centennial College (Morningside Campus), and Scarborough Health Network (Centenary Hospital). Near local parks, schools, supermarkets, shopping centers, and a short drive to the Guildwood GO Station (id:10452)

Property Details

Full Property Details

Interior

Bedrooms
3
Bedrooms Plus
1
Washrooms
2.0
Square Footage
1200 - 1399 sqft
Basement
Full
Heating Source
Natural gas
Heating Type
Forced air
Air Conditioning
Central air conditioning
Kitchens
1
Full Bathrooms
2
Half Bathrooms
0
Flooring Type
Tile, Ceramic

Exterior

Parking Spaces
2
Garage Spaces Y/N
Yes
Zoning Description
CONDO-RESIDENTIAL
Land Amenities
Golf Nearby, Hospital, Place of Worship, Public Transit

Building Description

Home Type
Townhome
Subtype
Att/Row/Townhouse
Exterior
Brick
Fire Protection
Smoke Detectors

Community

Community
Morningside
Area Code
Toronto (Morningside)
Features
Pets Allowed With Restrictions

Taxes & Fees

Maintenance Fee
$387.17

Other

Virtual Tour Link
Pets
Yes

Room Types

Room Dimensions Area Description
Bathroom 2.27 m x 1.37 m 33.47 sqft -
Bathroom 3.1 m x 1.88 m 62.73 sqft -
Bedroom 2 3.59 m x 2.42 m 93.51 sqft -
Bedroom 3 3.52 m x 2.72 m 103.06 sqft -
Den 3.44 m x 2.68 m 99.23 sqft -
Dining room 4.2 m x 2.58 m 116.64 sqft -
Foyer 2.34 m x 2.12 m 53.4 sqft -
Kitchen 3.63 m x 3.13 m 122.3 sqft -
Living room 5.26 m x 3.77 m 213.45 sqft -
Primary Bedroom 4.62 m x 3.6 m 179.03 sqft -
Mark Barbosa
Mark Barbosa
Century 21 In-Studio Realty Inc., Brokerage
Listed by LENARD DIAZ
1 days on site
Listing Broker
REMAX YOUR COMMUNITY REALTY
Courtesy
REMAX YOUR COMMUNITY REALTY

Similar homes for sale in Toronto

Copyright 2026 All rights reserved. PropTx MLS® assumes no responsibility for the accuracy of any information shown. The information provided herein must only be used by consumers that have a bona fide interest in the purchase, sale or lease of real estate and may not be used for any commercial purpose or any other purpose.
Copyright 2026 All rights reserved. Canadian Real Estate Association assumes no responsibility for the accuracy of any information shown. The information provided herein must only be used by consumers that have a bona fide interest in the purchase, sale or lease of real estate and may not be used for any commercial purpose or any other purpose. The trademark DDF® is owned by The Canadian Real Estate Association (CREA) and identifies CREA’s Data Distribution Facility (DDF®). The trademarks REALTOR®, REALTORS®, and the REALTOR® logo are controlled by The Canadian Real Estate Association (CREA) and identify real estate professionals who are members of CREA. The trademarks MLS®, Multiple Listing Service®, and the associated logos are owned by CREA and identify the quality of services provided by real estate professionals who are members of CREA
Powered by AgentLocator








