3001 - 3 MASSEY SQUARE, Toronto
1 / 21
For Sale
$655,000
3 bd · 1.5 ba · 1,800–1,999 sq ft

3001 - 3 MASSEY SQUARE, Toronto M4C5L5

MLS®# E14171096

Est. mortgage
$2,485/mo

About This Home

Property Type
Condo, Condo Apt
Parking
Garage: No, 0 parking
MLS #
E14171096
Size
1800 - 1999 sqft
Basement
None
Maintenance Fee
$1,225.69
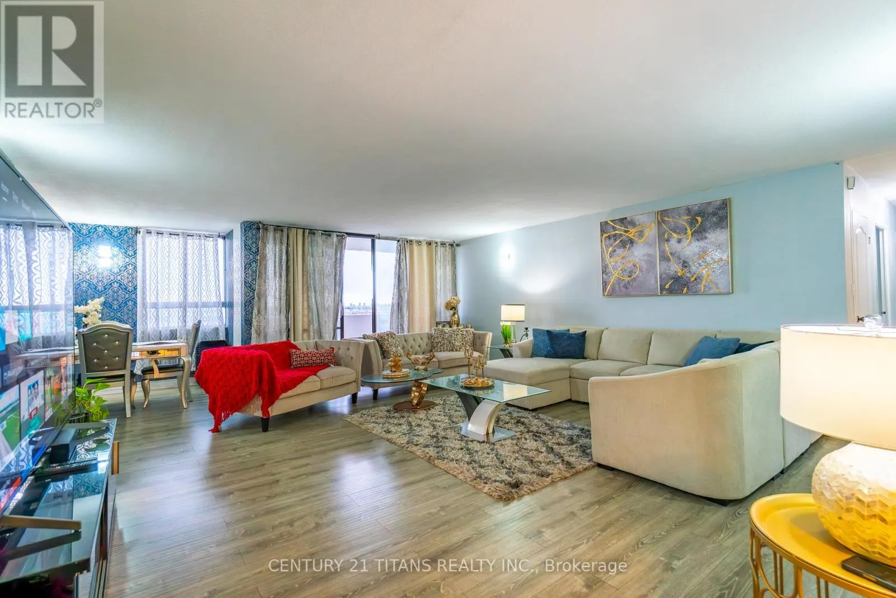
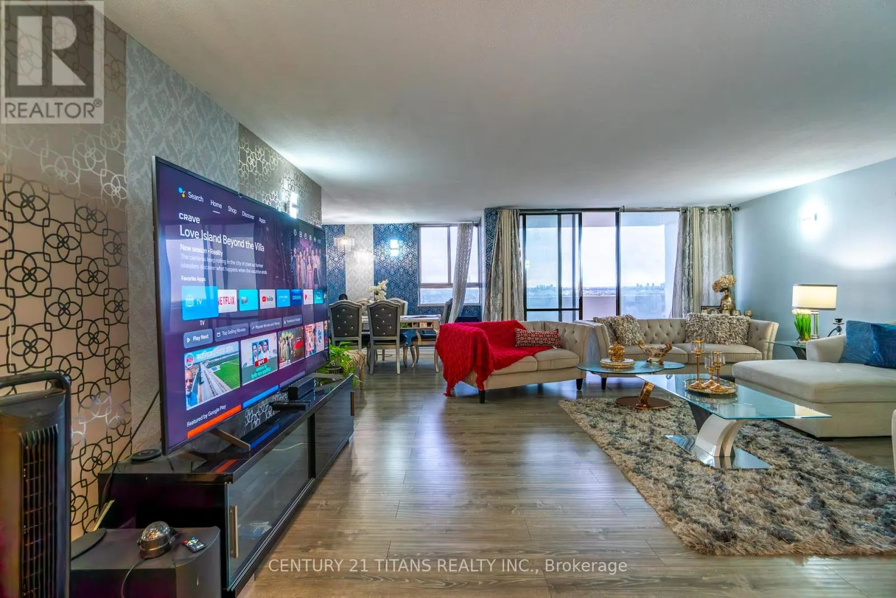
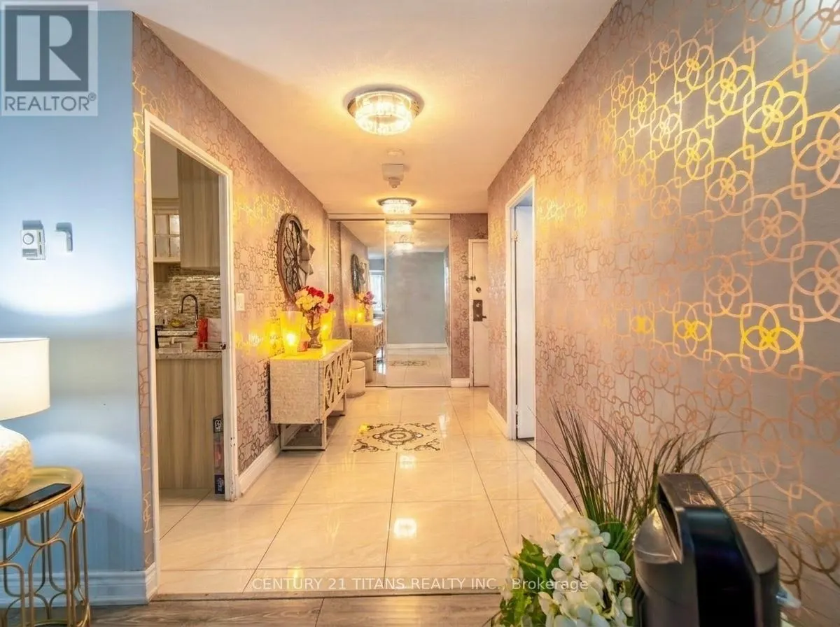
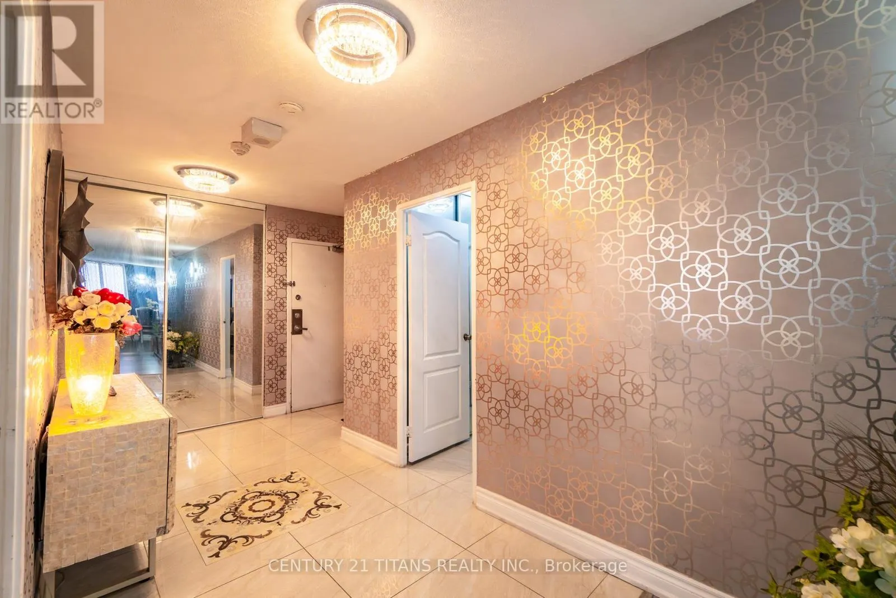
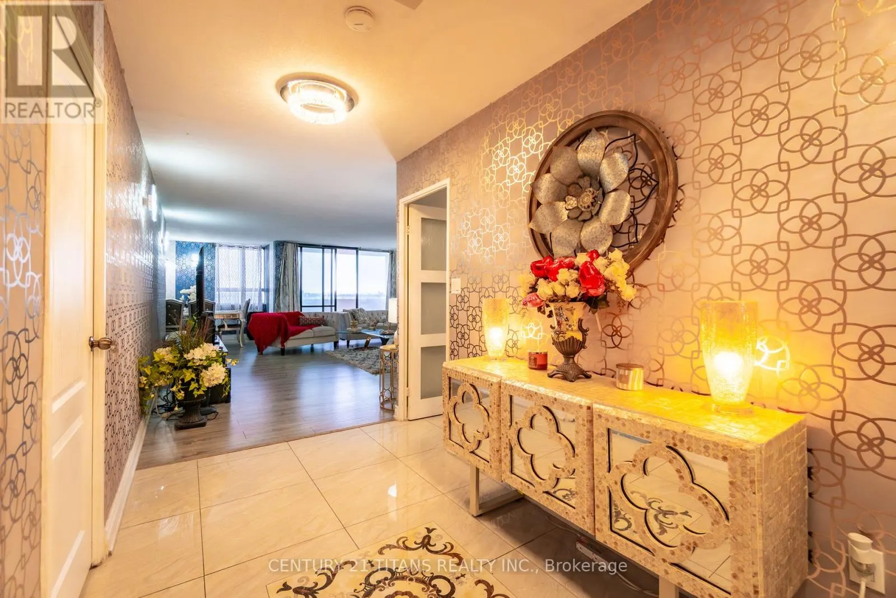
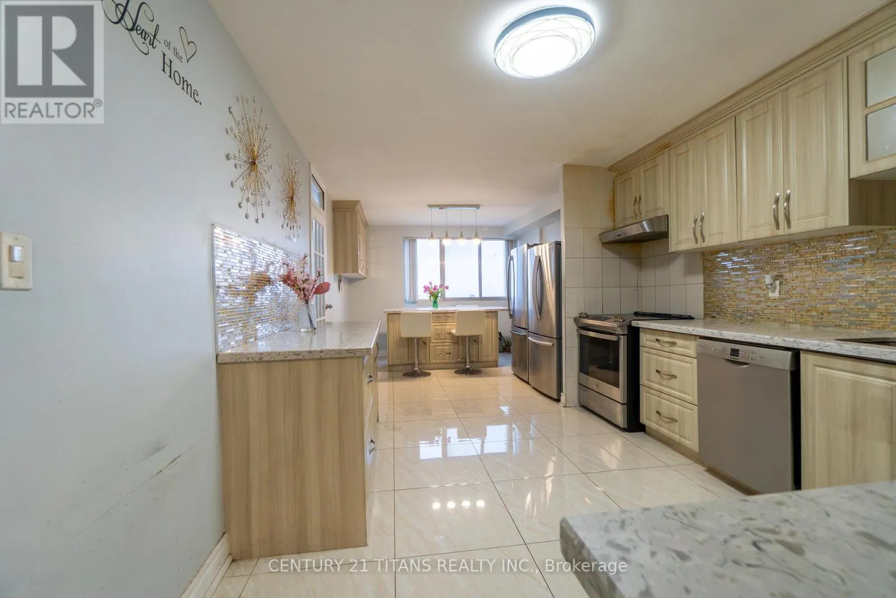
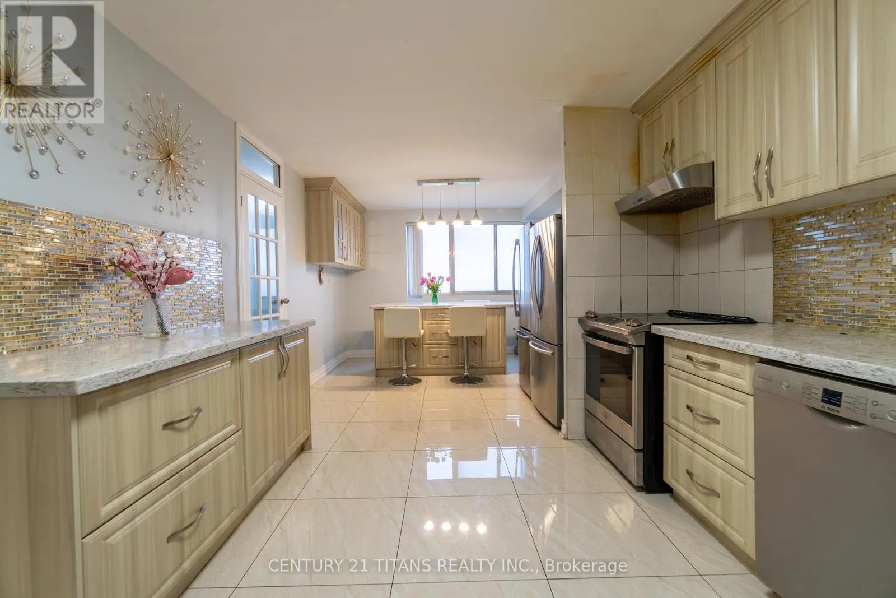
PRICED TO SELL! Featuring a functional layout with generously sized principal rooms, this unit is filled with natural light throughout. Completely renovated in 2022 with all new doors and brand new laminate flooring and tile across the entire home. All bedrooms feature custom-designed closets. All washrooms have been completely renovated from top to bottom with modern finishes. Enhanced with new lighting fixtures, stylish wall treatments, and contemporary paint throughout. The modern kitchen boasts updated cabinetry, a center island, new countertops, a brand new exhaust system, new dishwasher and two new fridges. The well-maintained building offers excellent amenities including indoor pool, gym, sauna, and 24-hour security. Conveniently located just steps to Victoria Park subway, shopping, schools, parks, and all essential amenities-making daily living easy and accessible. Ideal for first-time buyers, big family, or investors looking for great value in a prime location. Move in and enjoy, or add your personal touch to make it your own. (id:10452)

Property Details

Full Property Details

Interior

Bedrooms
3
Washrooms
1.5
Square Footage
1800 - 1999 sqft
Basement
None
Heating Source
Electric
Heating Type
Radiant heat
Air Conditioning
Window air conditioner
Kitchens
1
Full Bathrooms
2
Half Bathrooms
1
Flooring Type
Laminate, Tile

Exterior

Parking Spaces
0
Garage Spaces Y/N
No
Land Amenities
Golf Nearby, Park, Public Transit

Building Description

Home Type
Condo
Subtype
Condo Apt
Exterior
Brick, Concrete

Community

Community
Crescent Town
Area Code
Toronto (Crescent Town)
Features
Pets Allowed With Restrictions, Community Centre

Taxes & Fees

Maintenance Fee
$1,225.69

Other

Pets
Yes

Room Types

Room Dimensions Area Description
Bedroom 2 4.4 m x 3.35 m 158.66 sqft -
Bedroom 3 5.4 m x 3.35 m 194.72 sqft -
Den 3.5 m x 3 m 113.02 sqft -
Family room 3.5 m x 3.35 m 126.21 sqft -
Foyer 3.9 m x 2 m 83.96 sqft -
Kitchen 3.8 m x 3.35 m 137.02 sqft -
Living room 6.6 m x 5.8 m 412.04 sqft -
Primary Bedroom 5.5 m x 3.35 m 198.33 sqft -
Mark Barbosa
Mark Barbosa
Century 21 In-Studio Realty Inc., Brokerage
Listed by ROBIN ISLAM
1 days on site
Listing Broker
CENTURY 21 TITANS REALTY INC.
Courtesy
CENTURY 21 TITANS REALTY INC.

Similar homes for sale in Toronto

Copyright 2026 All rights reserved. PropTx MLS® assumes no responsibility for the accuracy of any information shown. The information provided herein must only be used by consumers that have a bona fide interest in the purchase, sale or lease of real estate and may not be used for any commercial purpose or any other purpose.
Copyright 2026 All rights reserved. Canadian Real Estate Association assumes no responsibility for the accuracy of any information shown. The information provided herein must only be used by consumers that have a bona fide interest in the purchase, sale or lease of real estate and may not be used for any commercial purpose or any other purpose. The trademark DDF® is owned by The Canadian Real Estate Association (CREA) and identifies CREA’s Data Distribution Facility (DDF®). The trademarks REALTOR®, REALTORS®, and the REALTOR® logo are controlled by The Canadian Real Estate Association (CREA) and identify real estate professionals who are members of CREA. The trademarks MLS®, Multiple Listing Service®, and the associated logos are owned by CREA and identify the quality of services provided by real estate professionals who are members of CREA
Powered by AgentLocator








