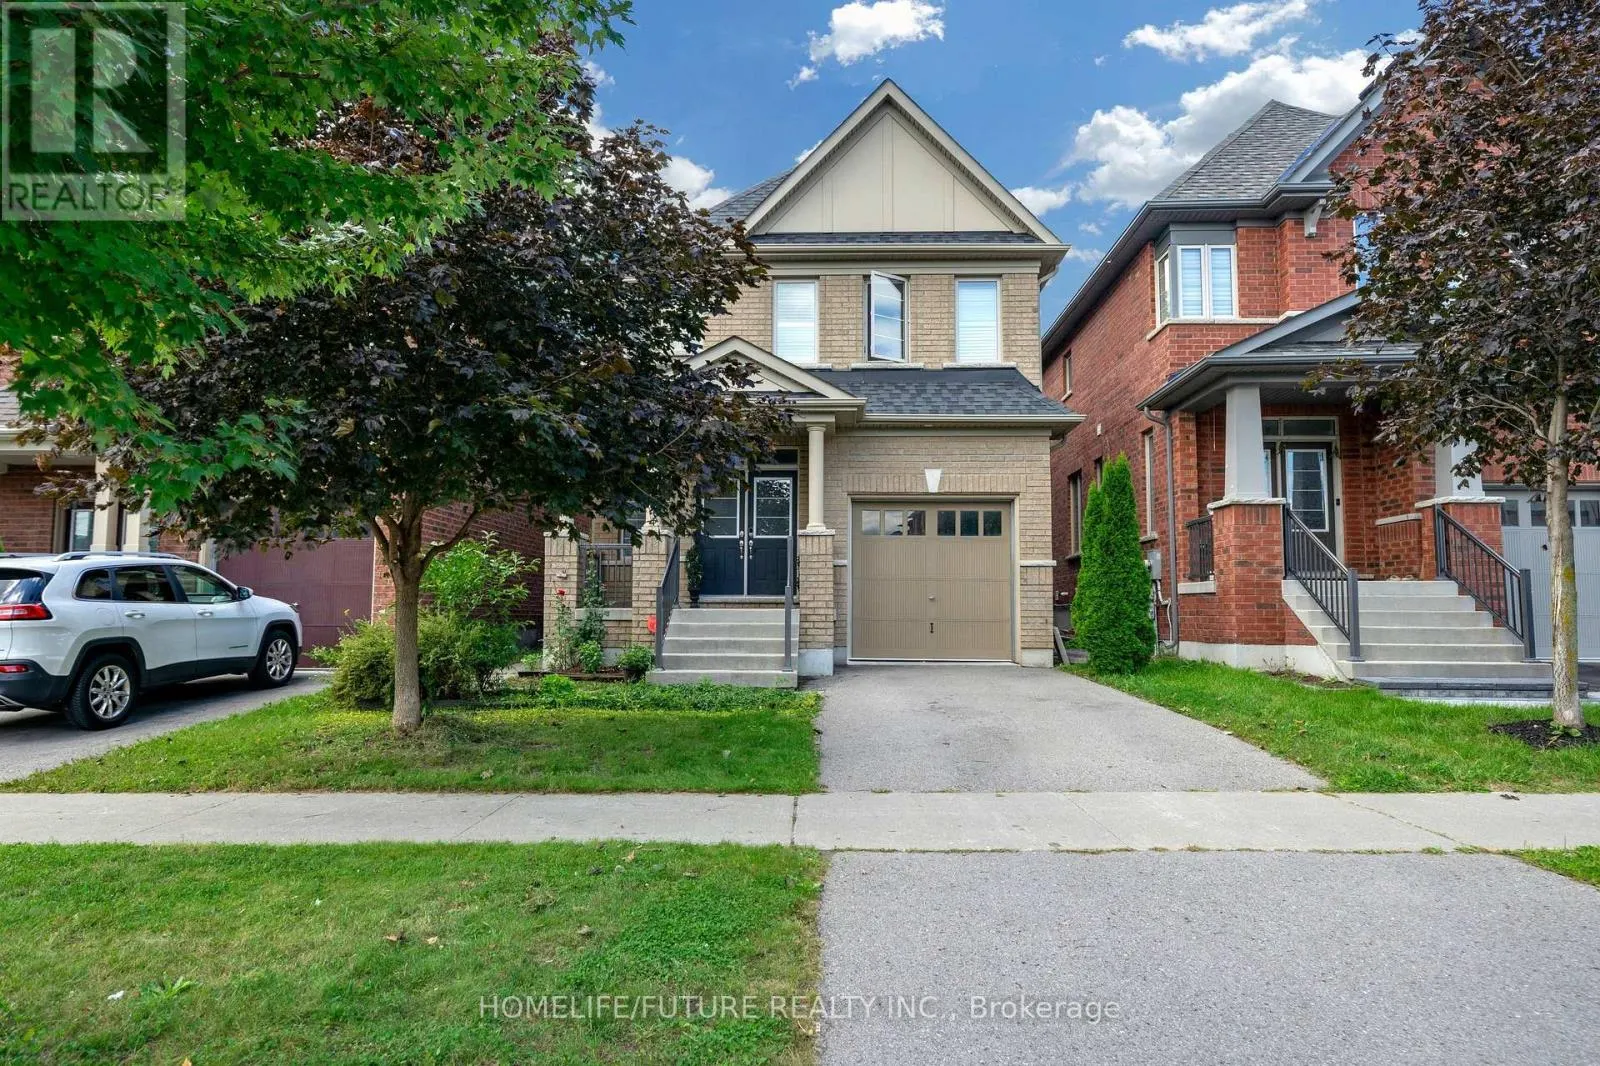
2600 KENTUCKY DERBY WAY, Oshawa
1 / 50
For Sale
$825,000
3 bd · 2.5 ba · 2,000–2,500 sq ft

2600 KENTUCKY DERBY WAY, Oshawa L1L0K5

MLS®# E14171004

Est. mortgage
$3,130/mo

About This Home

Property Type
House
Parking
Garage: Yes, 2 parking
MLS #
E14171004
Size
2000 - 2500 sqft
Basement
Unfinished, N/A, N/A (Unfinished)
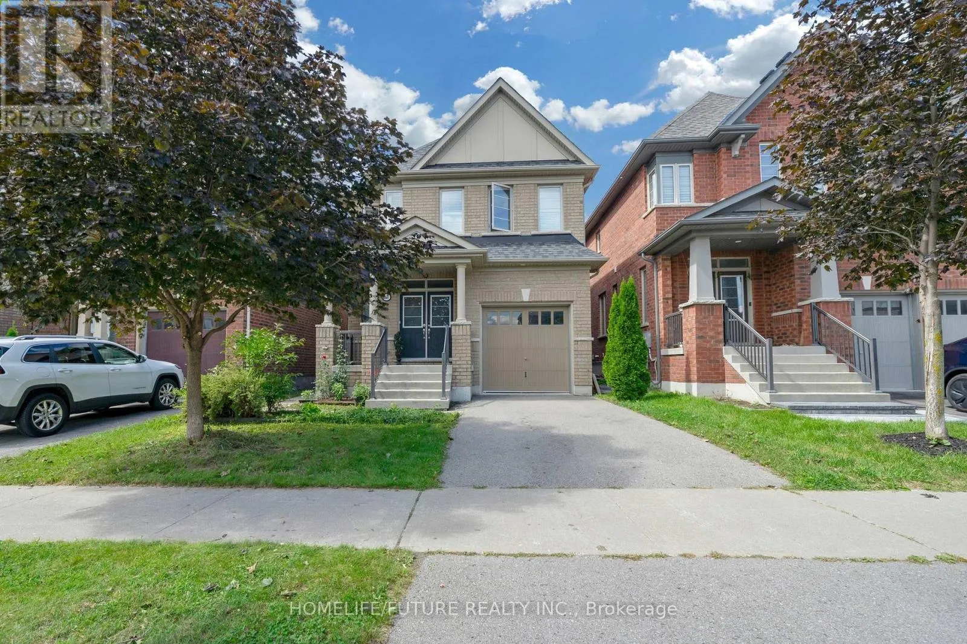
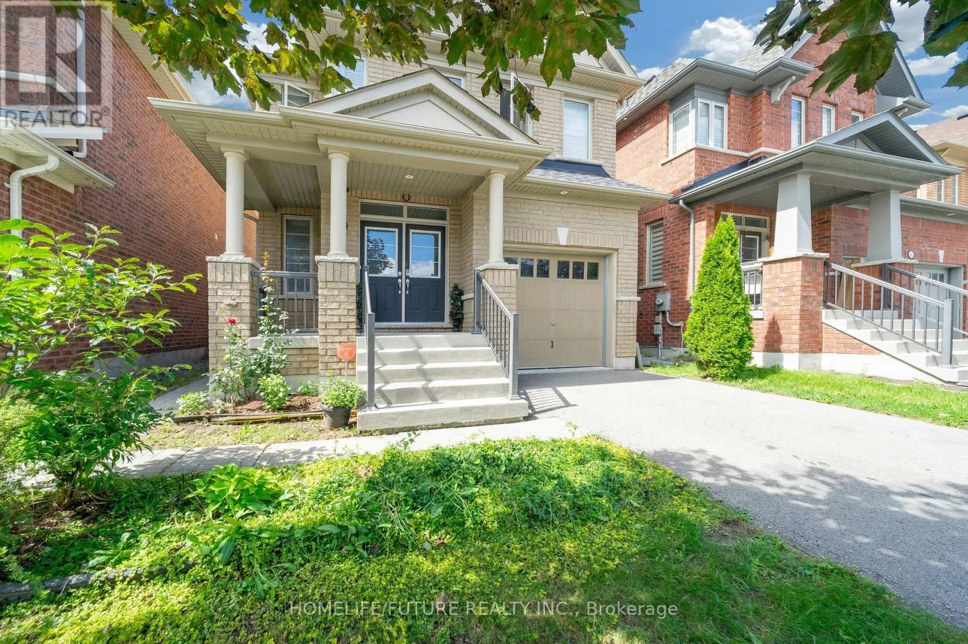
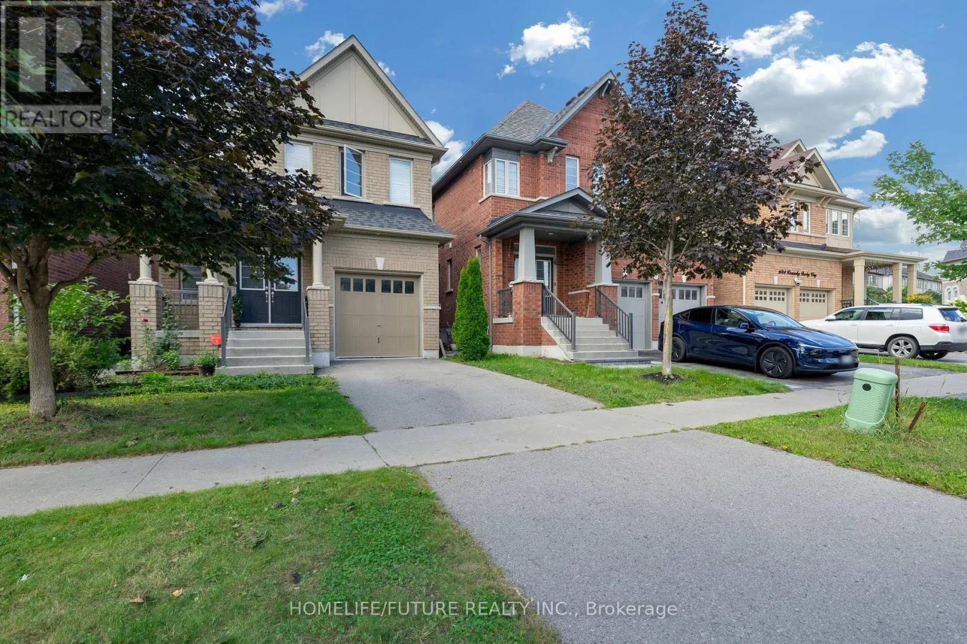
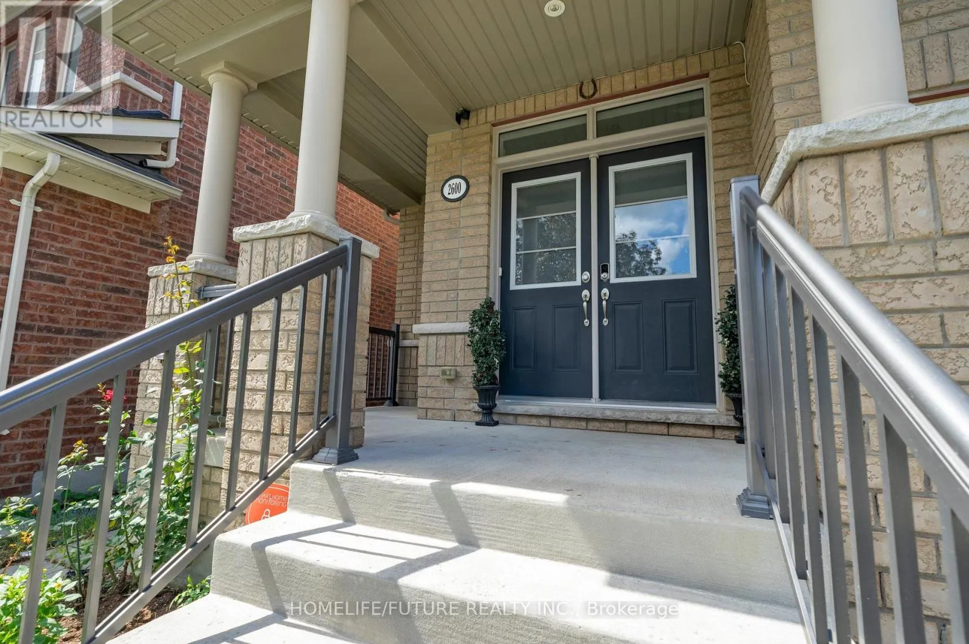
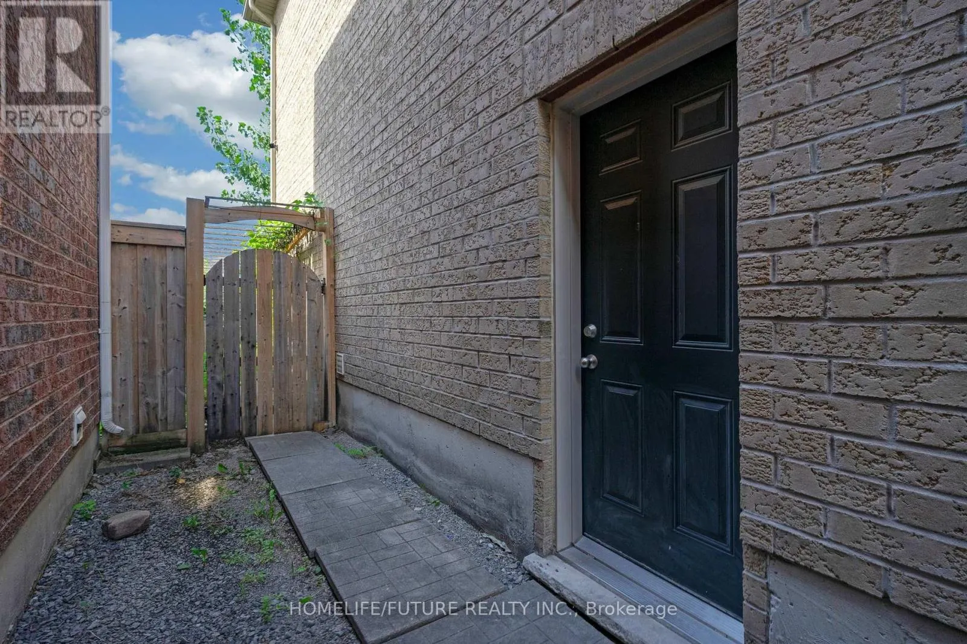
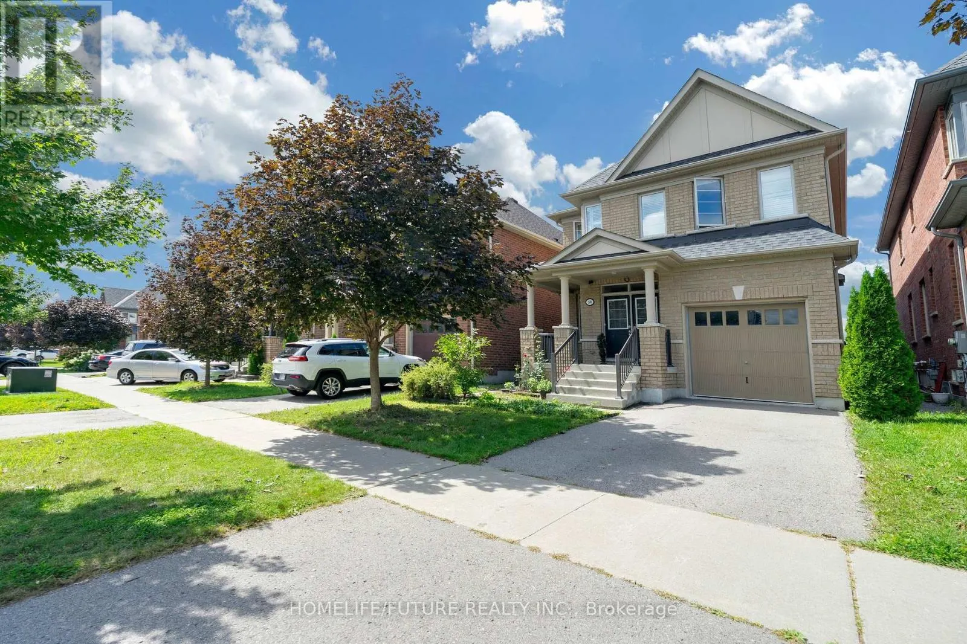
Welcome to 2600 Kentucky Derby Way, a bright and spacious detached home in the highly desirable Windfields community of North Oshawa. Originally offered as a 4-bedroom layout, this home was upgraded through the builder to a spacious 3-bedroom configuration, creating larger bedrooms and enhanced living space. The open-concept main floor features 9-ft ceilings, generous living and family areas, large windows, shutters and plenty of natural light throughout. The upgraded kitchen features quartz countertops, ample upgraded cabinetry, under-cabinet lighting, large-format tile and stainless steel appliances. The adjoining breakfast area offers sliding doors with a walkout to the fenced backyard, perfect for everyday family living and entertaining. Upstairs, the spacious primary bedroom features a walk-in closet and 4-piece ensuite with separate shower and tub. Two additional generously sized bedrooms, a second 4-piece bathroom with double vanity, and a convenient second-floor laundry room with window, built-in storage and counter complete the upper level. Additional features include a separate basement entrance offering potential for an in-law suite or future basement apartment, basement cold room, two basement windows including one larger window, front porch and an existing Tesla Wall Connector with 240V connection. Ideally located near Ontario Tech University, Durham College, Costco, shopping, parks, public transit and the new Cedar Valley Secondary School, scheduled to open September 2026, with convenient access to Highways 407 and 412 and approximately a 20-minute drive to Whitby GO Station. A fantastic opportunity to own a spacious family home in one of North Oshawa's most sought-after communities. (id:10452)
Property Details

Full Property Details

Interior

Bedrooms
3
Washrooms
2.5
Square Footage
2000 - 2500 sqft
Basement
Unfinished, N/A, N/A (Unfinished)
Heating Source
Natural gas
Heating Type
Forced air
Air Conditioning
Central air conditioning
Kitchens
1
Full Bathrooms
3
Half Bathrooms
1
Basement Features
Separate entrance
Flooring Type
Carpeted, Tile

Exterior

Acreage
30.2 x 100.2 FT
Parking Spaces
2
Garage Spaces Y/N
Yes

Building Description

Home Type
House
Subtype
House
Exterior
Brick
Sewers
Sanitary sewer
Water Supply
Municipal water

Community

Community
Windfields
Area Code
Oshawa (Windfields)

Room Types

Room Dimensions Area Description
Bedroom 2 2.74 m x 3.05 m 89.95 sqft -
Bedroom 3 4.67 m x 4.11 m 206.6 sqft -
Cold room Measurements not available x Measurements not available 0 sqft -
Eating area 3.05 m x 3.05 m 100.13 sqft -
Family room 3.71 m x 4.65 m 185.69 sqft -
Kitchen 3.25 m x 2.9 m 101.45 sqft -
Laundry room 1.88 m x 1.83 m 37.03 sqft -
Living room 5.79 m x 5.23 m 325.95 sqft -
Primary Bedroom 3.89 m x 4.65 m 194.7 sqft -
Mark Barbosa
Mark Barbosa
Century 21 In-Studio Realty Inc., Brokerage
Listed by NISH SHANMUGARAJAN
1 days on site
Listing Broker
HOMELIFE/FUTURE REALTY INC.
Courtesy
HOMELIFE/FUTURE REALTY INC.

Similar homes for sale in Oshawa

Copyright 2026 All rights reserved. PropTx MLS® assumes no responsibility for the accuracy of any information shown. The information provided herein must only be used by consumers that have a bona fide interest in the purchase, sale or lease of real estate and may not be used for any commercial purpose or any other purpose.
Copyright 2026 All rights reserved. Canadian Real Estate Association assumes no responsibility for the accuracy of any information shown. The information provided herein must only be used by consumers that have a bona fide interest in the purchase, sale or lease of real estate and may not be used for any commercial purpose or any other purpose. The trademark DDF® is owned by The Canadian Real Estate Association (CREA) and identifies CREA’s Data Distribution Facility (DDF®). The trademarks REALTOR®, REALTORS®, and the REALTOR® logo are controlled by The Canadian Real Estate Association (CREA) and identify real estate professionals who are members of CREA. The trademarks MLS®, Multiple Listing Service®, and the associated logos are owned by CREA and identify the quality of services provided by real estate professionals who are members of CREA
Powered by AgentLocator