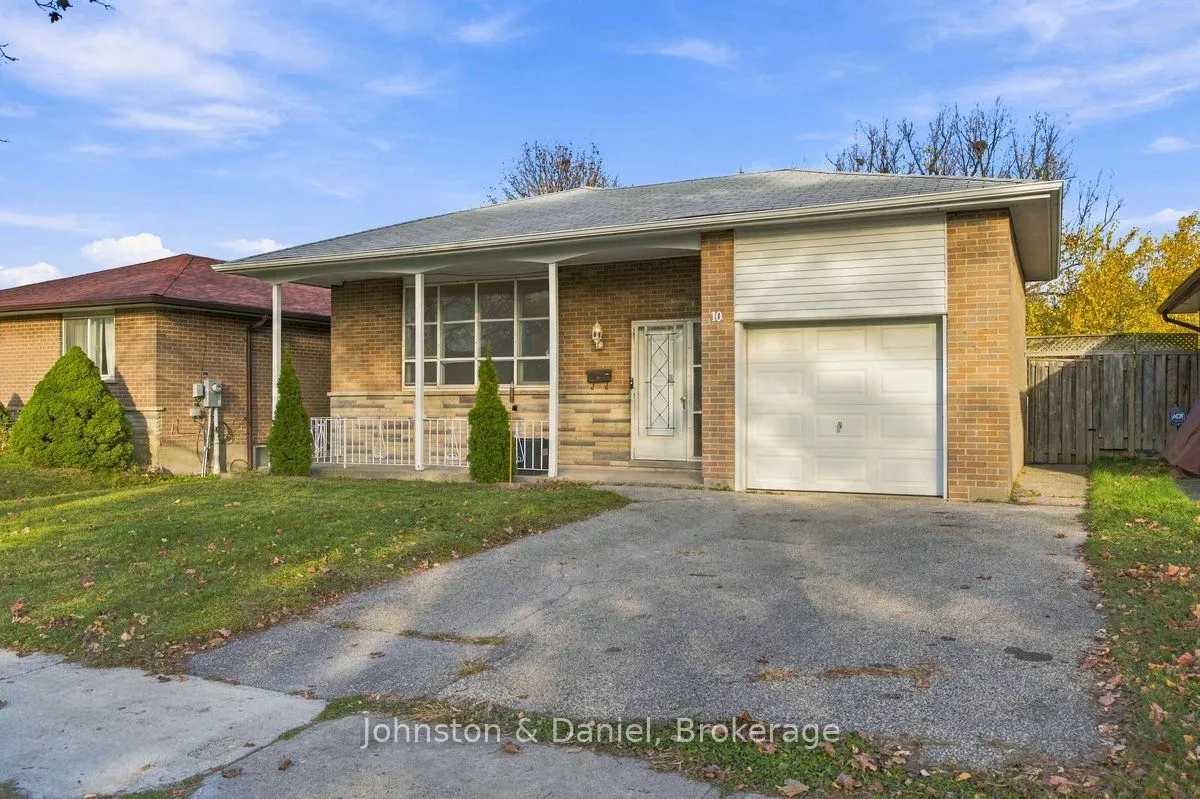
10 Chillery Avenue, Toronto
1 / 38
For Sale
$869,000
3 bd · 2 ba · 1,100–1,500 sq ft

10 Chillery Avenue, Toronto M1K 4S9

MLS®# E14170598

Est. mortgage
$3,297/mo
Property taxes $4,350.65/yr

About This Home

Property Type
House, Detached, Bungalow-Raised
Parking
Attached 1 garage, 1 parking
MLS #
E14170598
Size
1100-1500 sqft
Basement
Finished
Listed on
2026-11-11
Lot size
45 x 125.08
Tax
$4,350.65 /yr
Days on Market
1
Approximate Age
51-99
Welcome to 10 Chillery Avenue! Set on a generous 45 x 125 ft. lot in one of Scarborough's sought-after, family-friendly neighbourhoods. This inviting three-bedroom, two-bathroom bungalow offers space, versatility and plenty of potential. With just over 1,200 sq. ft. on the main floor and approximately 2,400 sq. ft. of overall living space, there's room for the whole family to spread out, entertain and make this home their own. Sunlight pours through the large picture window in the spacious living room, creating a bright and welcoming atmosphere. A separate dining room is perfect for everything from casual family dinners to holiday celebrations. Hardwood flooring in the principal rooms and freshly painted main-floor interiors provide a wonderful starting point. The generous eat-in kitchen features ample counter space, new vinyl tile flooring and direct access to the deck, making indoor-outdoor living effortless. The fully fenced backyard offers an abundance of space for children to play, summer barbecues, gardening or simply enjoying the outdoors. The lower level is a real bonus, featuring an exceptionally large recreation room with a bar area, additional bathroom and plenty of storage. With its generous proportions, there's ample space to reconfigure the layout to accommodate several additional bedrooms, a home office or a combination of living spaces. Whether your needs are for today or the years ahead, the possibilities are plentiful. And don't overlook the front porch! A wonderful spot to start the day with a coffee, catch up with neighbours or settle in at day's end to enjoy the beautiful sunsets. An attached garage and private driveway complete the picture. Move in and enjoy the comfort and convenience of this well-located home, or bring your own ideas and updates to make it truly yours. Close to schools, shopping, parks, transit and major highways, 10 Chillery Avenue offers an exceptional opportunity to put down roots in an established community.

Property Details

Full Property Details

Interior

Bedrooms
3
Total Bedrooms
3
Washrooms
2
Square Footage
1100-1500 sqft
Basement
Finished
Heating Source
Gas
Heating Fuel
Forced Air
Air Conditioning
Central Air
Family Room
No
Kitchens
1
Total Kitchens
1
Fireplace Features
No

Exterior

Depth
125.08
Front
45.0
Acreage
< .50
Driveway
Private
Lot Size
45 x 125.08 ft
Pool
None
Parking Spaces
1
Total Parking Spaces
1.00
Parking Description
Attached
Garage Spaces
1

Building Description

Style
Bungalow-Raised
Home Type
House
Subtype
Detached
Year Built
51-99
Property Orientation
East
Exterior Finish
Brick
Sewers
Sewer
Water Supply
Municipal
Possession Date
No Data

Community

Community
Eglinton East

Taxes & Fees

Taxes
$4,350.65 /yr
Tax Year
2026
Occupancy
Vacant

Room Types

Room Dimensions Area Description
Bathroom - 0 sqft 4 Pc Bath
Bathroom 7.22 x 5.25 37.9 sqft 3 Pc Bath
Bedroom 10.04 x 13.81 138.65 sqft Hardwood Floor, Closet
Bedroom 10.04 x 9.51 95.48 sqft Hardwood Floor, Closet
Dining Room 13.85 x 9.88 136.84 sqft Hardwood Floor, Combined w/Living
Foyer 6.66 x 3.35 22.31 sqft Closet
Kitchen 9.84 x 15.52 152.72 sqft Eat-in Kitchen, W/O To Deck
Living Room 11.81 x 26.8 316.51 sqft -
Living Room 21.33 x 13.98 298.19 sqft Hardwood Floor, Combined w/Dining, Large Window
Primary Bedroom 13.32 x 10.37 138.13 sqft Hardwood Floor, Closet
Recreation 8.04 x 9.51 76.46 sqft -
Utility Room 13.81 x 8.07 111.45 sqft -
Mark Barbosa
Mark Barbosa
Century 21 In-Studio Realty Inc., Brokerage
0 days on site
Listing Broker
Johnston & Daniel
Courtesy
Johnston & Daniel
Listed Date
11/11/2026

Courtesy of PropTx MLS® / Johnston & Daniel

Similar homes for sale in Toronto

Copyright 2026 All rights reserved. PropTx MLS® assumes no responsibility for the accuracy of any information shown. The information provided herein must only be used by consumers that have a bona fide interest in the purchase, sale or lease of real estate and may not be used for any commercial purpose or any other purpose.
Copyright 2026 All rights reserved. Canadian Real Estate Association assumes no responsibility for the accuracy of any information shown. The information provided herein must only be used by consumers that have a bona fide interest in the purchase, sale or lease of real estate and may not be used for any commercial purpose or any other purpose. The trademark DDF® is owned by The Canadian Real Estate Association (CREA) and identifies CREA’s Data Distribution Facility (DDF®). The trademarks REALTOR®, REALTORS®, and the REALTOR® logo are controlled by The Canadian Real Estate Association (CREA) and identify real estate professionals who are members of CREA. The trademarks MLS®, Multiple Listing Service®, and the associated logos are owned by CREA and identify the quality of services provided by real estate professionals who are members of CREA
Powered by AgentLocator







