952 Dundas Street E, Toronto
1 / 40
For Sale
$1,380,000
3 bd · 2 ba · 1,500–2,000 sq ft

952 Dundas Street E, Toronto M4M 1R3

MLS®# E14170018

Est. mortgage
$5,235/mo
Property taxes $5,639.74/yr

About This Home

Property Type
Townhome, Att/Row/Townhouse, 3-Storey
Parking
Attached 1 garage, 1 parking
MLS #
E14170018
Size
1500-2000 sqft
Basement
None
Listed on
2026-11-11
Lot size
16 x 49.97
Tax
$5,639.74 /yr
Days on Market
0
Approximate Age
6-15
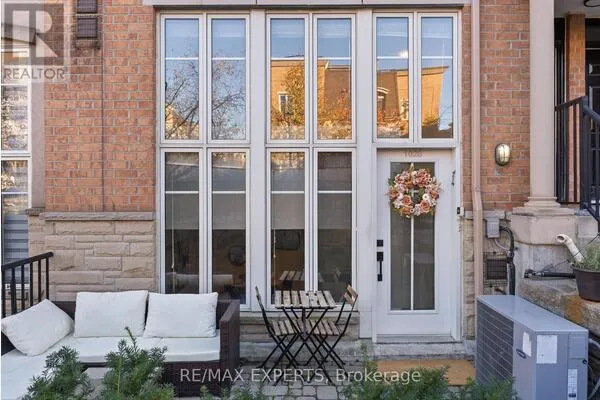
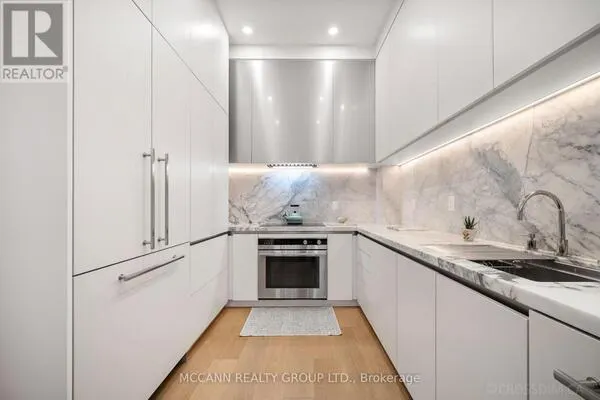
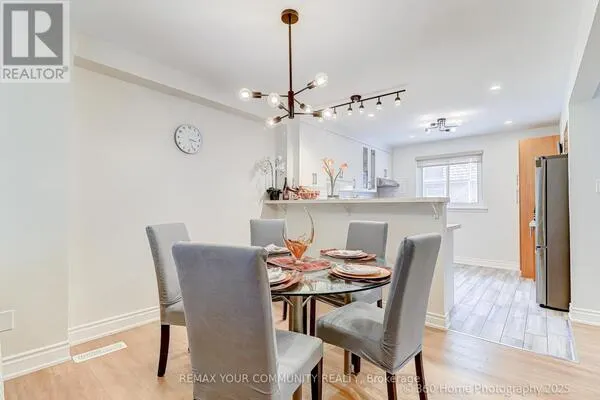
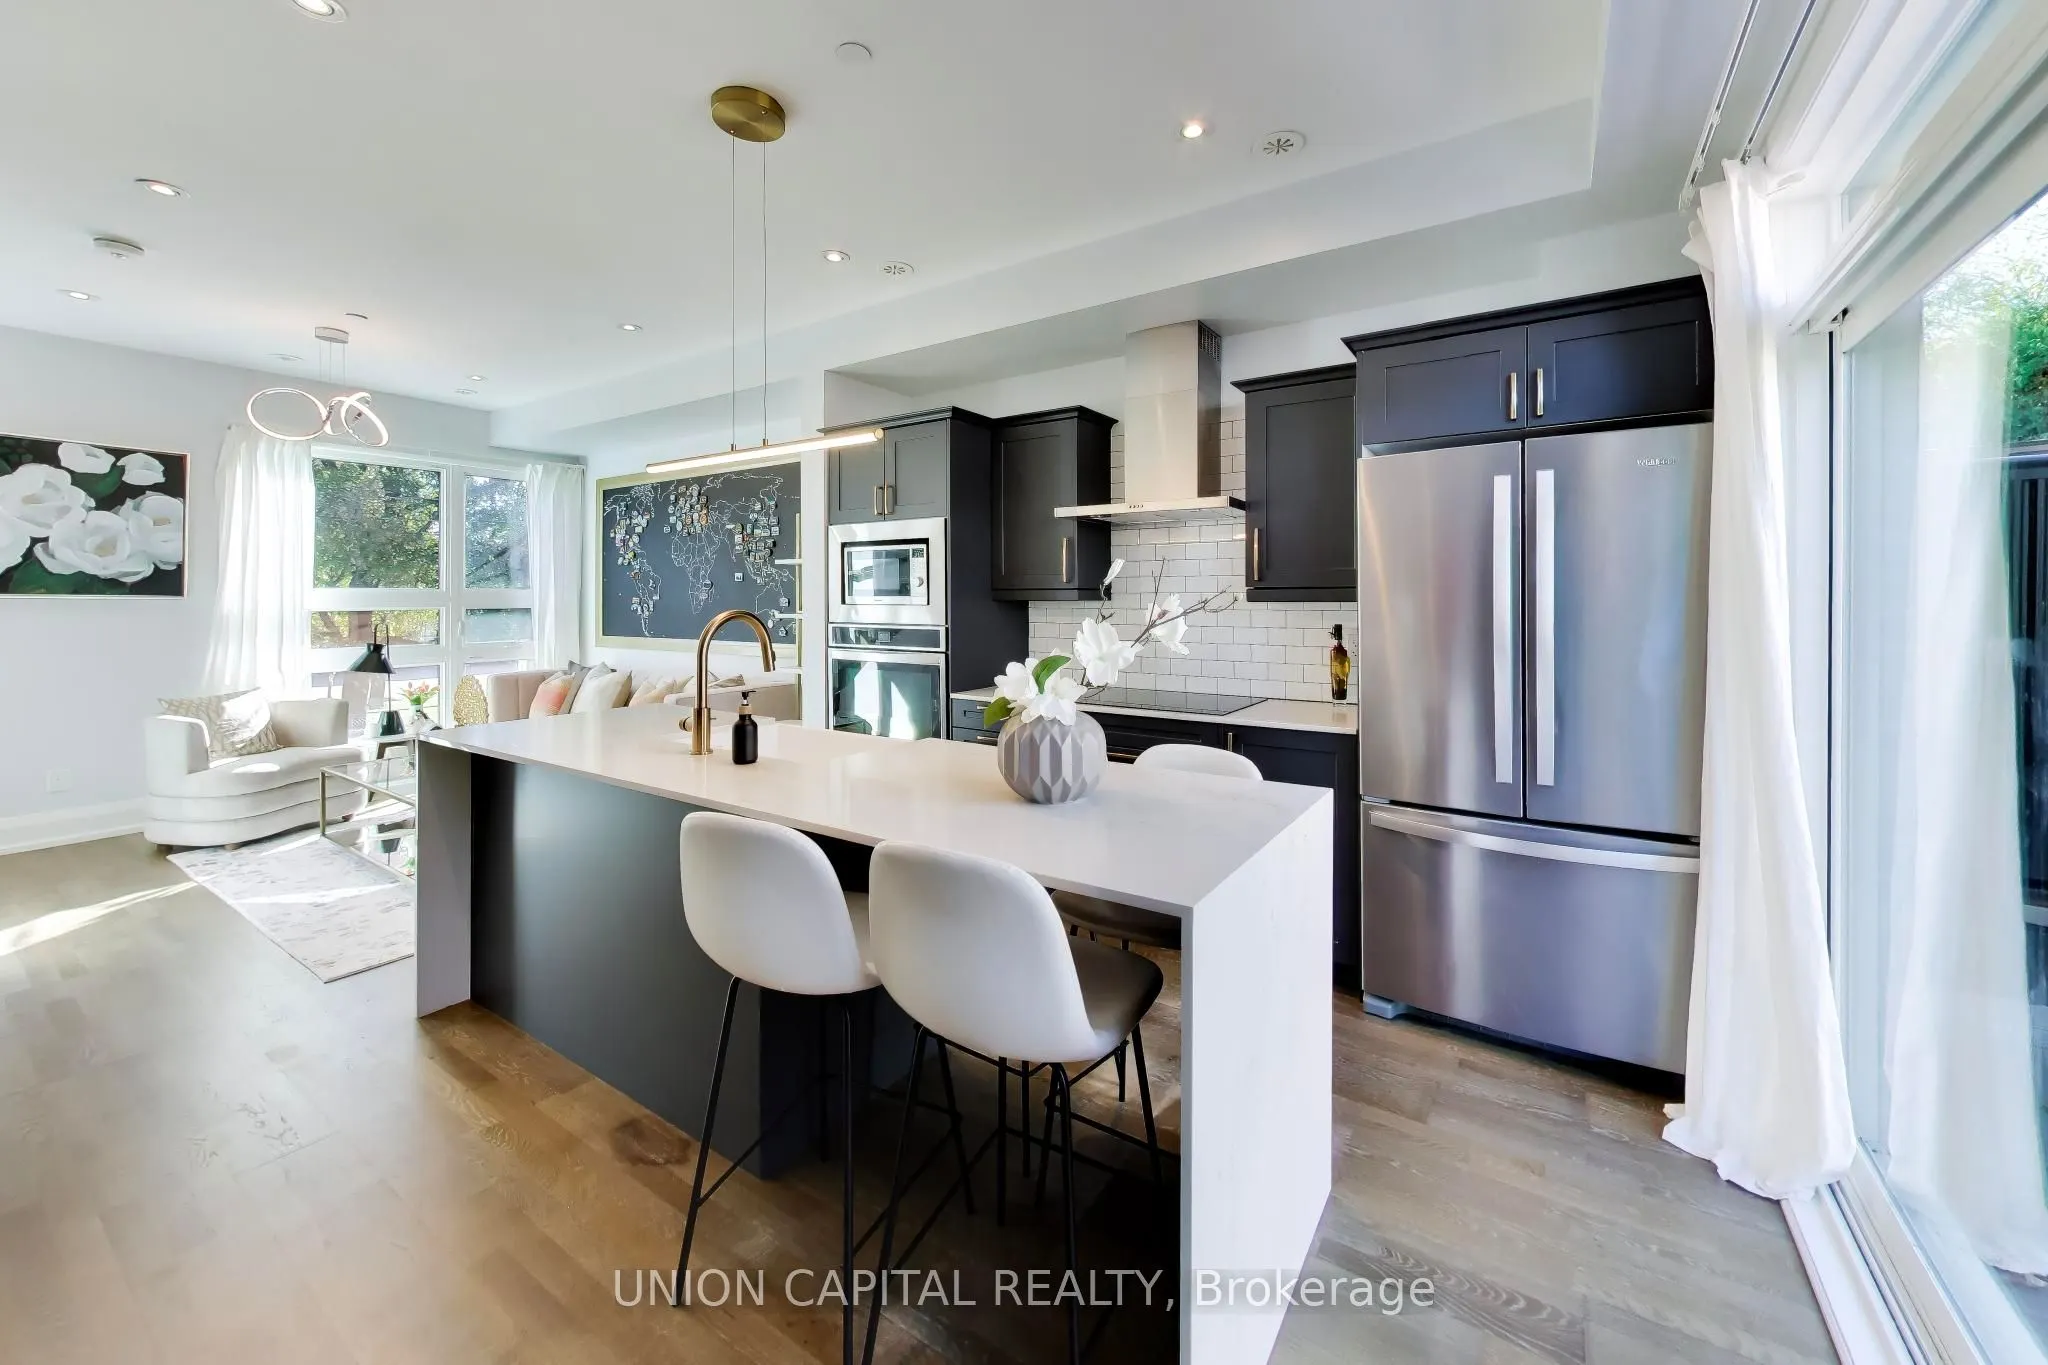
South Riverdale Gem: Rare Newer-Build Freehold Townhome with Private Rooftop Oasis and Direct Access Garage. Featuring 3 bedrooms, 2 full bathrooms, and a perfect blend of contemporary style, comfort, and functionality, this home offers outstanding indoor-outdoor living. Enjoy soaring main floor ceilings, expansive windows that fill the home with natural light, and double-pane, thermally insulated windows for enhanced energy efficiency and reduced outside noise. The attached garage provides convenient direct access into the home. The spacious living room and stylish modern kitchen, complete with a wine fridge, create an inviting setting for entertaining family and friends. Multiple balconies offer additional outdoor retreats, while the spectacular rooftop oasis showcases stunning CN Tower views-perfect for relaxing or hosting guests. A dedicated gas line accommodates a rooftop BBQ or outdoor fireplace, while a separate gas line on the main-floor balcony, conveniently located beside the kitchen, makes outdoor grilling effortless. The serene primary bedroom features a spa-inspired ensuite, while two additional bedrooms offer versatile space for family, guests, or home offices. Ideally located near the downtown core, public transit, major highways, parks, schools, and top restaurants, this home combines contemporary urban living with the charm of an established neighbourhood. A rare opportunity to own a stylish, move-in-ready townhome offering modern finishes, exceptional outdoor spaces, and a spectacular rooftop retreat with breathtaking CN Tower views!

Property Details

Full Property Details

Interior

Bedrooms
3
Total Bedrooms
3
Washrooms
2
Square Footage
1500-2000 sqft
Basement
None
Heating Source
Gas
Heating Fuel
Forced Air
Air Conditioning
Central Air
Family Room
Yes
Kitchens
1
Total Kitchens
1
Fireplace Features
No

Exterior

Depth
49.97
Front
15.77
Driveway
Private
Lot Size
16 x 49.97 ft
Pool
None
Parking Spaces
1
Total Parking Spaces
1.00
Parking Description
Attached
Garage Spaces
1

Building Description

Style
3-Storey
Home Type
Townhome
Subtype
Att/Row/Townhouse
Year Built
6-15
Property Orientation
North
Exterior Finish
Brick,Stucco (Plaster)
Sewers
Sewer
Water Supply
Municipal
Possession Date
12/28/2026

Community

Community
South Riverdale

Taxes & Fees

Taxes
$5,639.74 /yr
Tax Year
2026
Occupancy
Owner

Other

Virtual Tour Link

Room Types

Room Dimensions Area Description
Bedroom 2 10.5 x 7.87 82.64 sqft Hardwood Floor, Closet, Large Window
Bedroom 3 7.55 x 9.19 69.38 sqft Hardwood Floor, Large Window, South View
Kitchen 11.48 x 11.15 128 sqft Hardwood Floor, Combined w/Living, W/O To Balcony
Living Room 10.17 x 11.48 116.75 sqft Hardwood Floor, Combined w/Kitchen, Large Window
Primary Bedroom 12.14 x 9.51 115.45 sqft Hardwood Floor, Walk-In Closet(s), W/O To Balcony
Mark Barbosa
Mark Barbosa
Century 21 In-Studio Realty Inc., Brokerage
Listed by DAVID JIANG, Broker
0 days on site
Listing Broker
UNION CAPITAL REALTY
Courtesy
UNION CAPITAL REALTY
Listed Date
11/11/2026

Courtesy of PropTx MLS® / UNION CAPITAL REALTY
Similar homes for sale in Toronto

Copyright 2026 All rights reserved. PropTx MLS® assumes no responsibility for the accuracy of any information shown. The information provided herein must only be used by consumers that have a bona fide interest in the purchase, sale or lease of real estate and may not be used for any commercial purpose or any other purpose.
Copyright 2026 All rights reserved. Canadian Real Estate Association assumes no responsibility for the accuracy of any information shown. The information provided herein must only be used by consumers that have a bona fide interest in the purchase, sale or lease of real estate and may not be used for any commercial purpose or any other purpose. The trademark DDF® is owned by The Canadian Real Estate Association (CREA) and identifies CREA’s Data Distribution Facility (DDF®). The trademarks REALTOR®, REALTORS®, and the REALTOR® logo are controlled by The Canadian Real Estate Association (CREA) and identify real estate professionals who are members of CREA. The trademarks MLS®, Multiple Listing Service®, and the associated logos are owned by CREA and identify the quality of services provided by real estate professionals who are members of CREA
Powered by AgentLocator