211 - 625 QUEEN STREET E, Toronto
1 / 34
For Sale
$850,000
2+1 bd · 2.0 ba · 1,000–1,199 sq ft

211 - 625 QUEEN STREET E, Toronto M4M1G7

MLS®# E14165904

Est. mortgage
$3,225/mo

About This Home

Property Type
Condo, Condo Apt, Loft
Parking
Garage: Yes, 1 parking
MLS #
E14165904
Size
1000 - 1199 sqft
Basement
None
Maintenance Fee
$1,097.23
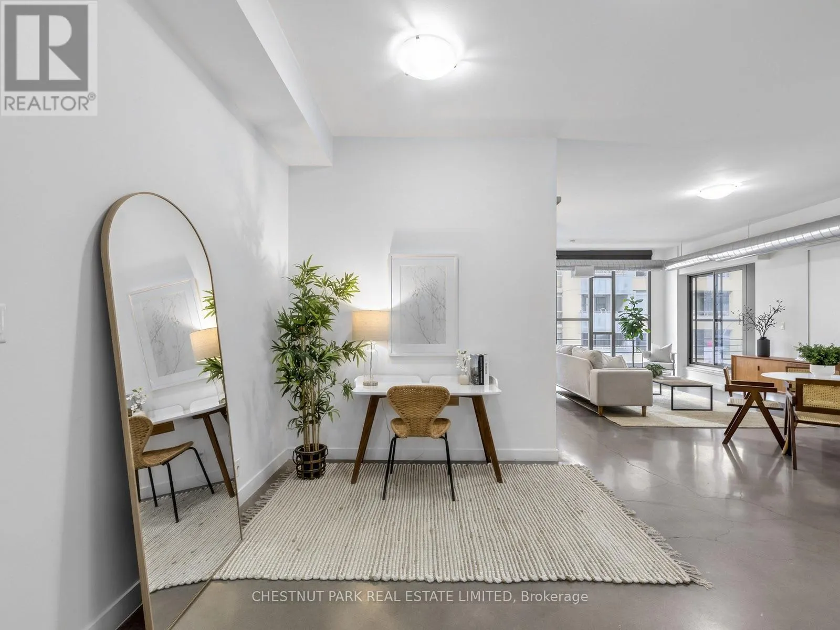
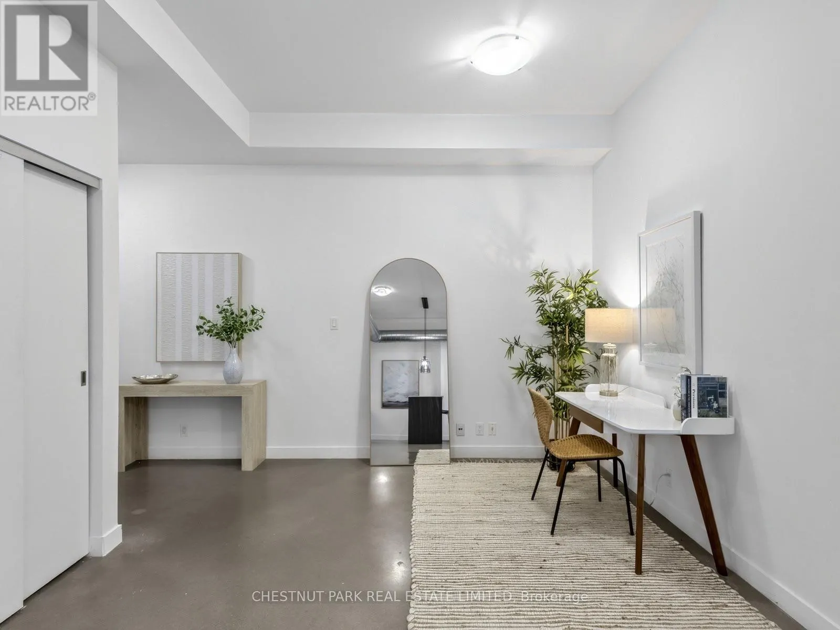
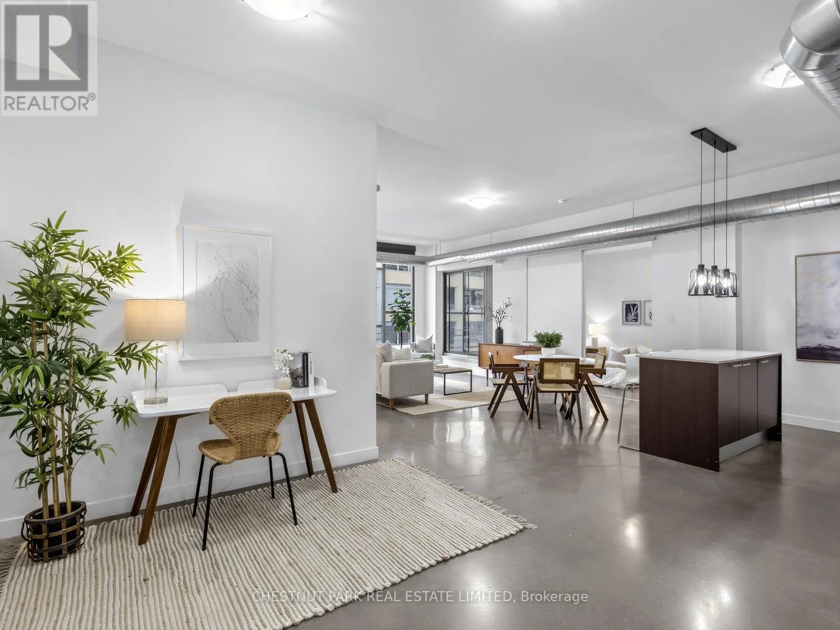
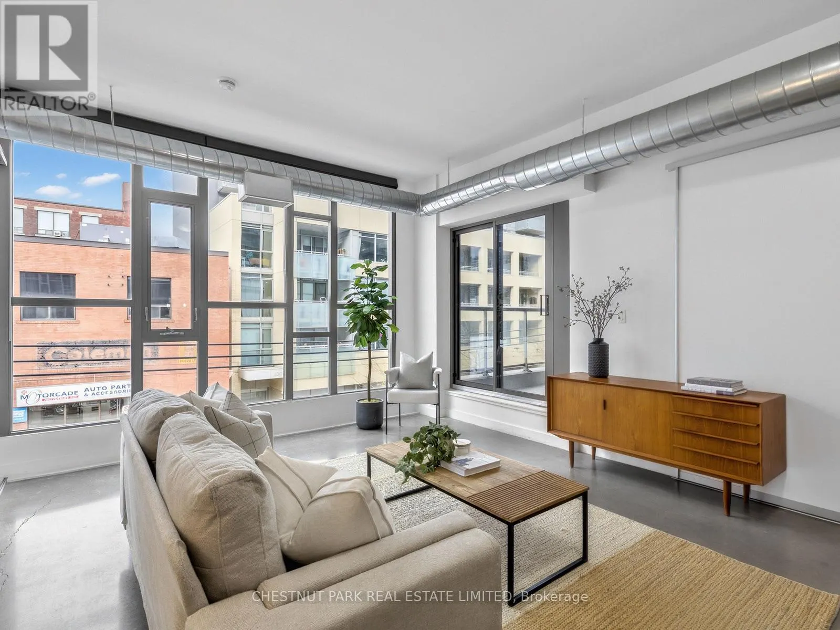
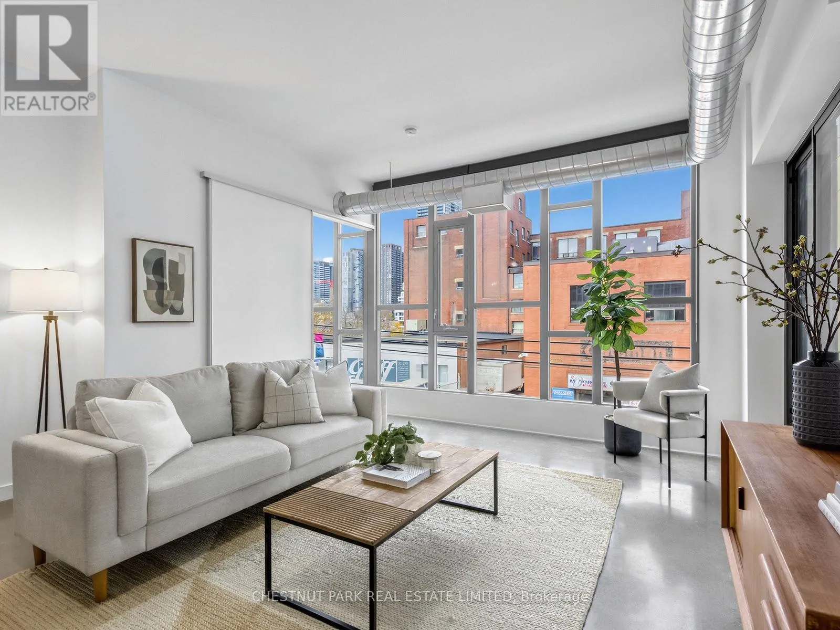
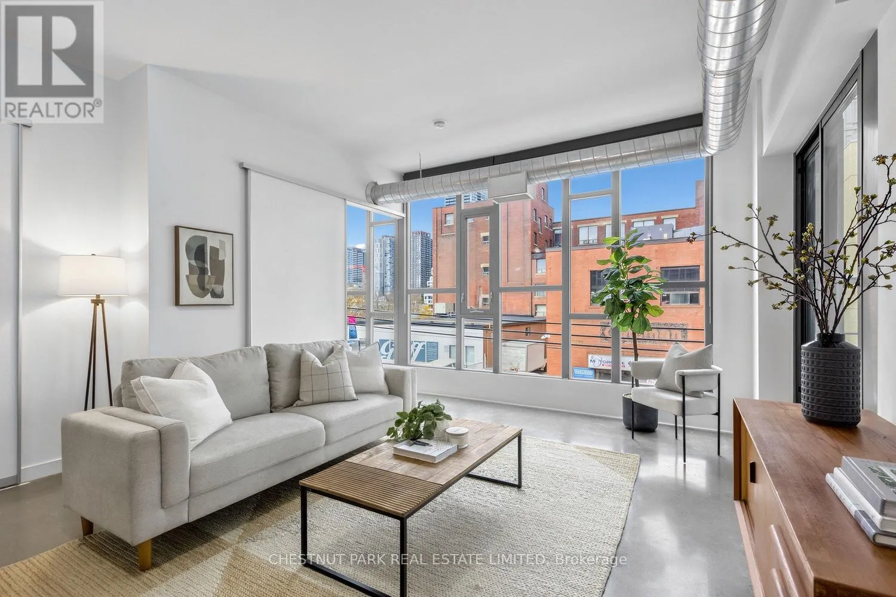
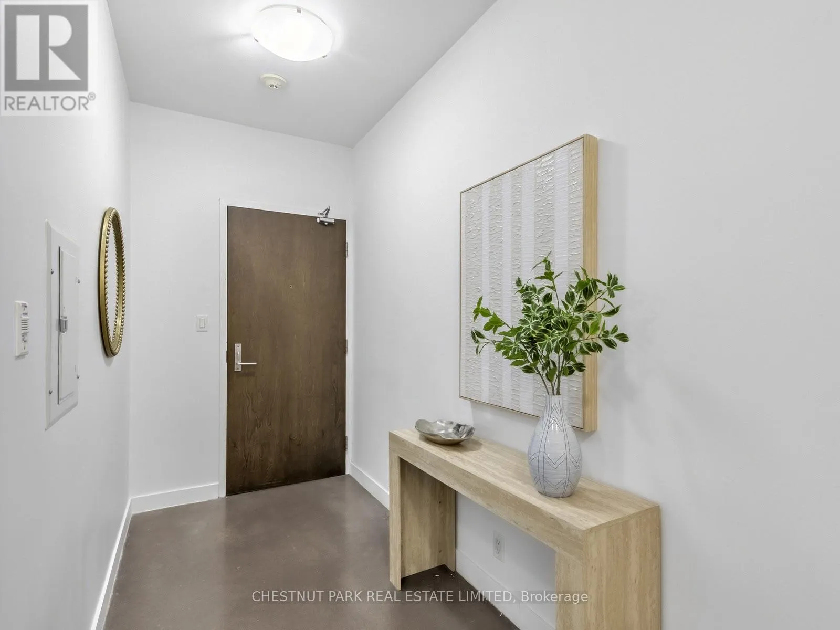
Welcome to Edge Lofts, a coveted boutique building of just 66 residences, where loft character meets exceptional indoor-outdoor living. Offering 1,083 sq. ft. of interior space + nearly 500 sq. ft. of exclusive-use outdoor space, this beautifully designed 2 bed, 2 bath loft features soaring 10-foot ceilings, polished concrete floors, expansive windows & a bright, airy open-concept layout. The highly desirable split-bedroom floor plan offers exceptional privacy, with 2 generously proportioned bedrooms, each featuring upgraded sliding doors, nearly floor-to-ceiling windows & custom closet organizers. The spacious kitchen flows seamlessly into the dining & living areas, creating an inviting space for both everyday living & entertaining. A den just off the kitchen provides the perfect spot for a home office. While a private balcony (with BBQ line) off the living room offers a lovely outdoor escape, the true showstopper is your own exclusive private rooftop terrace - a rare urban retreat with its own gas BBQ hookup, electrical power & endless possibilities. Embrace its existing charm as a lush, natural garden & patio, with ample room for gardening, outdoor dining, lounging & entertaining. A truly special opportunity to enjoy your own private green oasis above the city. Thoughtful upgrades incl. custom sliding doors, built-in closet organizers, custom blinds, a full-size LG washer & dryer (2024) & dishwasher (2023). Residents enjoy the intimacy of a boutique building with amenities incl. a party/meeting room, a communal rooftop patio & BBQ area & visitor parking. A rented parking space may be assumed by the purchaser. Perfectly positioned to enjoy the best of Riverside & Leslieville, with an incredible collection of cafés, restaurants, boutiques, YMCA, parks & everyday conveniences & access to the DVP & transit at your doorstep. A fantastic opportunity to own a loft with extraordinary private outdoor space in one of Toronto's most vibrant east-end communities. (id:10452)
Property Details

Full Property Details

Interior

Bedrooms
2
Bedrooms Plus
1
Washrooms
2.0
Square Footage
1000 - 1199 sqft
Basement
None
Heating Source
Other
Heating Type
Heat Pump
Air Conditioning
Central air conditioning
Kitchens
1
Full Bathrooms
2
Half Bathrooms
0
Flooring Type
Concrete

Exterior

Parking Spaces
1
Garage Spaces Y/N
Yes
Land Amenities
Park, Hospital, Public Transit, Schools

Building Description

Style
Loft
Home Type
Condo
Subtype
Condo Apt
Exterior
Steel, Concrete
Architectural Style
Loft

Community

Community
South Riverdale
Area Code
Toronto (South Riverdale)
Features
Pets Allowed With Restrictions

Taxes & Fees

Maintenance Fee
$1,097.23

Other

Virtual Tour Link
Pets
Yes

Room Types

Room Dimensions Area Description
Bedroom 2 3.01 m x 2.88 m 93.31 sqft -
Dining room 3.36 m x 3.42 m 123.69 sqft -
Kitchen 3.6 m x 3.79 m 146.86 sqft -
Living room 5.68 m x 4.67 m 285.52 sqft -
Primary Bedroom 5.68 m x 2.81 m 171.8 sqft -
Mark Barbosa
Mark Barbosa
Century 21 In-Studio Realty Inc., Brokerage
Listed by EILEEN LASSWELL
2 days on site
Listing Broker
CHESTNUT PARK REAL ESTATE LIMITED
Courtesy
CHESTNUT PARK REAL ESTATE LIMITED

Similar homes for sale in Toronto

Copyright 2026 All rights reserved. PropTx MLS® assumes no responsibility for the accuracy of any information shown. The information provided herein must only be used by consumers that have a bona fide interest in the purchase, sale or lease of real estate and may not be used for any commercial purpose or any other purpose.
Copyright 2026 All rights reserved. Canadian Real Estate Association assumes no responsibility for the accuracy of any information shown. The information provided herein must only be used by consumers that have a bona fide interest in the purchase, sale or lease of real estate and may not be used for any commercial purpose or any other purpose. The trademark DDF® is owned by The Canadian Real Estate Association (CREA) and identifies CREA’s Data Distribution Facility (DDF®). The trademarks REALTOR®, REALTORS®, and the REALTOR® logo are controlled by The Canadian Real Estate Association (CREA) and identify real estate professionals who are members of CREA. The trademarks MLS®, Multiple Listing Service®, and the associated logos are owned by CREA and identify the quality of services provided by real estate professionals who are members of CREA
Powered by AgentLocator