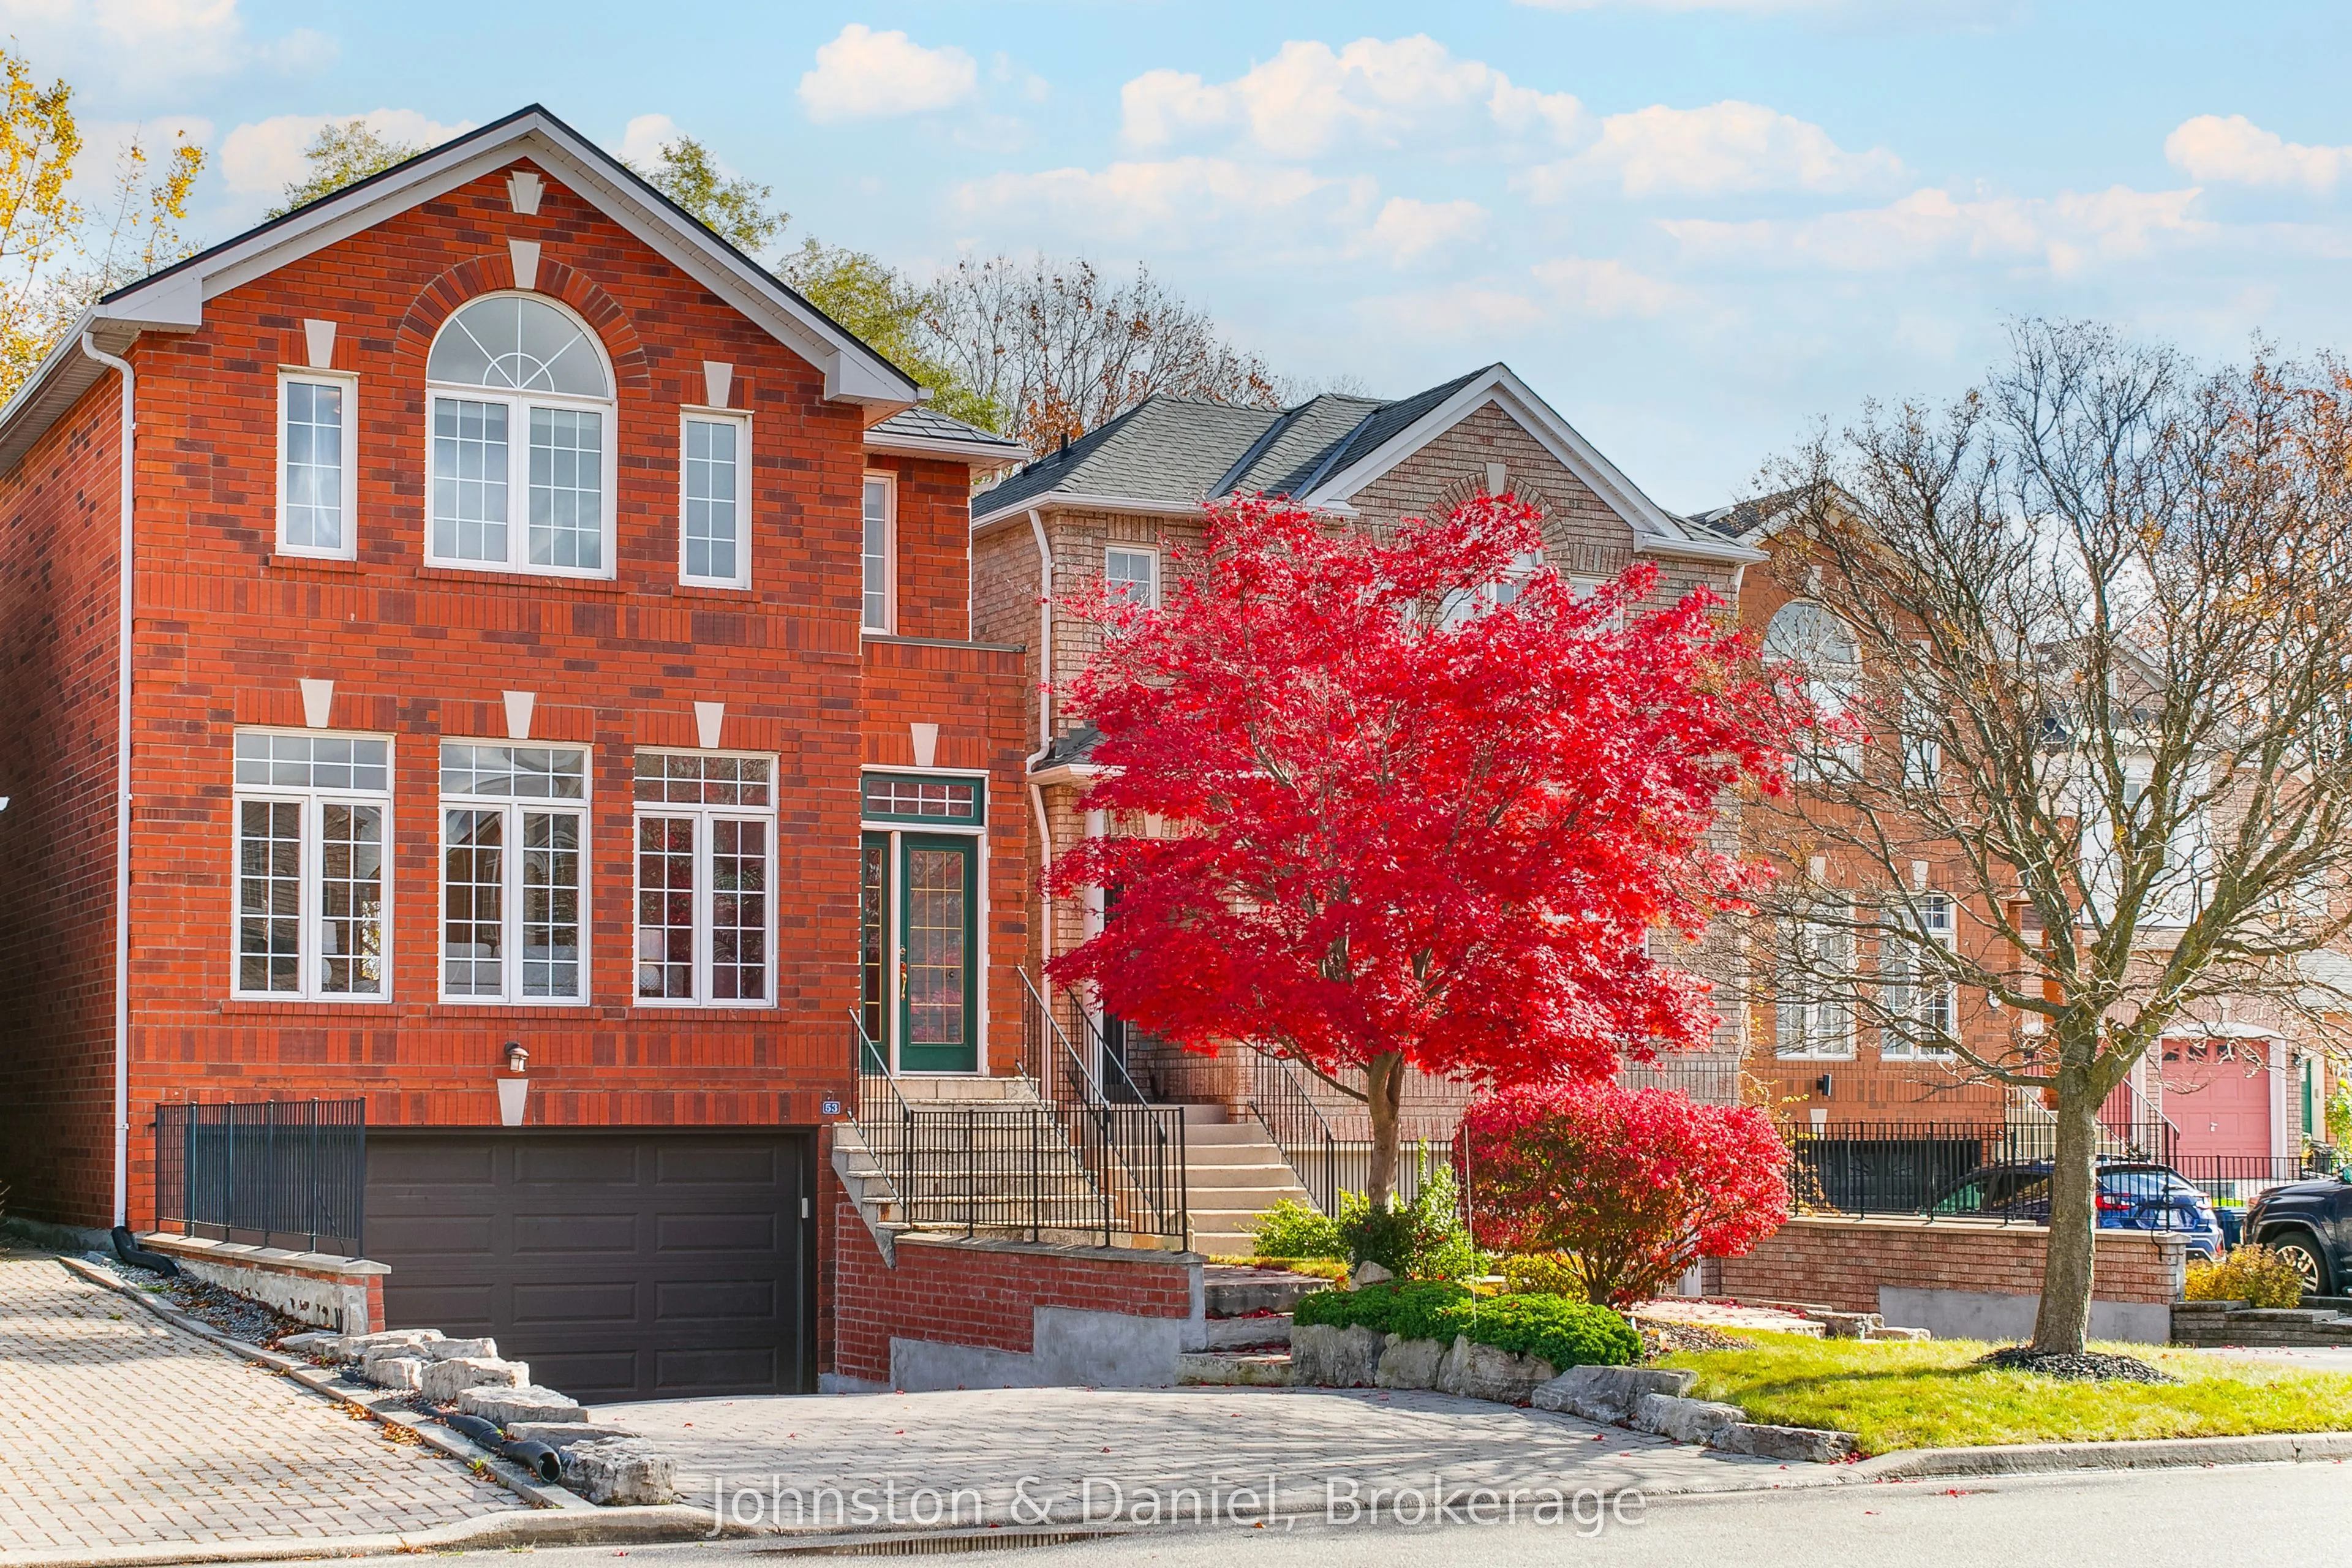
53 Moreau Trail, Toronto
1 / 50
For Sale
$1,498,000
4+1 bd · 4 ba · 2,000–2,500 sq ft

53 Moreau Trail, Toronto M1L 4V3

MLS®# E14159742

Est. mortgage
$5,683/mo
Property taxes $7,258.76/yr

About This Home

Property Type
House, Detached, 2-Storey
Parking
Built-In 2 garage, 4 parking
MLS #
E14159742
Size
2000-2500 sqft
Basement
Finished with Walk-Out
Listed on
2026-11-07
Lot size
30 x 118.3
Tax
$7,258.76 /yr
Days on Market
4
Spectacular ravine-backing home in Clairlea-Warden Woods! Built by Ballantry Homes in 1999 and lovingly maintained by its original owners, this all-brick detached residence offers approx. 2,435 sq. ft. above grade plus a finished walkout lower level. One of the builder's most desirable floor plans, with 4+1 bedrooms, 4 bathrooms and generous spaces for growing or multigenerational families. A welcoming foyer opens to a bright living room with expansive west-facing windows and an elegant dining room framed by classical columns. Solid oak floors throughout the main and second levels complement the upgraded oak staircase. The spacious kitchen features quartz counters, solid oak cabinetry and abundant storage, opening to a sunlit breakfast area overlooking the Taylor-Massey Creek ravine. Step onto an expansive deck with sweeping 180-degree woodland views, ideal for outdoor dining or relaxing. The adjoining family room features a marble-clad three-sided gas fireplace. Beneath a vaulted ceiling and skylight, the oak staircase leads to four spacious bedrooms. The primary suite offers a 5-piece ensuite and large walk-in closet; a west-facing bedroom features its own vaulted ceiling and Palladian window. The finished walkout lower level offers a generous recreation room with a large window and sliding doors to a level, fenced backyard with a gate opening onto adjoining ravine lands. A fifth bedroom, 3-piece bath, Mexican terracotta tile floors and direct interior access to the built-in double garage add flexibility. A durable metal roof and parking for up to six vehicles complete the home. Enjoy nearby Gus Harris Trail, excellent local schools and a short walk to Warden Subway Station. Scarborough GO Station, with parking and Lakeshore East service to Union Station in approximately 20 minutes, is about a 7-minute drive away. Parks, hiking, shopping and healthcare amenities nearby. A rare blend of space, comfort, convenience and natural beauty!

Property Details

Full Property Details

Interior

Bedrooms
4
Bedrooms Plus
1
Total Bedrooms
5
Washrooms
4
Square Footage
2000-2500 sqft
Basement
Finished with Walk-Out
Heating Source
Gas
Heating Fuel
Forced Air
Air Conditioning
Central Air
Family Room
Yes
Kitchens
1
Total Kitchens
1
Fireplace Features
Yes

Exterior

Depth
118.3
Front
29.55
Driveway
Private
Lot Size
30 x 118.3 ft
Pool
None
Parking Spaces
4
Total Parking Spaces
6.00
Parking Description
Built-In
Garage Spaces
2

Building Description

Style
2-Storey
Home Type
House
Subtype
Detached
Property Orientation
East
Exterior Finish
Brick
Sewers
Sewer
Water Supply
Municipal
Possession Date
No Data

Community

Community
Clairlea-Birchmount

Taxes & Fees

Taxes
$7,258.76 /yr
Tax Year
2026
Occupancy
Owner

Other

Virtual Tour Link

Room Types

Room Dimensions Area Description
Bedroom 2 12.6 x 10.07 126.88 sqft Vaulted Ceiling(s), West View, Hardwood Floor
Bedroom 3 12.34 x 12.07 148.94 sqft Hardwood Floor, Closet, West View
Bedroom 4 14.17 x 10.07 142.69 sqft Hardwood Floor, Closet, Hardwood Floor
Bedroom 5 11.42 x 7.68 87.71 sqft Tile Floor, Window
Breakfast 22.08 x 10.07 222.35 sqft Combined w/Kitchen, Overlooks Backyard, Ceramic Floor
Dining Room 12.4 x 11.42 141.61 sqft Combined w/Living, Hardwood Floor
Family Room 18.01 x 11.91 214.5 sqft Gas Fireplace, Hardwood Floor, Overlooks Backyard
Foyer 9.09 x 5.84 53.09 sqft Closet, Ceramic Floor
Kitchen 22.08 x 10.07 222.35 sqft W/O To Deck, Combined w/Br, Quartz Counter
Laundry 8.43 x 5.91 49.82 sqft Ceramic Floor, Laundry Sink, B/I Shelves
Living Room 16.93 x 12.24 207.22 sqft Combined w/Dining, Large Window, Hardwood Floor
Primary Bedroom 18.01 x 12.17 219.18 sqft 5 Pc Ensuite, Walk-In Closet(s), Hardwood Floor
Mark Barbosa
Mark Barbosa
Century 21 In-Studio Realty Inc., Brokerage
4 days on site
Listing Broker
Johnston & Daniel
Courtesy
Johnston & Daniel
Listed Date
11/7/2026

Courtesy of PropTx MLS® / Johnston & Daniel

Similar homes for sale in Toronto

Copyright 2026 All rights reserved. PropTx MLS® assumes no responsibility for the accuracy of any information shown. The information provided herein must only be used by consumers that have a bona fide interest in the purchase, sale or lease of real estate and may not be used for any commercial purpose or any other purpose.
Copyright 2026 All rights reserved. Canadian Real Estate Association assumes no responsibility for the accuracy of any information shown. The information provided herein must only be used by consumers that have a bona fide interest in the purchase, sale or lease of real estate and may not be used for any commercial purpose or any other purpose. The trademark DDF® is owned by The Canadian Real Estate Association (CREA) and identifies CREA’s Data Distribution Facility (DDF®). The trademarks REALTOR®, REALTORS®, and the REALTOR® logo are controlled by The Canadian Real Estate Association (CREA) and identify real estate professionals who are members of CREA. The trademarks MLS®, Multiple Listing Service®, and the associated logos are owned by CREA and identify the quality of services provided by real estate professionals who are members of CREA
Powered by AgentLocator







