PH 15 - 5 MASSEY SQUARE, Toronto
1 / 31
For Sale
$499,000
3 bd · 1.5 ba · 1,000–1,199 sq ft

PH 15 - 5 MASSEY SQUARE, Toronto M4C5L6

MLS®# E14157460

Est. mortgage
$1,893/mo

About This Home

Property Type
Condo, Condo Apt
Parking
Garage: Yes, 0 parking
MLS #
E14157460
Size
1000 - 1199 sqft
Basement
None
Maintenance Fee
$943.69
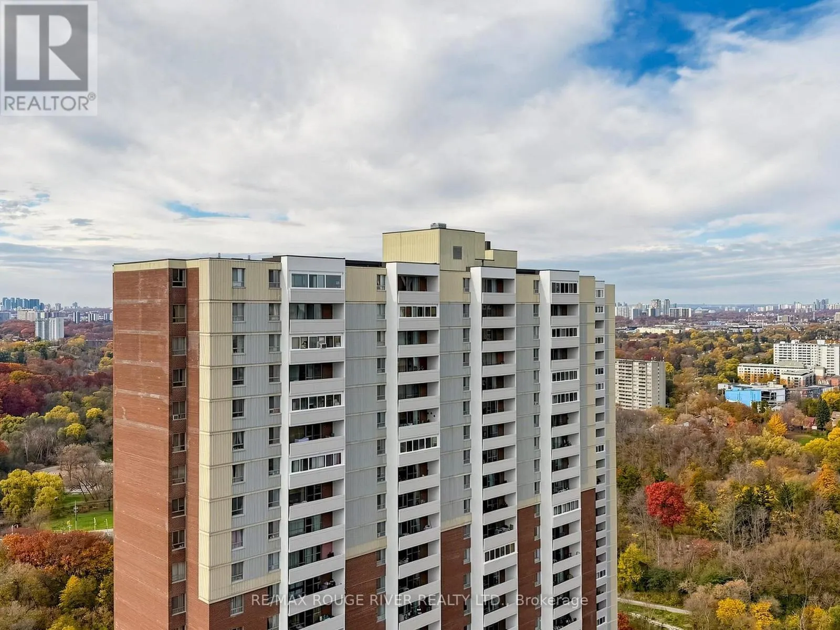
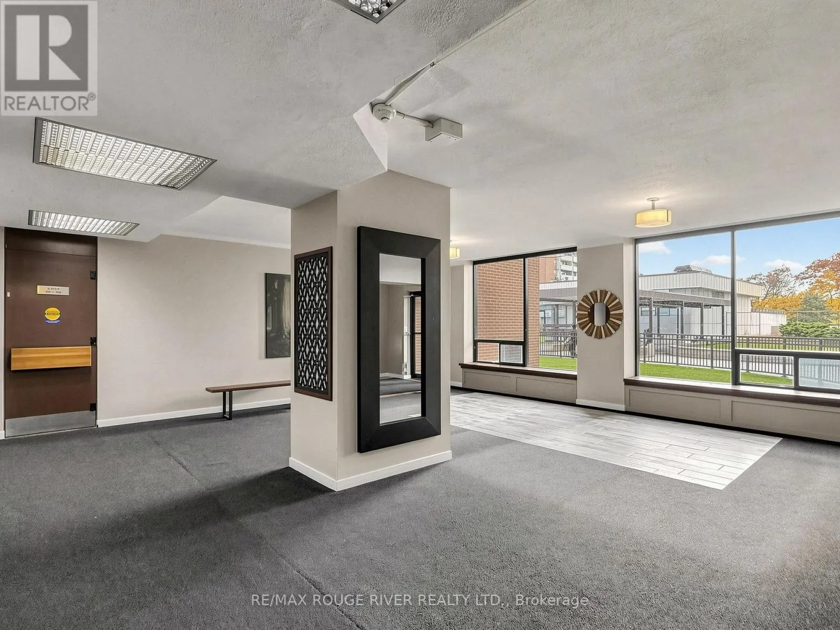
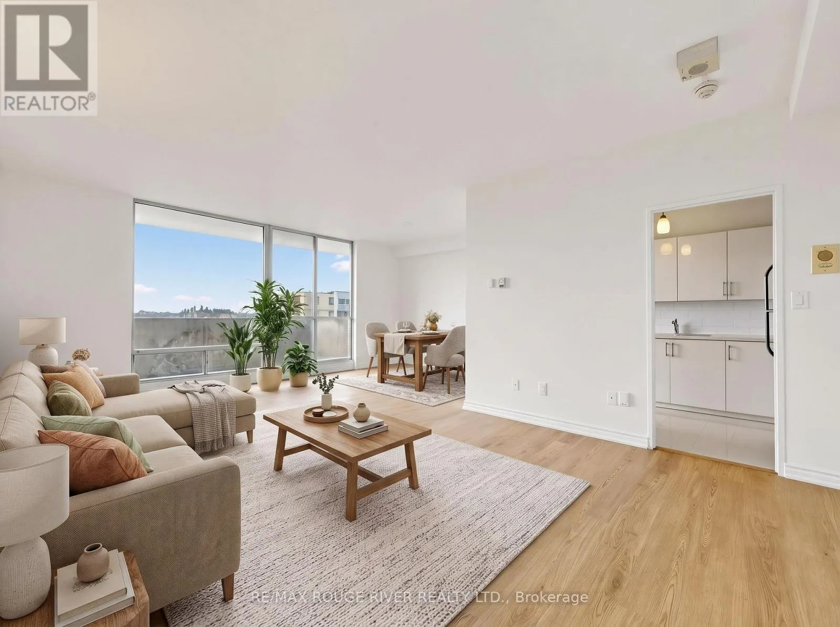
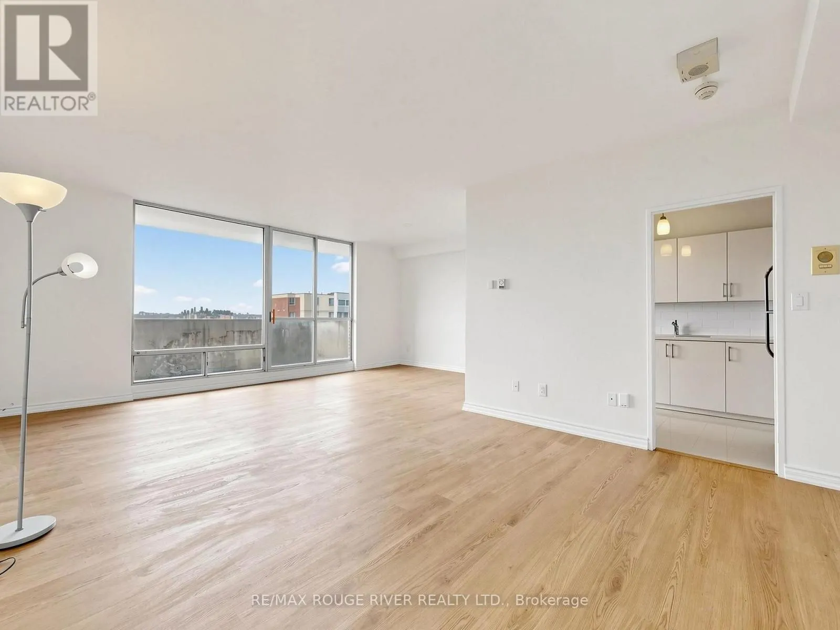
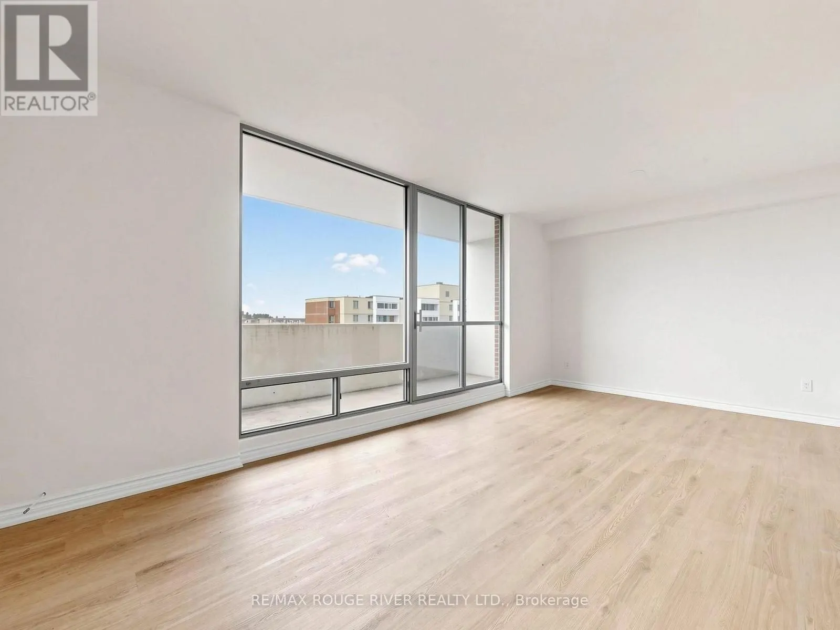
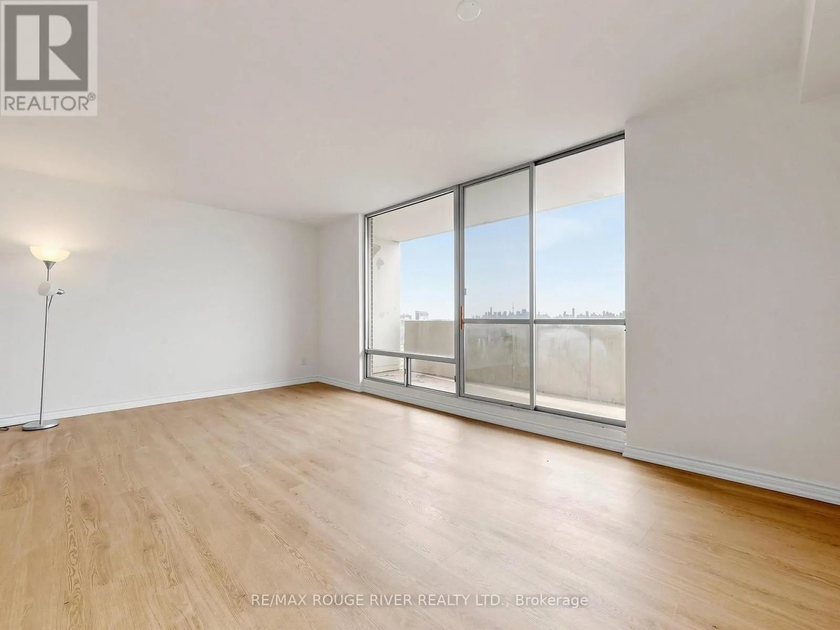
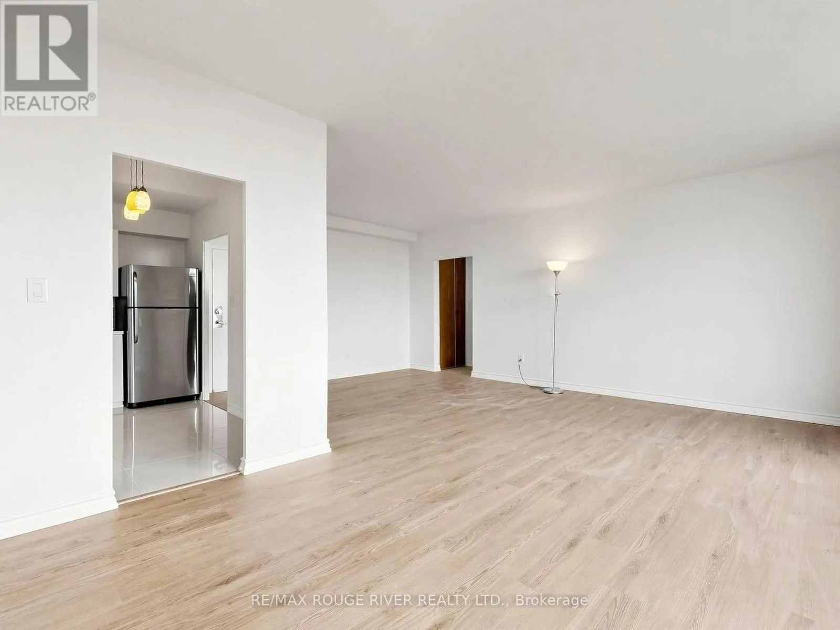
Welcome to Penthouse 15 at 5 Massey Square! Offering 1,085 sq. ft. of bright, thoughtfully refreshed living space, this rare 3-bedroom, 2-bathroom top-floor residence delivers exceptional value, space, and convenience in the Crescent Town & Victoria Park corridor. Freshly painted in crisp neutral tones with updated baseboards and flooring throughout, the sprawling open-concept living and dining area is bathed in natural light from wall-to-wall windows and walks out to an expansive private balcony with elevated views. The refinished kitchen features sleek white cabinetry, subway tile backsplash, and generous prep space. Down the hallway, three well-proportioned bedrooms provide room for the whole family or a dedicated home office, including a spacious primary retreat complete with a walk-in closet and private 2-piece ensuite. Both bathrooms have been refreshed with modern vanities, and an in-suite storage room adds everyday practicality. Unbeatable connectivity in a self-contained community. A short walk via a pedestrian walkway to Victoria Park Subway Station, Danforth GO, grocery stores, pharmacy, schools, daycare, medical clinic, and Taylor Creek Park trails! *Balcony scheduled to be redone by condo* (id:10452)

Property Details

Full Property Details

Interior

Bedrooms
3
Washrooms
1.5
Square Footage
1000 - 1199 sqft
Basement
None
Heating Source
Electric
Heating Type
Radiant heat
Air Conditioning
Window air conditioner
Kitchens
1
Full Bathrooms
2
Half Bathrooms
1
Flooring Type
Vinyl, Tile

Exterior

Parking Spaces
0
Garage Spaces Y/N
Yes

Building Description

Home Type
Condo
Subtype
Condo Apt
Exterior
Brick

Community

Community
Crescent Town
Area Code
Toronto (Crescent Town)
Features
Pets Allowed With Restrictions

Taxes & Fees

Maintenance Fee
$943.69

Other

Virtual Tour Link
Pets
Yes

Room Types

Room Dimensions Area Description
Bedroom 2 4.12 m x 2.87 m 127.28 sqft -
Bedroom 3 4.12 m x 2.85 m 126.39 sqft -
Dining room 6.07 m x 3.45 m 225.41 sqft -
Kitchen 3.41 m x 2.13 m 78.18 sqft -
Living room 3.84 m x 3.08 m 127.31 sqft -
Primary Bedroom 4.53 m x 3.47 m 169.2 sqft -
Mark Barbosa
Mark Barbosa
Century 21 In-Studio Realty Inc., Brokerage
Listed by JEREMY STEINHAUSEN
6 days on site
Listing Broker
RE/MAX ROUGE RIVER REALTY LTD.
Courtesy
RE/MAX ROUGE RIVER REALTY LTD.

Similar homes for sale in Toronto

Copyright 2026 All rights reserved. PropTx MLS® assumes no responsibility for the accuracy of any information shown. The information provided herein must only be used by consumers that have a bona fide interest in the purchase, sale or lease of real estate and may not be used for any commercial purpose or any other purpose.
Copyright 2026 All rights reserved. Canadian Real Estate Association assumes no responsibility for the accuracy of any information shown. The information provided herein must only be used by consumers that have a bona fide interest in the purchase, sale or lease of real estate and may not be used for any commercial purpose or any other purpose. The trademark DDF® is owned by The Canadian Real Estate Association (CREA) and identifies CREA’s Data Distribution Facility (DDF®). The trademarks REALTOR®, REALTORS®, and the REALTOR® logo are controlled by The Canadian Real Estate Association (CREA) and identify real estate professionals who are members of CREA. The trademarks MLS®, Multiple Listing Service®, and the associated logos are owned by CREA and identify the quality of services provided by real estate professionals who are members of CREA
Powered by AgentLocator








