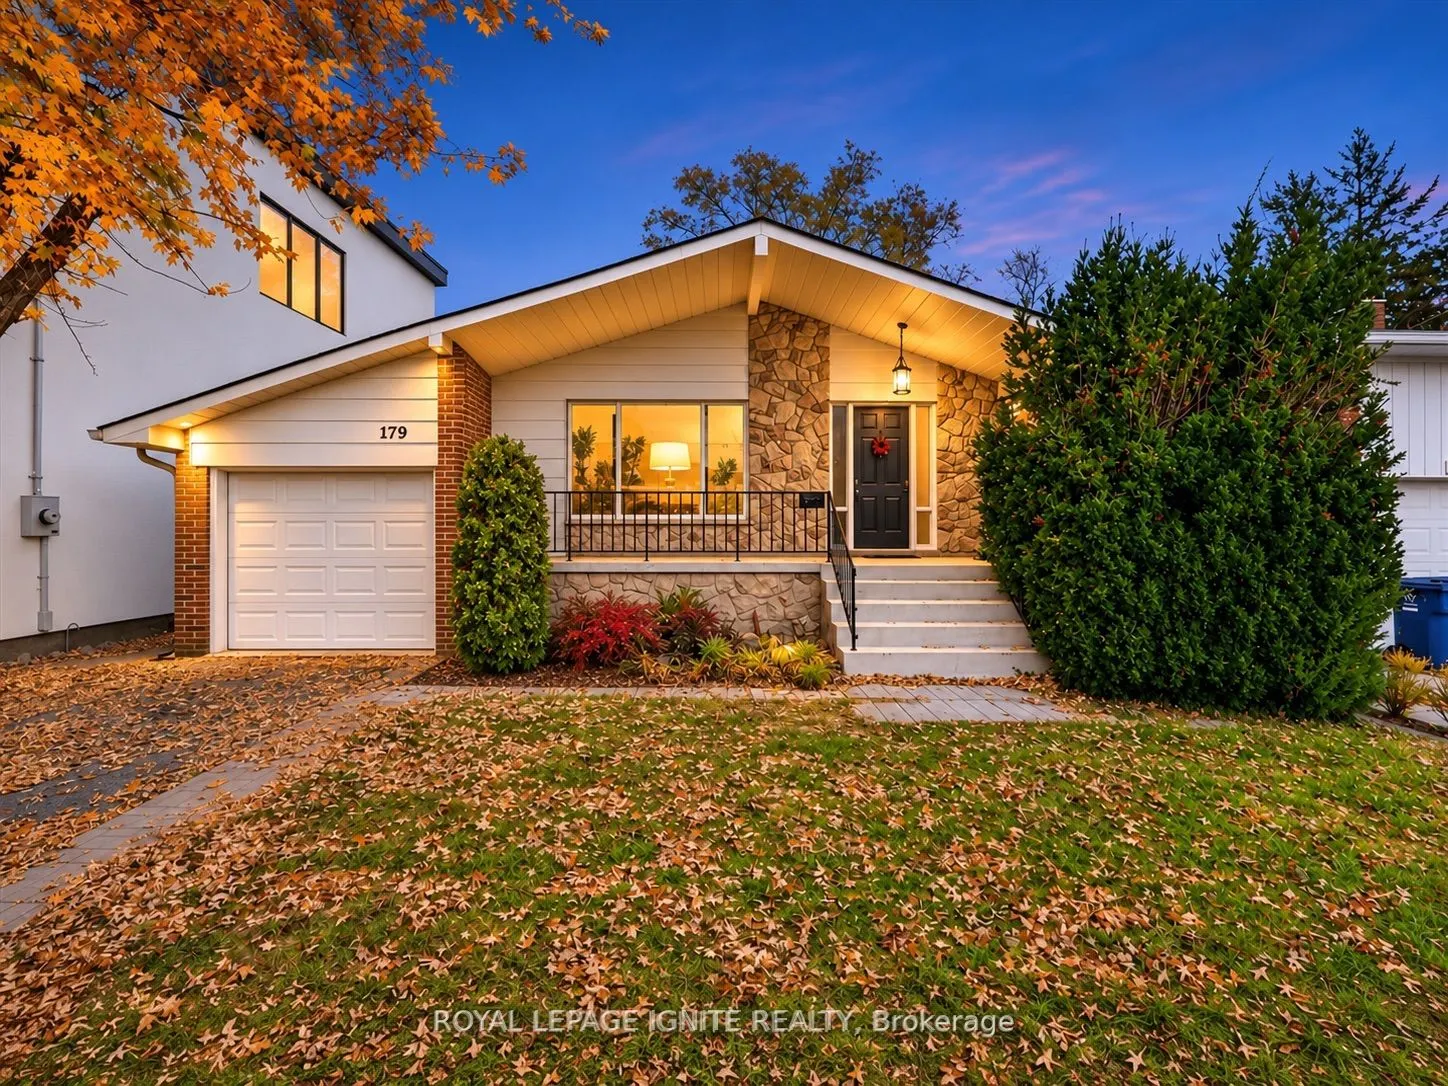
179 Conlins Road, Toronto
1 / 45
For Sale
$948,000
3+3 bd · 3 ba · 1,500–2,000 sq ft

179 Conlins Road, Toronto M1C 1C4

MLS®# E14153930

Est. mortgage
$3,596/mo
Property taxes $4,358.33/yr

About This Home

Property Type
House, Detached, Backsplit 4
Parking
Attached 1 garage, 2 parking
MLS #
E14153930
Size
1500-2000 sqft
Basement
Finished,Separate Entrance
Listed on
2026-11-05
Lot size
45 x 160.0
Tax
$4,358.33 /yr
Days on Market
6
Rare opportunity to own an exceptional property on an impressive 44.9 x 160 ft lot in the highly sought-after Highland Creek community! Surrounded by mature trees and custom-built homes, this spacious 1,513 sq. ft., 3-bedroom backsplit offers incredible potential for homeowners, investors, and builders alike. Featuring open concept living and dining areas and a generous family room that can potentially be converted into an additional bedroom, this home offers flexibility to suit your needs. A standout feature is the convenient drive through garage with front and rear garage door access to the backyard, ideal for boat storage, recreational vehicles, and easy access to the outdoor space. The property also features a separate 3-bedroom basement apartment, providing excellent income potential! Previously several rooms rented to students while keeping privacy for the rest of the house. This is a fantastic opportunity to generate rental income or offset homeownership costs. Ideally located just minutes/walking distance to the University of Toronto Scarborough Campus and Centennial College, making it particularly attractive for rentals. Close to local schools, Highland Creek Library, Morningside Park, Colonel Danforth Park, Rouge National Urban Park, scenic walking trails, shopping plazas, grocery stores, restaurants, and Centenary Hospital. Commuters will appreciate convenient access to the TTC bus, Guildwood GO Station, and Highway 401. Whether you're looking to move in, renovate, generate rental income, or explore the potential to build your dream home on a premium lot, 179 Conlins Road presents an exceptional opportunity in one of Scarborough's most established and desirable neighbourhoods!

Property Details

Full Property Details

Interior

Bedrooms
3
Bedrooms Plus
3
Total Bedrooms
6
Washrooms
3
Square Footage
1500-2000 sqft
Basement
Finished,Separate Entrance
Heating Source
Other
Heating Fuel
Radiant
Air Conditioning
Wall Unit(s)
Family Room
Yes
Kitchens
1
Kitchens Plus
1
Total Kitchens
2
Fireplace Features
Yes

Exterior

Depth
160.0
Front
44.88
Lot Size
45 x 160.0 ft
Pool
None
Parking Spaces
2
Total Parking Spaces
3.00
Parking Description
Attached
Garage Spaces
1

Building Description

Style
Backsplit 4
Home Type
House
Subtype
Detached
Property Orientation
East
Exterior Finish
Brick
Sewers
Sewer
Water Supply
Municipal
Possession Date
11/5/2026

Community

Community
Highland Creek

Taxes & Fees

Taxes
$4,358.33 /yr
Tax Year
2026
Occupancy
Vacant

Other

Virtual Tour Link

Room Types

Room Dimensions Area Description
Bedroom 10.01 x 11.52 115.32 sqft Laminate
Bedroom 10.01 x 7.51 75.18 sqft Laminate, Window
Bedroom 10.6 x 7.81 82.79 sqft Laminate, Window
Bedroom 2 11.65 x 10.99 128.03 sqft Vinyl Floor, Window, Closet
Bedroom 3 11.32 x 9.02 102.11 sqft Vinyl Floor, Window, Closet
Dining Room 24.61 x 14.76 363.24 sqft Vinyl Floor, Combined w/Living, Window
Family Room 18.54 x 11.32 209.87 sqft Vinyl Floor, Window, Closet
Kitchen 10.01 x 4 40.04 sqft Ceramic Floor, Window
Kitchen 16.08 x 11.15 179.29 sqft Ceramic Floor, Eat-in Kitchen, Window
Living Room 13.94 x 14.76 205.75 sqft Vinyl Floor, Open Concept, Window
Primary Bedroom 16.4 x 11.02 180.73 sqft Vinyl Floor, Window, Closet
Mark Barbosa
Mark Barbosa
Century 21 In-Studio Realty Inc., Brokerage
Listed by UTHAYAN SIVARAJAH, ABR,CNE,RENE,SRES, Broker
6 days on site
Listing Broker
ROYAL LEPAGE IGNITE REALTY
Courtesy
ROYAL LEPAGE IGNITE REALTY
Listed Date
11/5/2026

Courtesy of PropTx MLS® / ROYAL LEPAGE IGNITE REALTY

Similar homes for sale in Toronto

Copyright 2026 All rights reserved. PropTx MLS® assumes no responsibility for the accuracy of any information shown. The information provided herein must only be used by consumers that have a bona fide interest in the purchase, sale or lease of real estate and may not be used for any commercial purpose or any other purpose.
Copyright 2026 All rights reserved. Canadian Real Estate Association assumes no responsibility for the accuracy of any information shown. The information provided herein must only be used by consumers that have a bona fide interest in the purchase, sale or lease of real estate and may not be used for any commercial purpose or any other purpose. The trademark DDF® is owned by The Canadian Real Estate Association (CREA) and identifies CREA’s Data Distribution Facility (DDF®). The trademarks REALTOR®, REALTORS®, and the REALTOR® logo are controlled by The Canadian Real Estate Association (CREA) and identify real estate professionals who are members of CREA. The trademarks MLS®, Multiple Listing Service®, and the associated logos are owned by CREA and identify the quality of services provided by real estate professionals who are members of CREA
Powered by AgentLocator







