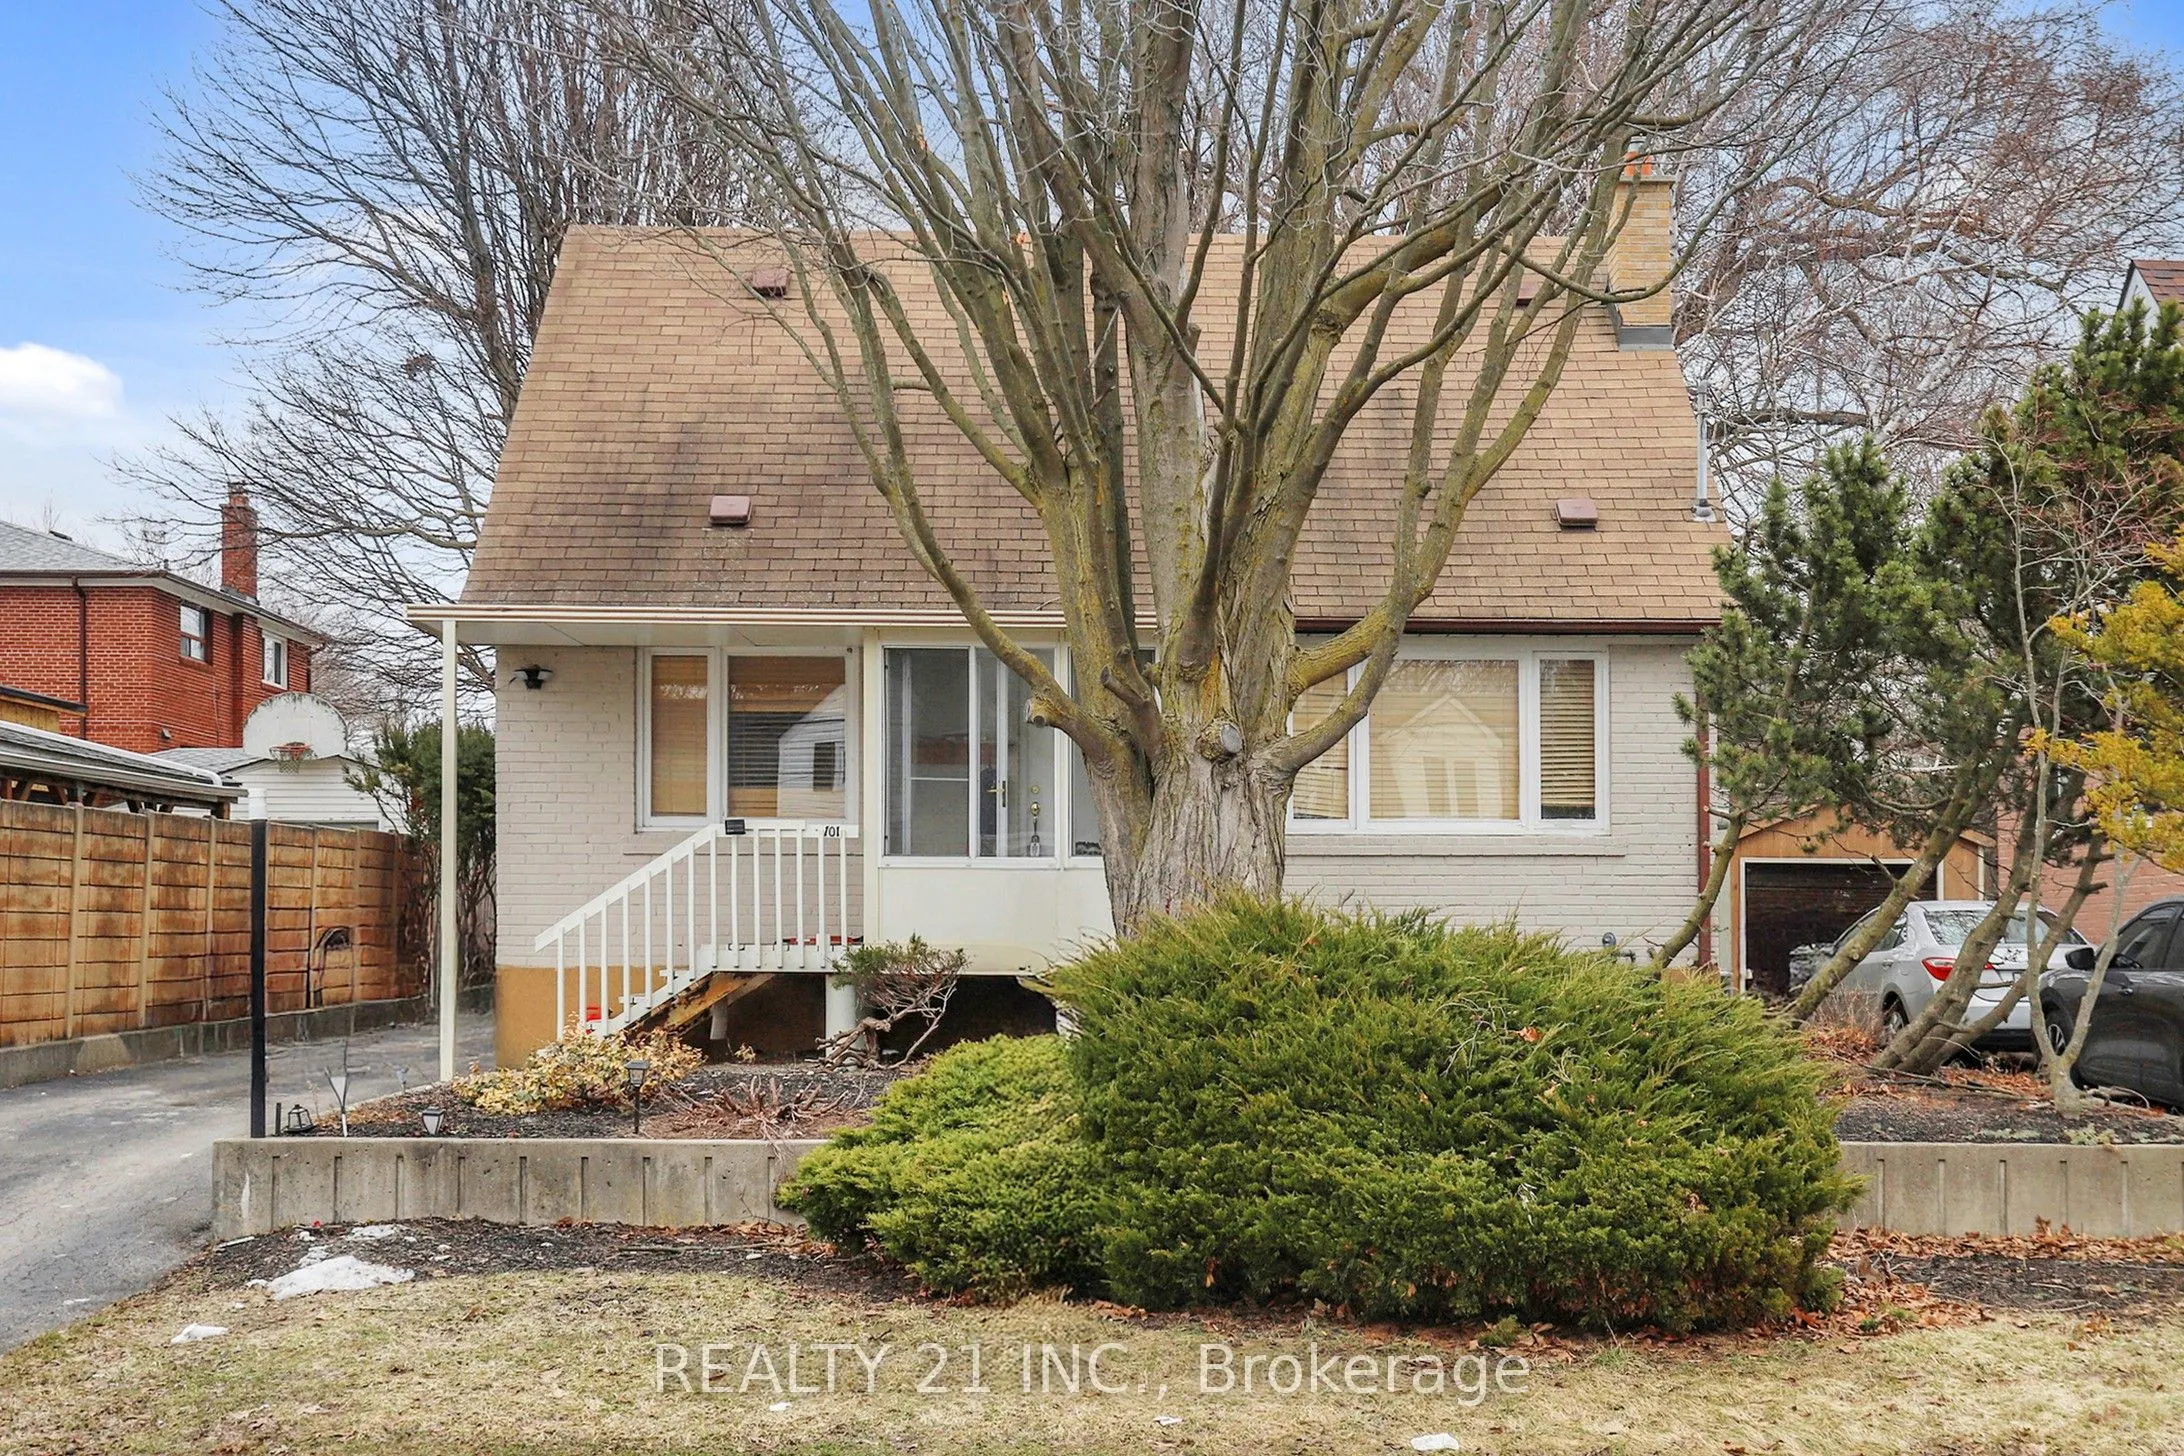
101 Natal Avenue, Toronto
1 / 44
For Sale
$799,900
3 bd · 1 ba · 1,100–1,500 sq ft

101 Natal Avenue, Toronto M1N 3V7

MLS®# E14153778

Est. mortgage
$3,035/mo
Property taxes $4,087.15/yr

About This Home

Property Type
House, Detached, 2-Storey
Parking
None 0 garage, 3 parking
MLS #
E14153778
Size
1100-1500 sqft
Basement
Partially Finished
Listed on
2026-11-05
Lot size
47 x 125.0
Tax
$4,087.15 /yr
Days on Market
7
Top To bottom updated 3+2 Bedrooms Detached house, 3 washrooms detached house walking distance to GO station, TTC, and School. Possible to rent the finished basement with 2 bedrooms, living, dining and kitchen, for this legal basement unit expected to get occupancy permit before closing . This wonderfully maintained home is just a short walk from the Scarborough GO station as well as TTC routes!!!It is the perfect home for first time buyers or Investors! The property has an abundance of trees that provide wonderful privacy and character. Sit in your enclosed back porch all year long and look out onto your HUGE backyard!! Beautifully restored new engineered hardwood floors in the Living/Dining Room as well as in all bedrooms. Freshly Painted throughout!! All new light fixtures and switches!!! Incredible parks and shops are all within walking distance and the Bluffs are a short drive away!! Don't miss this opportunity!!! 47x125 premium land possible for severance to build 2 houses, was planning to build 2 houses, 4 units each OR 2 single houses including legal basement please see the attachment.

Property Details

Full Property Details

Interior

Bedrooms
3
Total Bedrooms
3
Washrooms
1
Square Footage
1100-1500 sqft
Basement
Partially Finished
Heating Source
Gas
Heating Fuel
Forced Air
Air Conditioning
Central Air
Family Room
No
Kitchens
1
Total Kitchens
1
Fireplace Features
No

Exterior

Depth
125.0
Front
47.11
Driveway
Private
Lot Size
47 x 125.0 ft
Pool
None
Waterfront
None
Parking Spaces
3
Total Parking Spaces
3.00
Parking Description
None
Garage Spaces
0

Building Description

Style
2-Storey
Home Type
House
Subtype
Detached
Property Orientation
West
Exterior Finish
Brick
Sewers
Sewer
Water Supply
Municipal
Possession Date
12/1/2026

Community

Community
Birchcliffe-Cliffside

Taxes & Fees

Taxes
$4,087.15 /yr
Tax Year
2025
Occupancy
Tenant

Room Types

Room Dimensions Area Description
Bathroom 3.28 x 3.28 10.76 sqft 4 Pc Bath, Vinyl Floor, Window
Bedroom 2 3.28 x 3.28 10.76 sqft Broadloom, Window, Closet
Bedroom 3 3.28 x 3.28 10.76 sqft Broadloom, Window, Closet
Dining Room 3.28 x 3.28 10.76 sqft Hardwood Floor, Window
Kitchen 3.28 x 3.28 10.76 sqft Country Kitchen, Vinyl Floor, Window
Living Room 3.28 x 3.28 10.76 sqft Hardwood Floor, Window
Primary Bedroom 3.28 x 3.28 10.76 sqft Hardwood Floor, Window
Mark Barbosa
Mark Barbosa
Century 21 In-Studio Realty Inc., Brokerage
Listed by GAUTAM K PAUL, Broker
6 days on site
Listing Broker
REALTY 21 INC.
Courtesy
REALTY 21 INC.
Listed Date
11/5/2026

Courtesy of PropTx MLS® / REALTY 21 INC.

Similar homes for sale in Toronto

Copyright 2026 All rights reserved. PropTx MLS® assumes no responsibility for the accuracy of any information shown. The information provided herein must only be used by consumers that have a bona fide interest in the purchase, sale or lease of real estate and may not be used for any commercial purpose or any other purpose.
Copyright 2026 All rights reserved. Canadian Real Estate Association assumes no responsibility for the accuracy of any information shown. The information provided herein must only be used by consumers that have a bona fide interest in the purchase, sale or lease of real estate and may not be used for any commercial purpose or any other purpose. The trademark DDF® is owned by The Canadian Real Estate Association (CREA) and identifies CREA’s Data Distribution Facility (DDF®). The trademarks REALTOR®, REALTORS®, and the REALTOR® logo are controlled by The Canadian Real Estate Association (CREA) and identify real estate professionals who are members of CREA. The trademarks MLS®, Multiple Listing Service®, and the associated logos are owned by CREA and identify the quality of services provided by real estate professionals who are members of CREA
Powered by AgentLocator







