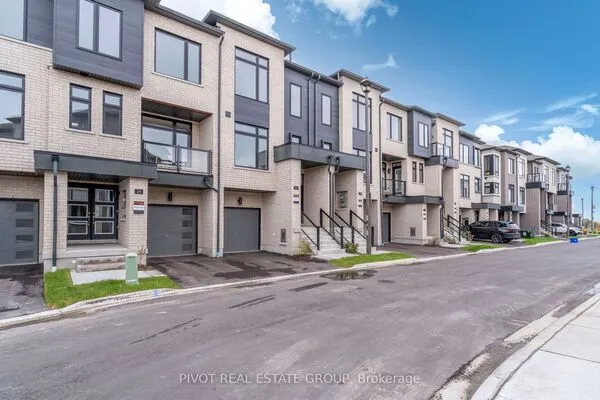
61 Fernbank Place, Whitby
1 / 42
For Sale
$699,900
3 bd · 2 ba · 1,100–1,500 sq ft

61 Fernbank Place, Whitby L1R 1T1

MLS®# E14152888

Est. mortgage
$2,655/mo
Property taxes $4,481.77/yr

About This Home

Property Type
Townhome, Att/Row/Townhouse, 2-Storey
Parking
Attached 1 garage, 3 parking
MLS #
E14152888
Size
1100-1500 sqft
Basement
Finished
Listed on
2026-11-05
Lot size
25 x 114.11
Tax
$4,481.77 /yr
Days on Market
7
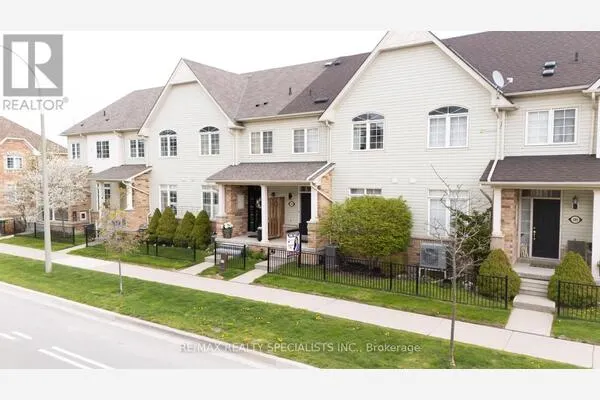
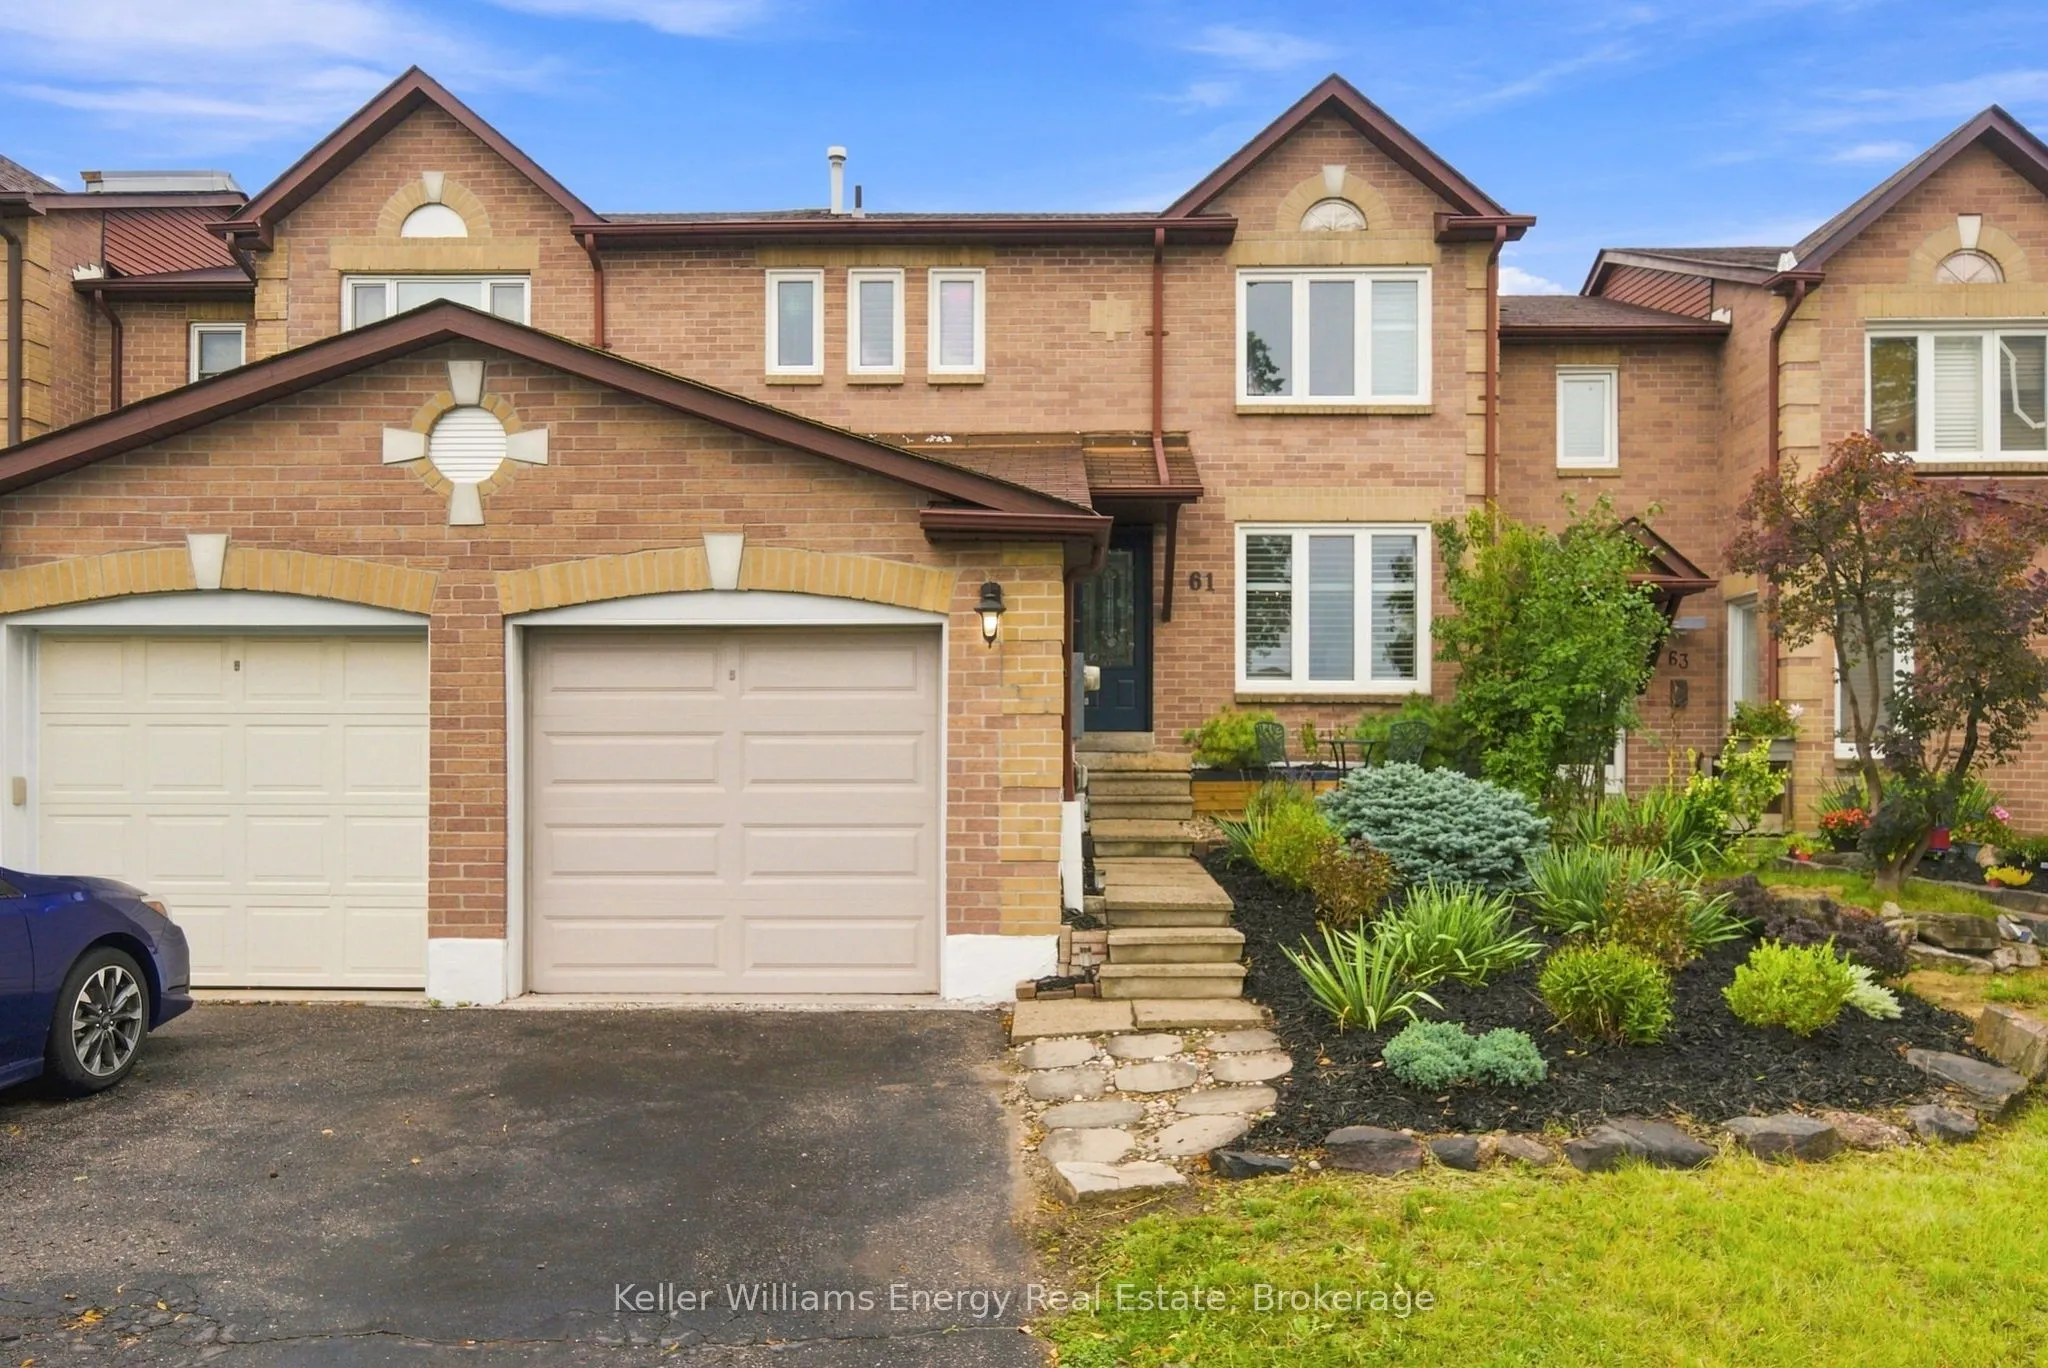
Welcome to 61 Fernbank Pl - where comfort, charm, and family living come together in desirable Pringle Creek! This inviting 3-bedroom, 2-bathroom townhome offers the perfect blend of indoor comfort and outdoor enjoyment. From the welcoming front deck and established gardens to the private backyard retreat, this home is ready for you to make lasting memories. The bright main floor features a modern kitchen with a centre island and generous counter space, flowing seamlessly into the dining area with lovely backyard views. Perfect for family dinners, entertaining friends, or simply enjoying time together. Step outside to the expansive private deck, ideal for summer barbecues, outdoor play, and relaxing evenings. Beautifully landscaped gardens and a stunning Japanese Maple tree create a peaceful outdoor oasis to enjoy throughout the seasons. Upstairs, three spacious bedrooms provide comfortable space for the whole family. The finished basement offers flexible living space for a movie room, play area, home office, gym, or cozy retreat. A large laundry room with additional storage adds everyday convenience. Additional features include a Drain Water Heat Recovery (DWHR) system, 1-car garage, and parking for 2 additional vehicles in the laneway, plus valuable garage storage. Recent updates include a new microwave and dishwasher, fresh paint throughout, professionally installed upstairs flooring and stair carpeting, cleaned ductwork, and outdoor improvements. Ideally located close to parks, shopping, public transit, Hwy 401, and schools, including Ormiston Public School and a nearby high school. Whether you're starting out or growing your family, 61 Fernbank Pl offers the space, comfort, and lifestyle to feel right at home. Come discover all this wonderful property has to offer!
Property Details

Full Property Details

Interior

Bedrooms
3
Total Bedrooms
3
Washrooms
2
Square Footage
1100-1500 sqft
Basement
Finished
Heating Source
Gas
Heating Fuel
Forced Air
Air Conditioning
Central Air
Family Room
No
Kitchens
1
Total Kitchens
1
Fireplace Features
No

Exterior

Depth
114.11
Front
24.96
Driveway
Private
Lot Size
25 x 114.11 ft
Pool
None
Parking Spaces
3
Total Parking Spaces
3.00
Parking Description
Attached
Garage Spaces
1

Building Description

Style
2-Storey
Home Type
Townhome
Subtype
Att/Row/Townhouse
Property Orientation
North
Exterior Finish
Brick Front
Sewers
Sewer
Water Supply
Municipal
Possession Date
No Data

Community

Community
Pringle Creek

Taxes & Fees

Taxes
$4,481.77 /yr
Tax Year
2026
Occupancy
Vacant

Other

Virtual Tour Link

Room Types

Room Dimensions Area Description
Bedroom 2 10.17 x 9.81 99.77 sqft Broadloom, Closet, Window
Bedroom 3 11.22 x 10.83 121.51 sqft Broadloom, Closet, Window
Dining Room 9.58 x 6.33 60.64 sqft Hardwood Floor, Large Window, Overlooks Backyard
Living Room 12.57 x 9.65 121.3 sqft Hardwood Floor, Open Concept, Window
Primary Bedroom 12.4 x 10.73 133.05 sqft Broadloom, Large Closet, Window
Recreation 20.92 x 9.5 198.74 sqft Laminate, Pot Lights, Window
Mark Barbosa
Mark Barbosa
Century 21 In-Studio Realty Inc., Brokerage
Listed by Michael Mcdougall, Salesperson
7 days on site
Listing Broker
Keller Williams Energy Real Estate
Courtesy
Keller Williams Energy Real Estate
Listed Date
11/5/2026

Courtesy of PropTx MLS® / Keller Williams Energy Real Estate

Similar homes for sale in Whitby

Copyright 2026 All rights reserved. PropTx MLS® assumes no responsibility for the accuracy of any information shown. The information provided herein must only be used by consumers that have a bona fide interest in the purchase, sale or lease of real estate and may not be used for any commercial purpose or any other purpose.
Copyright 2026 All rights reserved. Canadian Real Estate Association assumes no responsibility for the accuracy of any information shown. The information provided herein must only be used by consumers that have a bona fide interest in the purchase, sale or lease of real estate and may not be used for any commercial purpose or any other purpose. The trademark DDF® is owned by The Canadian Real Estate Association (CREA) and identifies CREA’s Data Distribution Facility (DDF®). The trademarks REALTOR®, REALTORS®, and the REALTOR® logo are controlled by The Canadian Real Estate Association (CREA) and identify real estate professionals who are members of CREA. The trademarks MLS®, Multiple Listing Service®, and the associated logos are owned by CREA and identify the quality of services provided by real estate professionals who are members of CREA
Powered by AgentLocator