227 Donlands Avenue, Toronto
1 / 38
For Sale
$898,888
2+1 bd · 2 ba · 700–1,100 sq ft

227 Donlands Avenue, Toronto M4J 3P9

MLS®# E14152246

Est. mortgage
$3,410/mo
Property taxes $4,258.58/yr

About This Home

Property Type
House, Detached, 2-Storey
Parking
None 0 garage, 0 parking
MLS #
E14152246
Size
700-1100 sqft
Basement
Finished
Listed on
2026-11-05
Lot size
20 x 90.0
Tax
$4,258.58 /yr
Days on Market
7
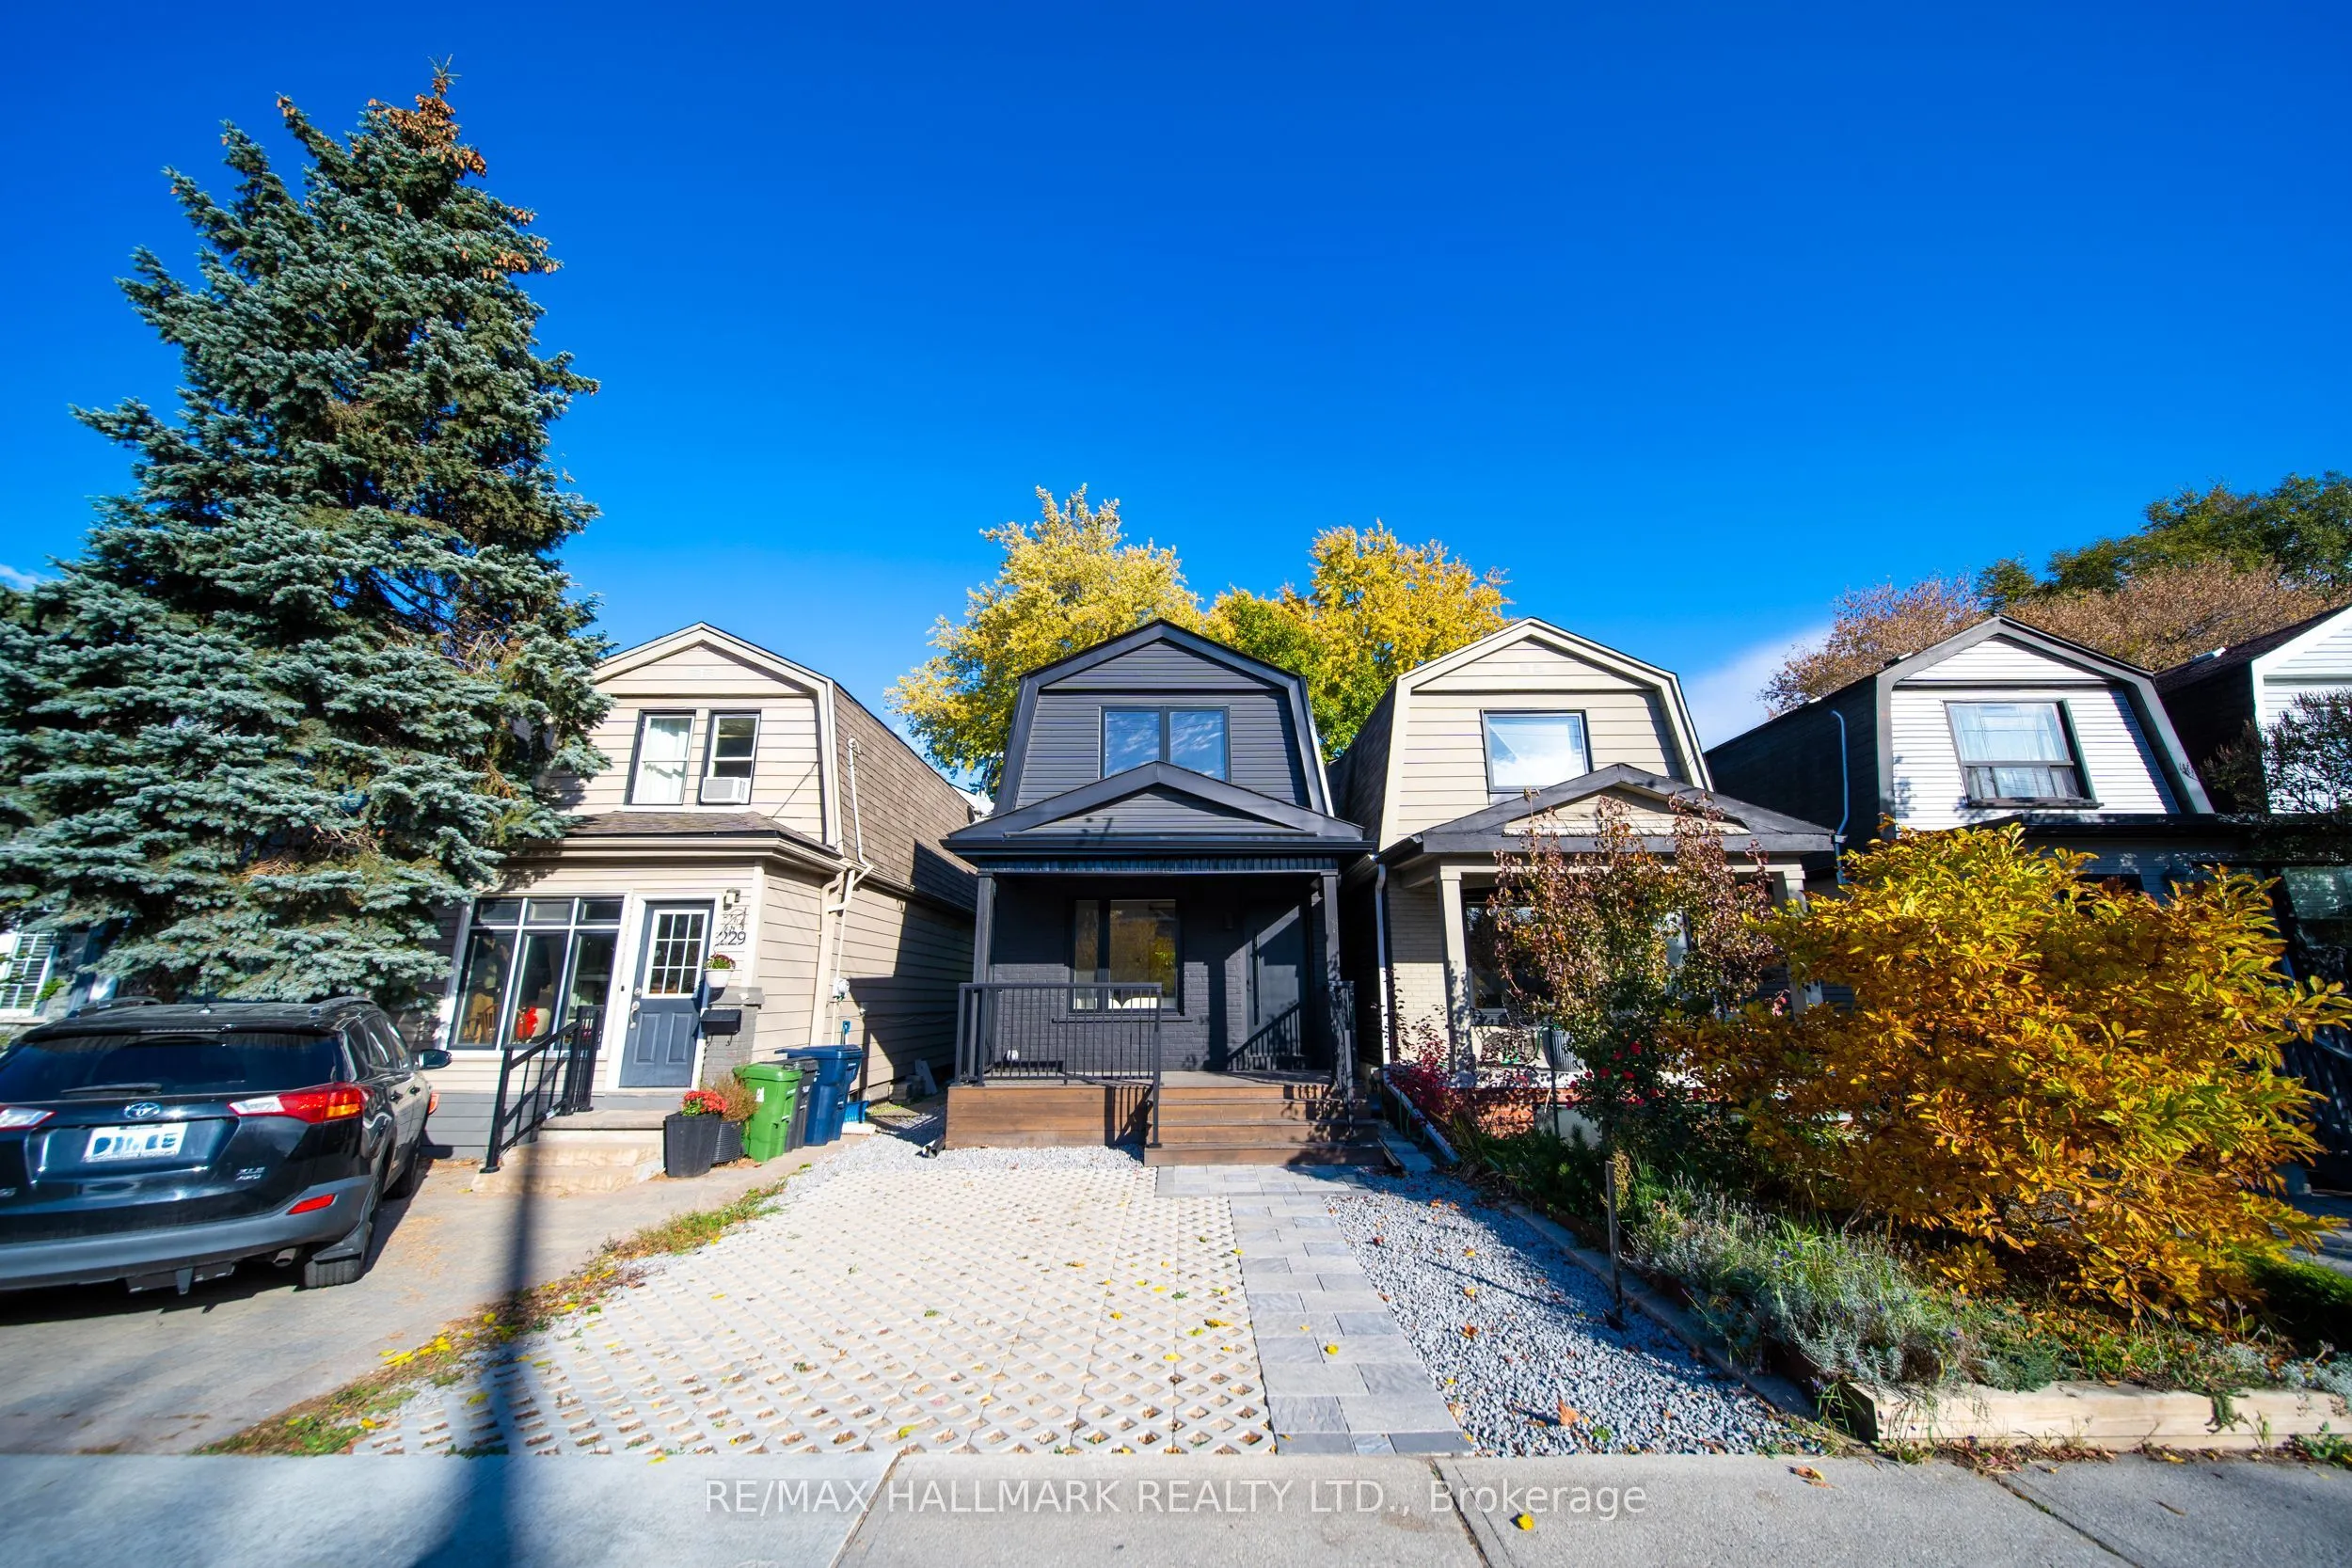
Don't Miss This One! **A COMPLETE TRANSFORMATION IN THE HEART OF EAST YORK!** Beautifully reimagined from the studs up, this exceptional detached home combines contemporary design, quality craftsmanship, and thoughtful upgrades throughout. Every detail has been carefully considered to create a home that is as stylish and comfortable as it is efficient.Enjoy an unbeatable location just steps to Donlands Subway, with quick access to the DVP and the shops, cafés, restaurants, and vibrant lifestyle of the Danforth.The home features extensive upgrades, including an upgraded electrical panel with EV charger connection, smart heat pump with individual bedroom temperature control via ecobee Wi-Fi thermostats, high-efficiency hot water radiators, whole-home HRV ventilation, full spray foam insulation, double-pane crank windows, updated PVC plumbing, and new roof shingles (2025-2026).The bright, open-concept main floor is filled with natural light from a stunning skylight and finished with wide-plank engineered oak hardwood and recessed dimmable lighting. The designer kitchen features custom cabinetry with under-cabinet lighting, quartz countertops, porcelain tile, an oversized French-door refrigerator, and premium LG appliances.Both bathrooms offer a spa-inspired feel with micro-cement walls, a custom vanity, and matte black fixtures. Custom built-ins throughout add style, storage, and everyday functionality.The finished lower level features a bright third bedroom with an upgraded egress window, ideal for guests, a home office, or additional living space.Step outside to a spacious and private backyard. More than a renovation, this is a thoughtfully rebuilt home offering modern comfort, energy-conscious features, and an exceptional East York location.
Property Details

Full Property Details

Interior

Bedrooms
2
Bedrooms Plus
1
Total Bedrooms
3
Washrooms
2
Square Footage
700-1100 sqft
Basement
Finished
Heating Source
Gas
Heating Fuel
Heat Pump
Air Conditioning
Wall Unit(s)
Family Room
No
Kitchens
1
Total Kitchens
1
Fireplace Features
No

Exterior

Depth
90.0
Front
19.8
Driveway
None
Lot Size
20 x 90.0 ft
Pool
None
Waterfront
None
Parking Spaces
0
Total Parking Spaces
0.00
Parking Description
None
Garage Spaces
0

Building Description

Style
2-Storey
Home Type
House
Subtype
Detached
Property Orientation
East
Exterior Finish
Vinyl Siding
Sewers
Sewer
Water Supply
Municipal
Possession Date
11/6/2026

Community

Community
Danforth Village-East York

Taxes & Fees

Taxes
$4,258.58 /yr
Tax Year
2026
Occupancy
Vacant

Other

Virtual Tour Link

Room Types

Room Dimensions Area Description
Bedroom 2 9.84 x 8.69 85.51 sqft Hardwood Floor, B/I Closet
Bedroom 3 11.65 x 11.15 129.9 sqft Vinyl Floor
Furnace Room 11.06 x 6.23 68.9 sqft Vinyl Floor
Kitchen 15.35 x 13.29 204 sqft Tile Floor, W/O To Yard
Living Room 13.32 x 11.88 158.24 sqft Hardwood Floor, 2 Pc Ensuite, Skylight
Primary Bedroom 12.04 x 13.45 161.94 sqft Hardwood Floor, B/I Closet
Mark Barbosa
Mark Barbosa
Century 21 In-Studio Realty Inc., Brokerage
Listed by MEGAN GRACI, ABR,RENE,SRS, Broker
6 days on site
Listing Broker
RE/MAX HALLMARK REALTY LTD.
Courtesy
RE/MAX HALLMARK REALTY LTD.
Listed Date
11/5/2026

Courtesy of PropTx MLS® / RE/MAX HALLMARK REALTY LTD.

Similar homes for sale in Toronto

Copyright 2026 All rights reserved. PropTx MLS® assumes no responsibility for the accuracy of any information shown. The information provided herein must only be used by consumers that have a bona fide interest in the purchase, sale or lease of real estate and may not be used for any commercial purpose or any other purpose.
Copyright 2026 All rights reserved. Canadian Real Estate Association assumes no responsibility for the accuracy of any information shown. The information provided herein must only be used by consumers that have a bona fide interest in the purchase, sale or lease of real estate and may not be used for any commercial purpose or any other purpose. The trademark DDF® is owned by The Canadian Real Estate Association (CREA) and identifies CREA’s Data Distribution Facility (DDF®). The trademarks REALTOR®, REALTORS®, and the REALTOR® logo are controlled by The Canadian Real Estate Association (CREA) and identify real estate professionals who are members of CREA. The trademarks MLS®, Multiple Listing Service®, and the associated logos are owned by CREA and identify the quality of services provided by real estate professionals who are members of CREA
Powered by AgentLocator








