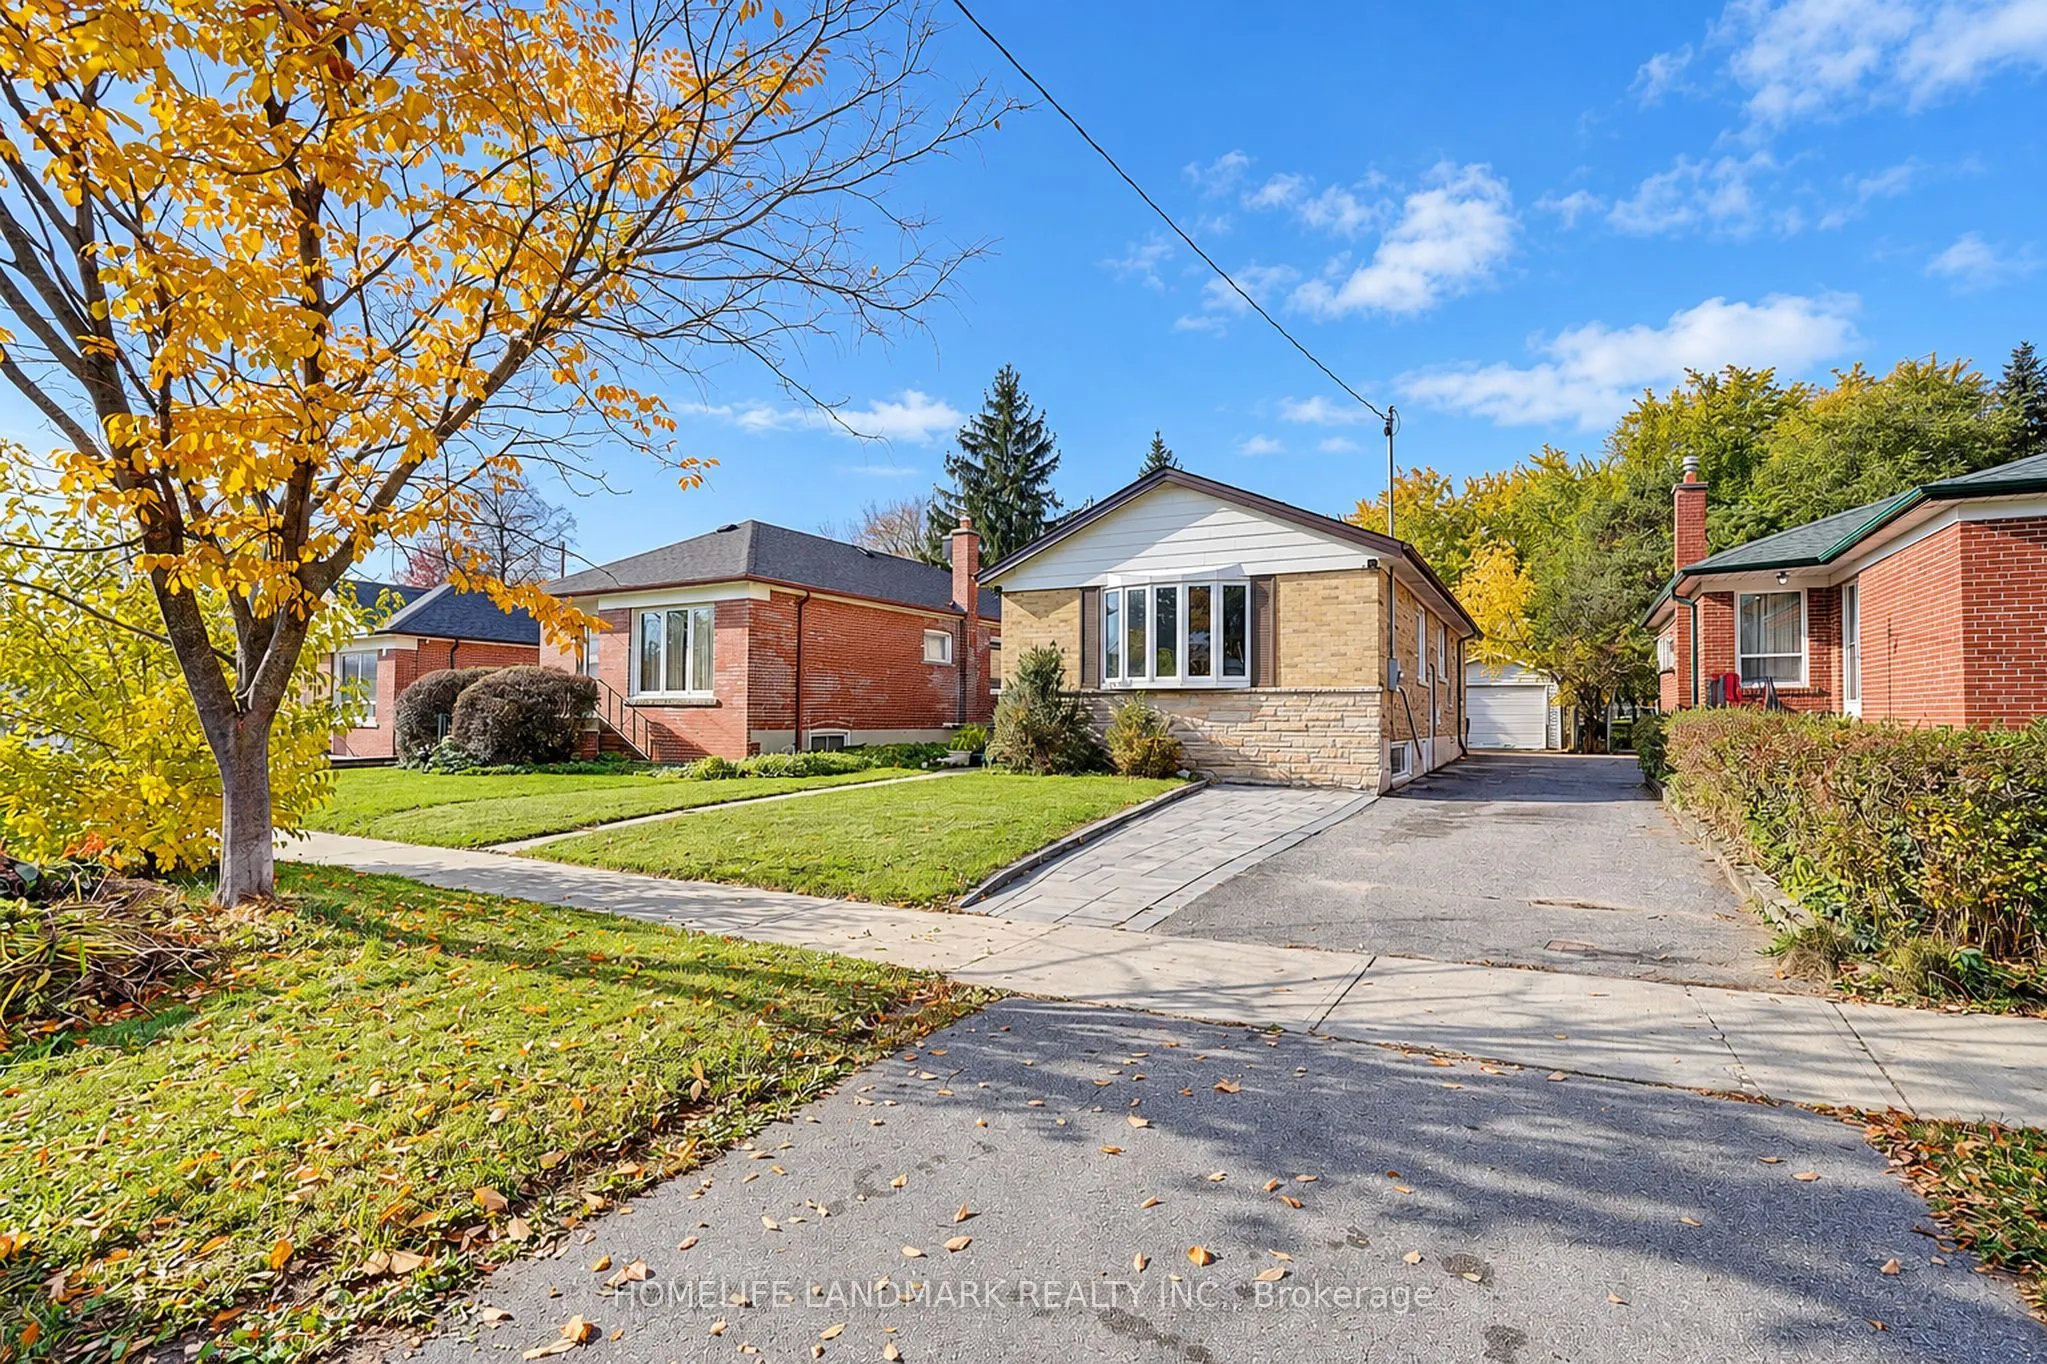
78 Wye Valley Road, Toronto
1 / 50
For Sale
$888,000
3+3 bd · 3 ba · 700–1,100 sq ft

78 Wye Valley Road, Toronto M1P 2A6

MLS®# E14152206

Est. mortgage
$3,369/mo
Property taxes $4,342.98/yr

About This Home

Property Type
House, Detached, Bungalow
Parking
Detached 1 garage, 5 parking
MLS #
E14152206
Size
700-1100 sqft
Basement
Finished,Separate Entrance
Listed on
2026-11-05
Lot size
40 x 125.0
Tax
$4,342.98 /yr
Days on Market
7
Your Search Stops Here!. Welcome To This Sparkling, Well Maintained Bungalow, Gorgeous 3-Bedroom Bungalow W/ Bsmt Apartment boasting Two Separate suites W/ Their Own Kitchens and Own Baths In Highly Sought-After Dorset Park Neighborhood, Nestled On Picturesque Wye Valley Rd, In The Heart Of Dorset Park. New Fresh Paint, 2025 Hardwood Flooring, Gas Stove, New Samsung Dryer 2026, Updates Include Plumbing, Furnace, Central Air, Metal Exterior, Doors, Colonial, Interior Doors, Detached Garage. Separate Side Entry To Good Size Finished Bsmt. Property Backs Onto Green Space (Dorset Park). Both You + Your Clients Will Enjoy Viewing This Gem Of A Property Close To Kennedy Commons/401, School, + All Amenities. Must See!!!

Property Details

Full Property Details

Interior

Bedrooms
3
Bedrooms Plus
3
Total Bedrooms
6
Washrooms
3
Square Footage
700-1100 sqft
Basement
Finished,Separate Entrance
Heating Source
Gas
Heating Fuel
Forced Air
Air Conditioning
Central Air
Family Room
No
Kitchens
1
Kitchens Plus
2
Total Kitchens
3
Fireplace Features
No

Exterior

Depth
125.0
Front
40.0
Driveway
Private
Lot Size
40 x 125.0 ft
Pool
None
Parking Spaces
5
Total Parking Spaces
6.00
Parking Description
Detached
Garage Spaces
1

Building Description

Style
Bungalow
Home Type
House
Subtype
Detached
Property Orientation
West
Exterior Finish
Brick
Sewers
Sewer
Water Supply
Municipal
Possession Date
12/1/2026

Community

Community
Dorset Park

Taxes & Fees

Taxes
$4,342.98 /yr
Tax Year
2026
Occupancy
Vacant

Other

Virtual Tour Link

Room Types

Room Dimensions Area Description
Bedroom 12.6 x 10.5 132.3 sqft Laminate, Closet, Window
Bedroom 13.25 x 8.2 108.65 sqft Laminate, Closet, Window
Bedroom 2 9.19 x 10.99 101 sqft Hardwood Floor, Closet, Window
Bedroom 2 9.51 x 13.16 125.15 sqft Laminate, Closet
Bedroom 3 9.51 x 10.01 95.2 sqft Hardwood Floor, Broadloom, Closet
Dining Room 6.4 x 9.68 61.95 sqft Hardwood Floor, Combined w/Living, Window
Kitchen 13.09 x 9.61 125.79 sqft Laminate, Closet
Kitchen 16.17 x 5.18 83.76 sqft Laminate, Closet
Kitchen 9.35 x 10.5 98.18 sqft Ceramic Floor, Modern Kitchen, Double Sink
Living Room 12.14 x 11.81 143.37 sqft Hardwood Floor, Combined w/Dining, Window
Primary Bedroom 13.12 x 10.33 135.53 sqft Hardwood Floor, B/I Closet, Window
Recreation 12.47 x 18.37 229.07 sqft Laminate, Window
Mark Barbosa
Mark Barbosa
Century 21 In-Studio Realty Inc., Brokerage
Listed by FAYEZ TARZI, Salesperson
6 days on site
Listing Broker
HOMELIFE LANDMARK REALTY INC.
Courtesy
HOMELIFE LANDMARK REALTY INC.
Listed Date
11/5/2026

Courtesy of PropTx MLS® / HOMELIFE LANDMARK REALTY INC.

Similar homes for sale in Toronto

Copyright 2026 All rights reserved. PropTx MLS® assumes no responsibility for the accuracy of any information shown. The information provided herein must only be used by consumers that have a bona fide interest in the purchase, sale or lease of real estate and may not be used for any commercial purpose or any other purpose.
Copyright 2026 All rights reserved. Canadian Real Estate Association assumes no responsibility for the accuracy of any information shown. The information provided herein must only be used by consumers that have a bona fide interest in the purchase, sale or lease of real estate and may not be used for any commercial purpose or any other purpose. The trademark DDF® is owned by The Canadian Real Estate Association (CREA) and identifies CREA’s Data Distribution Facility (DDF®). The trademarks REALTOR®, REALTORS®, and the REALTOR® logo are controlled by The Canadian Real Estate Association (CREA) and identify real estate professionals who are members of CREA. The trademarks MLS®, Multiple Listing Service®, and the associated logos are owned by CREA and identify the quality of services provided by real estate professionals who are members of CREA
Powered by AgentLocator







