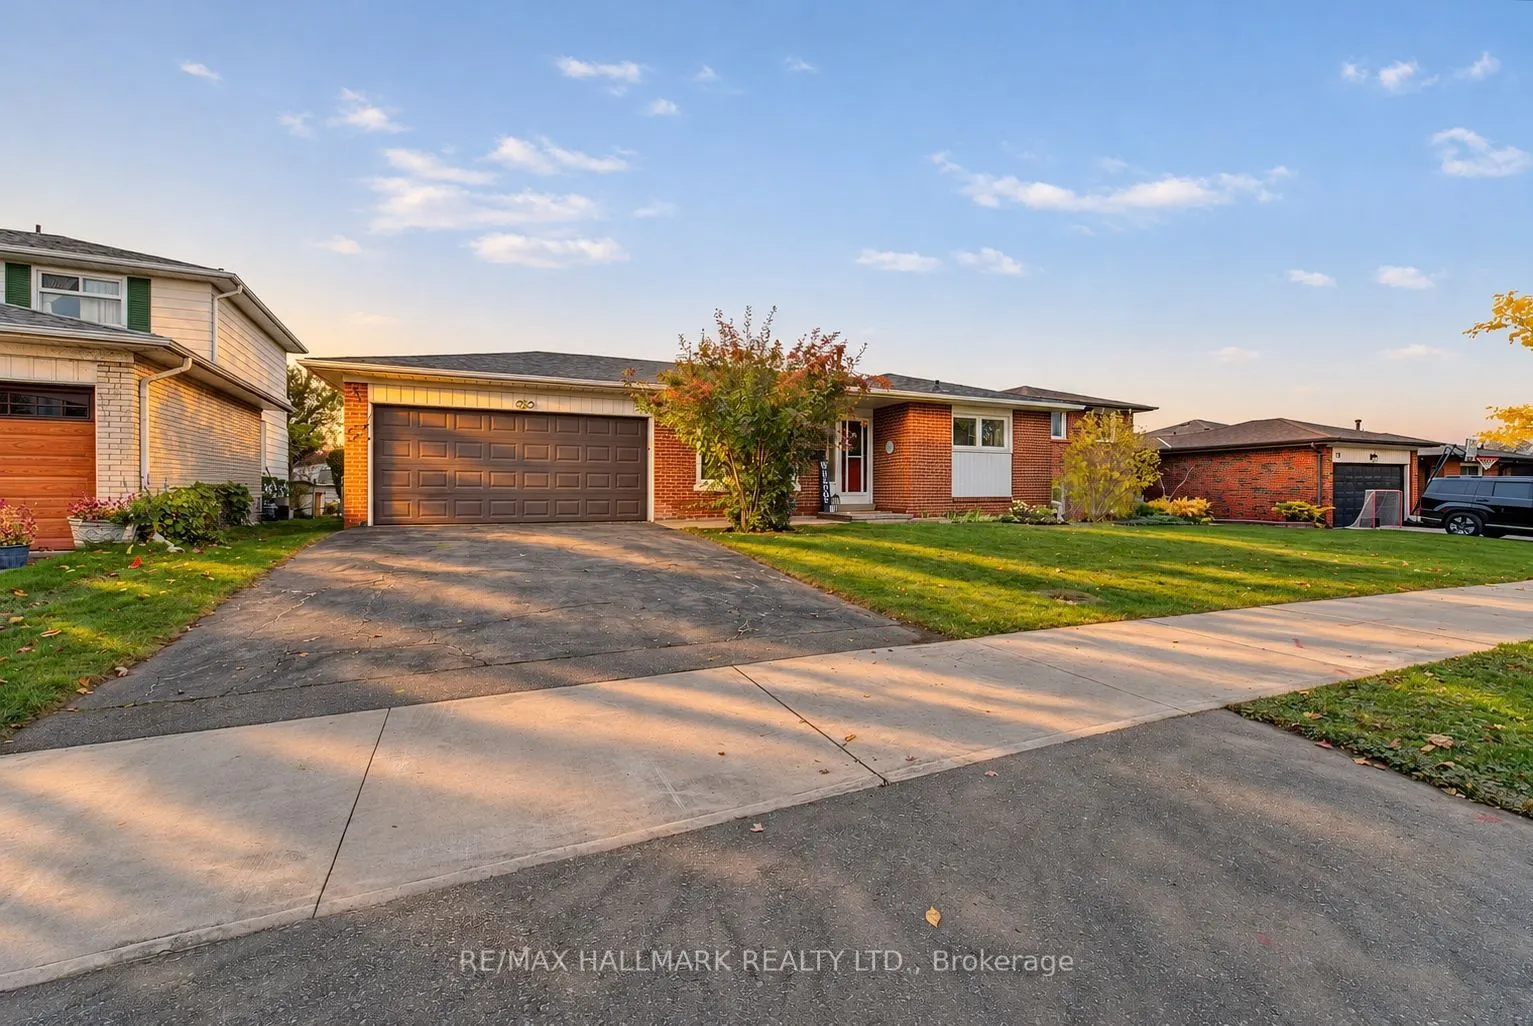


MLS®# E14151620
| Room | Dimensions | Area | Description |
|---|---|---|---|
| Bedroom 2 | 12.96 x 9.74 | 126.23 sqft | Hardwood Floor, Closet, Overlooks Backyard |
| Bedroom 3 | 10.01 x 8.99 | 89.99 sqft | Hardwood Floor, Closet, Window |
| Bedroom 4 | 10.79 x 10.53 | 113.62 sqft | Vinyl Floor, Window |
| Dining Room | 13.19 x 12.83 | 169.23 sqft | Vinyl Floor, Combined w/Kitchen, Window |
| Family Room | 23.39 x 20.41 | 477.39 sqft | Above Grade Window, Vinyl Floor, Large Closet |
| Furnace Room | 13.91 x 11.71 | 162.89 sqft | Unfinished |
| Kitchen | 12.37 x 10.83 | 133.97 sqft | Quartz Counter, Stainless Steel Appl, Eat-in Kitchen |
| Laundry | 12.37 x 5.54 | 68.53 sqft | Laundry Sink |
| Living Room | 20.21 x 11.65 | 235.45 sqft | Vinyl Floor, Walk-Out, Bow Window |
| Other | 19.91 x 15.78 | 314.18 sqft | Unfinished |
| Primary Bedroom | 14.47 x 9.94 | 143.83 sqft | 4 Pc Ensuite, Double Closet, Semi Ensuite |

Courtesy of PropTx MLS® / RE/MAX HALLMARK REALTY LTD.
 For Sale
 For Sale
 For Sale
 For Sale
 For Sale
 For Sale

