2366 Queen Street E #7, Toronto
1 / 38
For Sale
$995,000
2 bd · 2 ba · 1,400–1,599 sq ft

2366 Queen Street E #7, Toronto M4E 1H4

MLS®# E14151354

Est. mortgage
$3,775/mo
Property taxes $3,698.44/yr

About This Home

Property Type
Condo, Condo Townhouse, 3-Storey
Parking
Underground 1 garage, 1 parking
MLS #
E14151354
Size
1400-1599 sqft
Basement
None
Listed on
2026-11-05
Tax
$3,698.44 /yr
Days on Market
7
Approximate Age
31-50
Maintenance Fee
$800
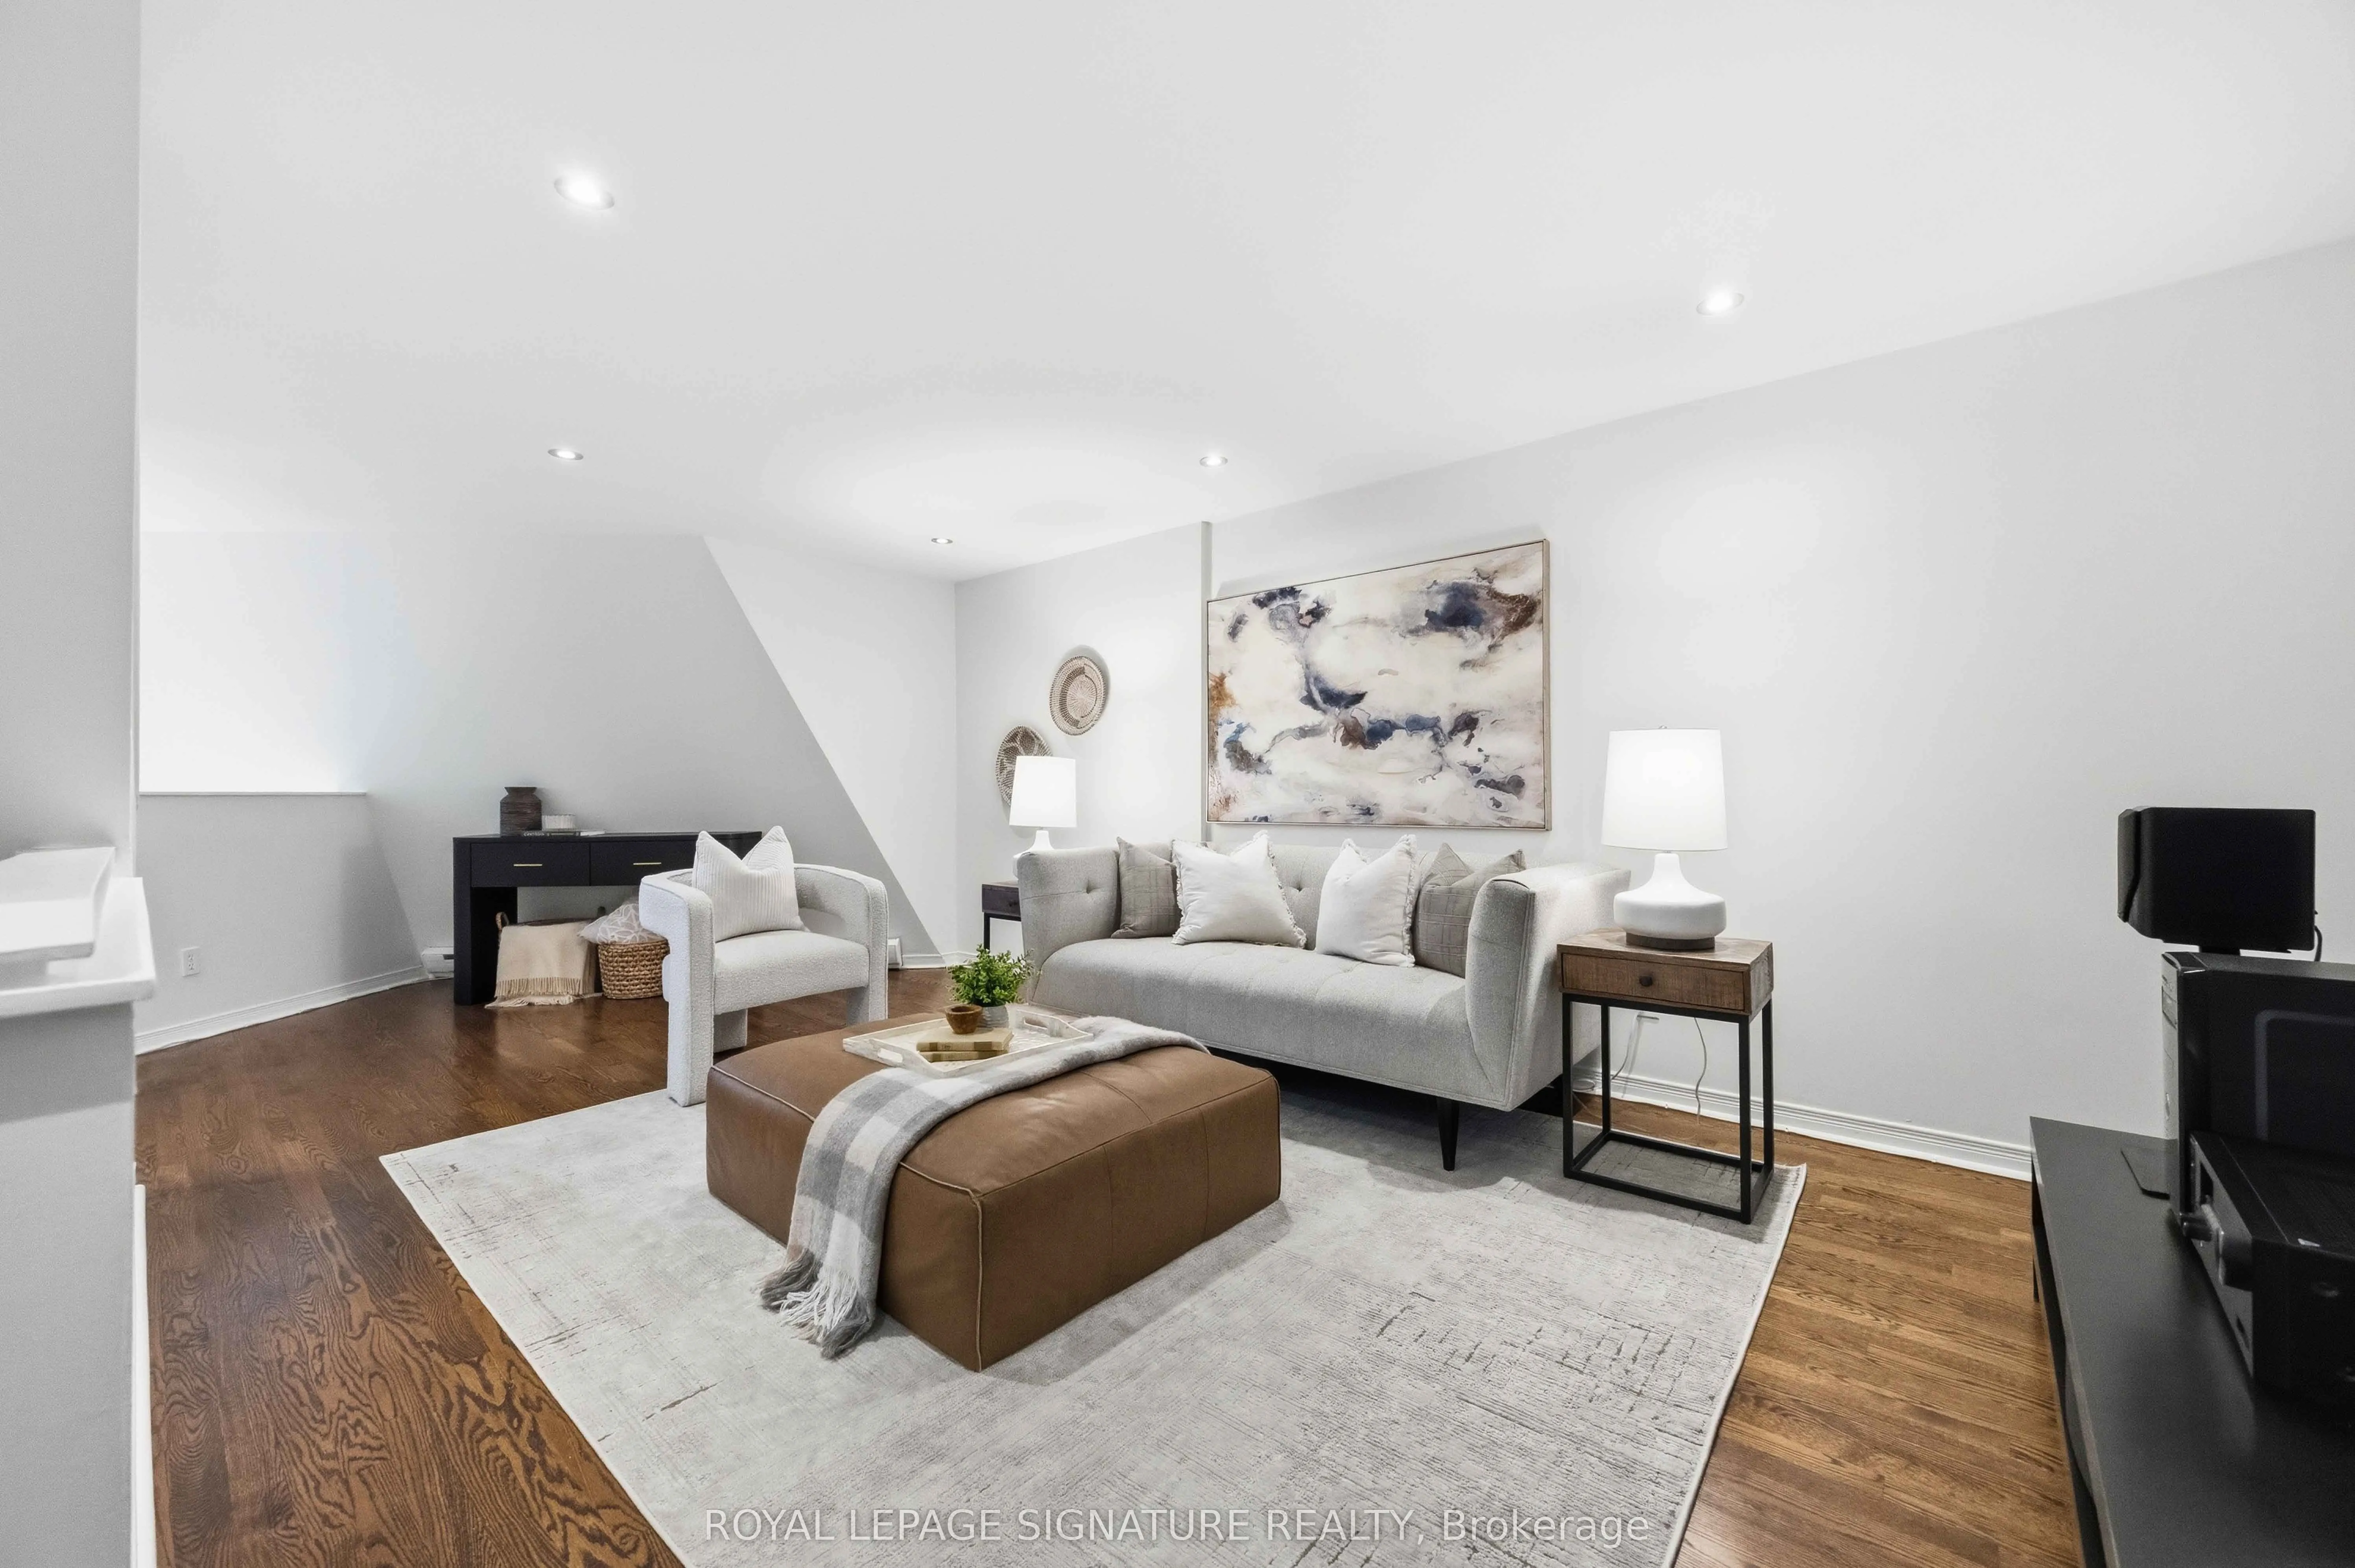
Sunrise over the lake. A latte from the corner café. A private, tree-canopied terrace waiting for you back home. This is Beach living the way it's supposed to feel.Unit 7 at 2365 Queen Street East is a bright 2-bed, 2-bath townhouse with approx. 1,400 sq. ft. over three levels. It doesn't live like a condo. It lives like a house, with the whole neighbourhood thrown in.The terrace is the headliner. Oversized, private and tucked beneath mature trees, it's the outdoor space most Toronto buyers scroll for months hoping to find. Saturday coffee. Tuesday dinner with friends. An afternoon with a book and nowhere to be.The main floor is open and full of light, built around a large kitchen with a breakfast bar, generous storage and real counter space. Cook properly, host easily, or plate takeout like you meant it.Level two brings a family room made for movie nights, plus a spacious second bedroom with double closets and room for a desk. Work from home without working from the couch.Level three is all yours. The primary retreat has generous closet space and an oversized 3-piece ensuite with laundry right there. No more hauling baskets up and down the stairs.Then step outside. The water, the boardwalk, the cafés, shops, restaurants and the Queen streetcar are all right here. Morning runs by the lake. Boardwalk strolls with the dog. Patio season that starts the minute it's warm enough. A barista who knows your order by week two.Three levels. A private terrace. The Beach at your door. Book your showing before someone else claims that Saturday coffee spot.

Property Details

Full Property Details

Interior

Bedrooms
2
Total Bedrooms
2
Washrooms
2
Square Footage
1400-1599 sqft
Basement
None
Heating Source
Gas
Heating Fuel
Baseboard
Air Conditioning
Wall Unit(s)
Family Room
Yes
Kitchens
1
Total Kitchens
1
Fireplace Features
No

Exterior

Driveway
Underground
Parking Spaces
1
Total Parking Spaces
1.00
Parking Description
Underground
Garage Spaces
1
Balcony
Terrace

Building Description

Style
3-Storey
Home Type
Condo
Subtype
Condo Townhouse
Year Built
31-50
Property Orientation
East West
Exterior Finish
Vinyl Siding,Stucco (Plaster)
Possession Date
No Data
Locker
Owned

Community

Community
The Beaches

Taxes & Fees

Taxes
$3,698.44 /yr
Tax Year
2026
Occupancy
Owner
Maintenance Fee
$800
Common Elements
Included
Parking
Included
Water
Included
Building Insurance
Included

Other

Virtual Tour Link
Pets
Yes-with Restrictions

Room Types

Room Dimensions Area Description
Bedroom 15.35 x 9.78 150.12 sqft Hardwood Floor, B/I Shelves, Double Closet
Dining Room 13.09 x 13.45 176.06 sqft Hardwood Floor, W/O To Deck, Combined w/Living
Family Room 19.88 x 11.15 221.66 sqft Hardwood Floor, Pot Lights, Large Window
Kitchen 13.48 x 10.5 141.54 sqft Hardwood Floor, Breakfast Bar, Pot Lights
Living Room 13.09 x 13.45 176.06 sqft Hardwood Floor, W/O To Deck, Pot Lights
Primary Bedroom 19.19 x 11.02 211.47 sqft Hardwood Floor, 3 Pc Ensuite, Double Closet
Mark Barbosa
Mark Barbosa
Century 21 In-Studio Realty Inc., Brokerage
Listed by CANDICE HOPE SCHOTT, Broker
6 days on site
Listing Broker
ROYAL LEPAGE SIGNATURE REALTY
Courtesy
ROYAL LEPAGE SIGNATURE REALTY
Listed Date
11/5/2026

Courtesy of PropTx MLS® / ROYAL LEPAGE SIGNATURE REALTY

Similar homes for sale in Toronto

Copyright 2026 All rights reserved. PropTx MLS® assumes no responsibility for the accuracy of any information shown. The information provided herein must only be used by consumers that have a bona fide interest in the purchase, sale or lease of real estate and may not be used for any commercial purpose or any other purpose.
Copyright 2026 All rights reserved. Canadian Real Estate Association assumes no responsibility for the accuracy of any information shown. The information provided herein must only be used by consumers that have a bona fide interest in the purchase, sale or lease of real estate and may not be used for any commercial purpose or any other purpose. The trademark DDF® is owned by The Canadian Real Estate Association (CREA) and identifies CREA’s Data Distribution Facility (DDF®). The trademarks REALTOR®, REALTORS®, and the REALTOR® logo are controlled by The Canadian Real Estate Association (CREA) and identify real estate professionals who are members of CREA. The trademarks MLS®, Multiple Listing Service®, and the associated logos are owned by CREA and identify the quality of services provided by real estate professionals who are members of CREA
Powered by AgentLocator







