504 - 120 DUNDALK DRIVE, Toronto
1 / 43
For Sale
$298,000
2 bd · 1.0 ba · 900–999 sq ft

504 - 120 DUNDALK DRIVE, Toronto M1P4V9

MLS®# E14151316

Est. mortgage
$1,131/mo

About This Home

Property Type
Condo, Condo Apt
Parking
Garage: Yes, 1 parking
MLS #
E14151316
Size
900 - 999 sqft
Basement
None
Maintenance Fee
$964.20
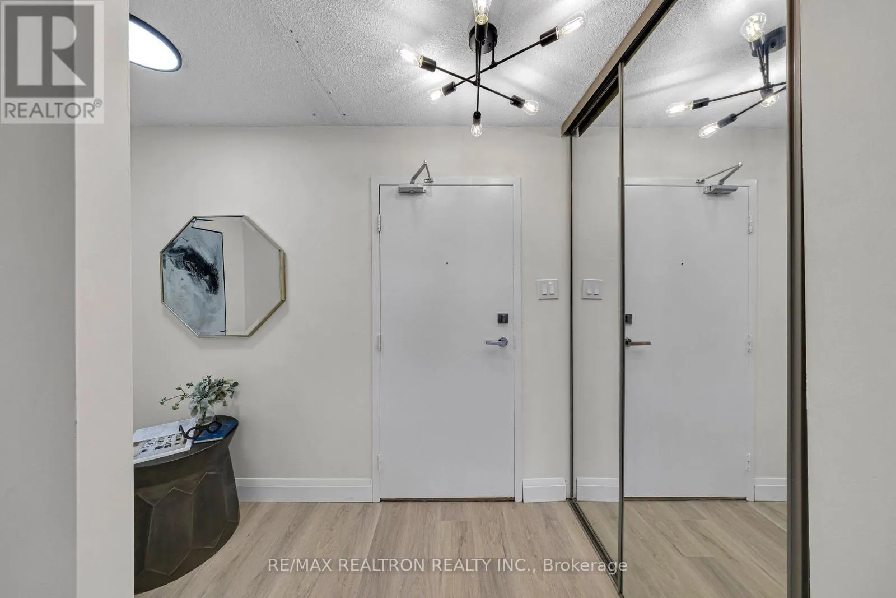
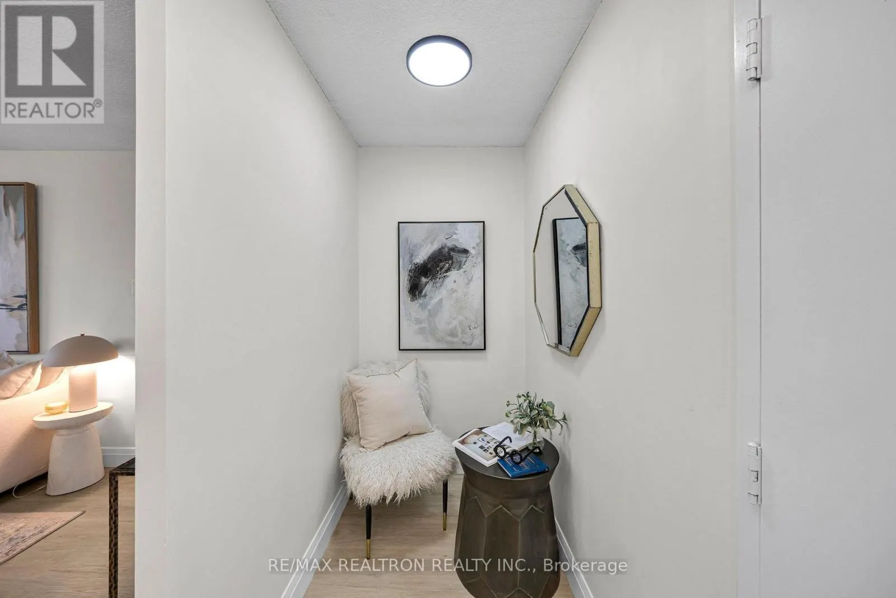
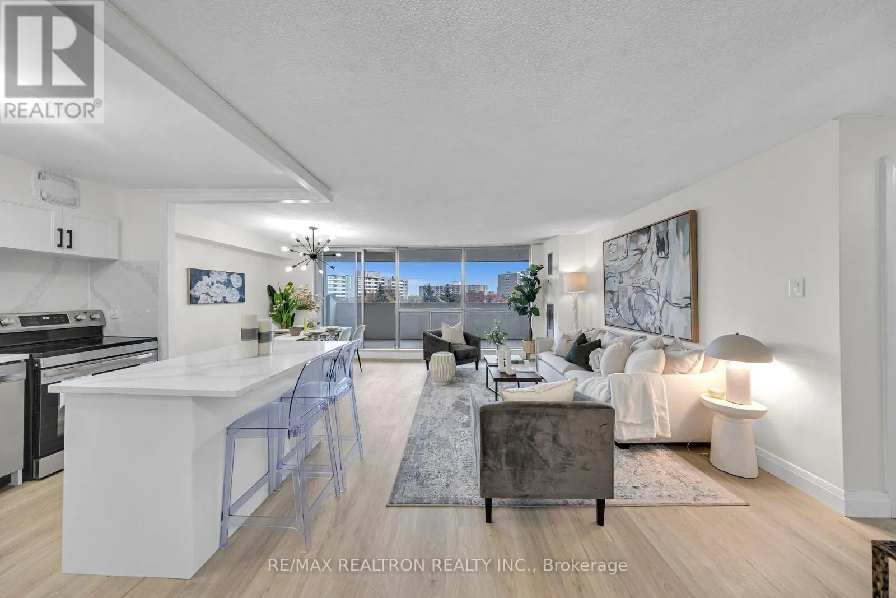
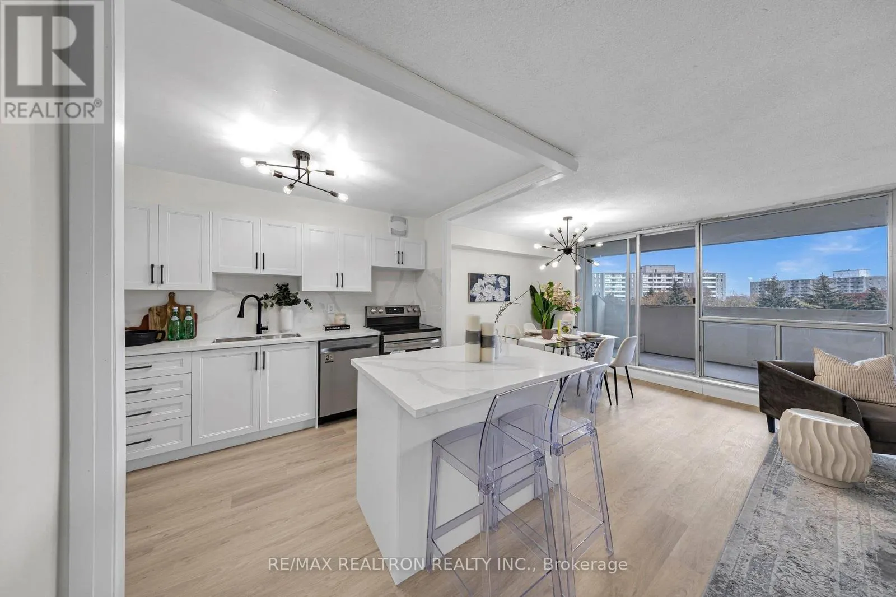
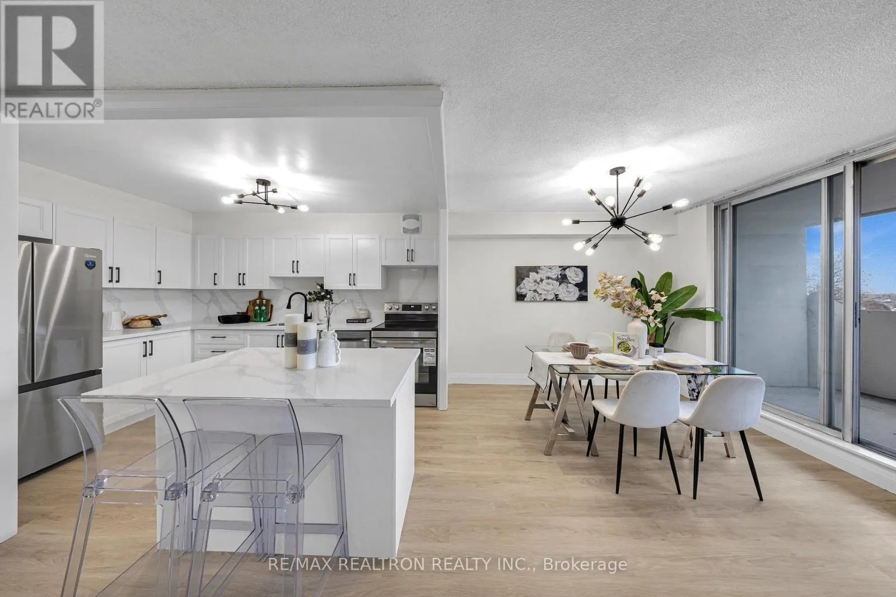
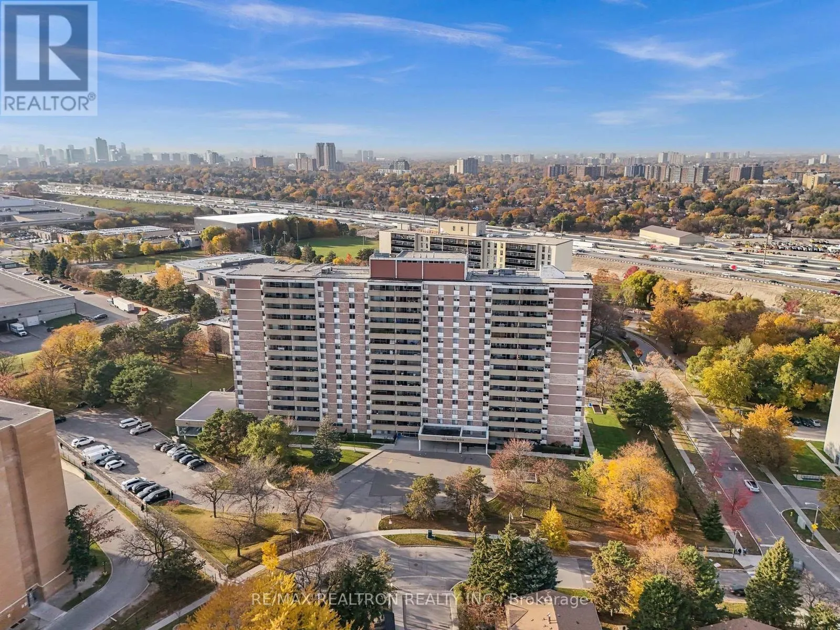
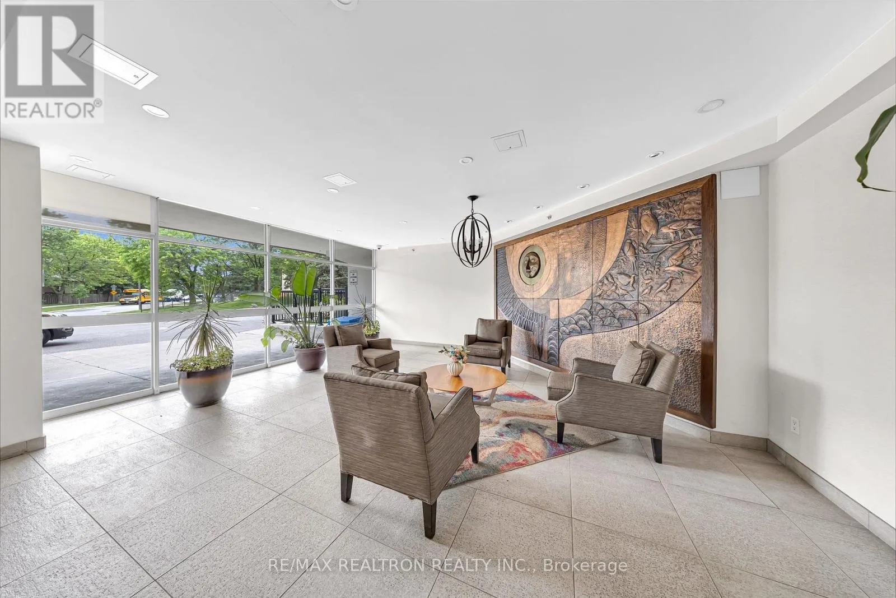
Looking for a brand new fully renovated home? HERE IT IS! Welcome to Unit 504 at 120 Dundalk Drive, where stylish renovations, spacious living, and unbeatable convenience come together! Offering over 900 sq. ft. of beautifully updated living space, this stunning 2 bedroom, 1 bathroom condo is the perfect opportunity for first-time buyers, young families, downsizers, or investors. Completely renovated from top to bottom, this move-in-ready unit showcases brand-new luxury vinyl plank flooring throughout, sleek quartz countertops, a modern kitchen island offering added prep space and seating, and brand-new stainless steel appliances. The bright and spacious living and dining areas create a warm, inviting atmosphere, while the thoughtfully designed layout offers the perfect balance of comfort and functionality. Enjoy the benefits of all-inclusive, stress-free living with maintenance fees that include utilities, making monthly budgeting simple and convenient. Residents also have access to an impressive selection of resort-inspired amenities, including an indoor swimming pool, fitness centre, sauna, and party room. Ideally situated just minutes from Highway 401, TTC, schools, shopping, restaurants and parks, this convenient location offers easy access to everyday essentials, places of worship, and everything you need to enjoy a comfortable lifestyle. Whether you're looking to enter the real estate market, downsize without compromising on space, or secure a fantastic investment opportunity, Unit 504 checks all the boxes. Fully renovated, beautifully finished, and offering exceptional value this is the carefree condo lifestyle you've been waiting for! Don't miss your opportunity! (id:10452)
Property Details

Full Property Details

Interior

Bedrooms
2
Washrooms
1.0
Square Footage
900 - 999 sqft
Basement
None
Heating Source
Natural gas
Heating Type
Forced air
Air Conditioning
Central air conditioning
Full Bathrooms
1
Half Bathrooms
0

Exterior

Parking Spaces
1
Garage Spaces Y/N
Yes

Building Description

Home Type
Condo
Subtype
Condo Apt
Exterior
Brick

Community

Community
Dorset Park
Area Code
Toronto (Dorset Park)
Features
Pets Allowed With Restrictions

Taxes & Fees

Maintenance Fee
$964.20

Other

Virtual Tour Link
Pets
Yes
Mark Barbosa
Mark Barbosa
Century 21 In-Studio Realty Inc., Brokerage
Listed by DARSHAN SIVANANDARAJAH
7 days on site
Listing Broker
RE/MAX REALTRON REALTY INC.
Courtesy
RE/MAX REALTRON REALTY INC.

Similar homes for sale in Toronto

Copyright 2026 All rights reserved. PropTx MLS® assumes no responsibility for the accuracy of any information shown. The information provided herein must only be used by consumers that have a bona fide interest in the purchase, sale or lease of real estate and may not be used for any commercial purpose or any other purpose.
Copyright 2026 All rights reserved. Canadian Real Estate Association assumes no responsibility for the accuracy of any information shown. The information provided herein must only be used by consumers that have a bona fide interest in the purchase, sale or lease of real estate and may not be used for any commercial purpose or any other purpose. The trademark DDF® is owned by The Canadian Real Estate Association (CREA) and identifies CREA’s Data Distribution Facility (DDF®). The trademarks REALTOR®, REALTORS®, and the REALTOR® logo are controlled by The Canadian Real Estate Association (CREA) and identify real estate professionals who are members of CREA. The trademarks MLS®, Multiple Listing Service®, and the associated logos are owned by CREA and identify the quality of services provided by real estate professionals who are members of CREA
Powered by AgentLocator