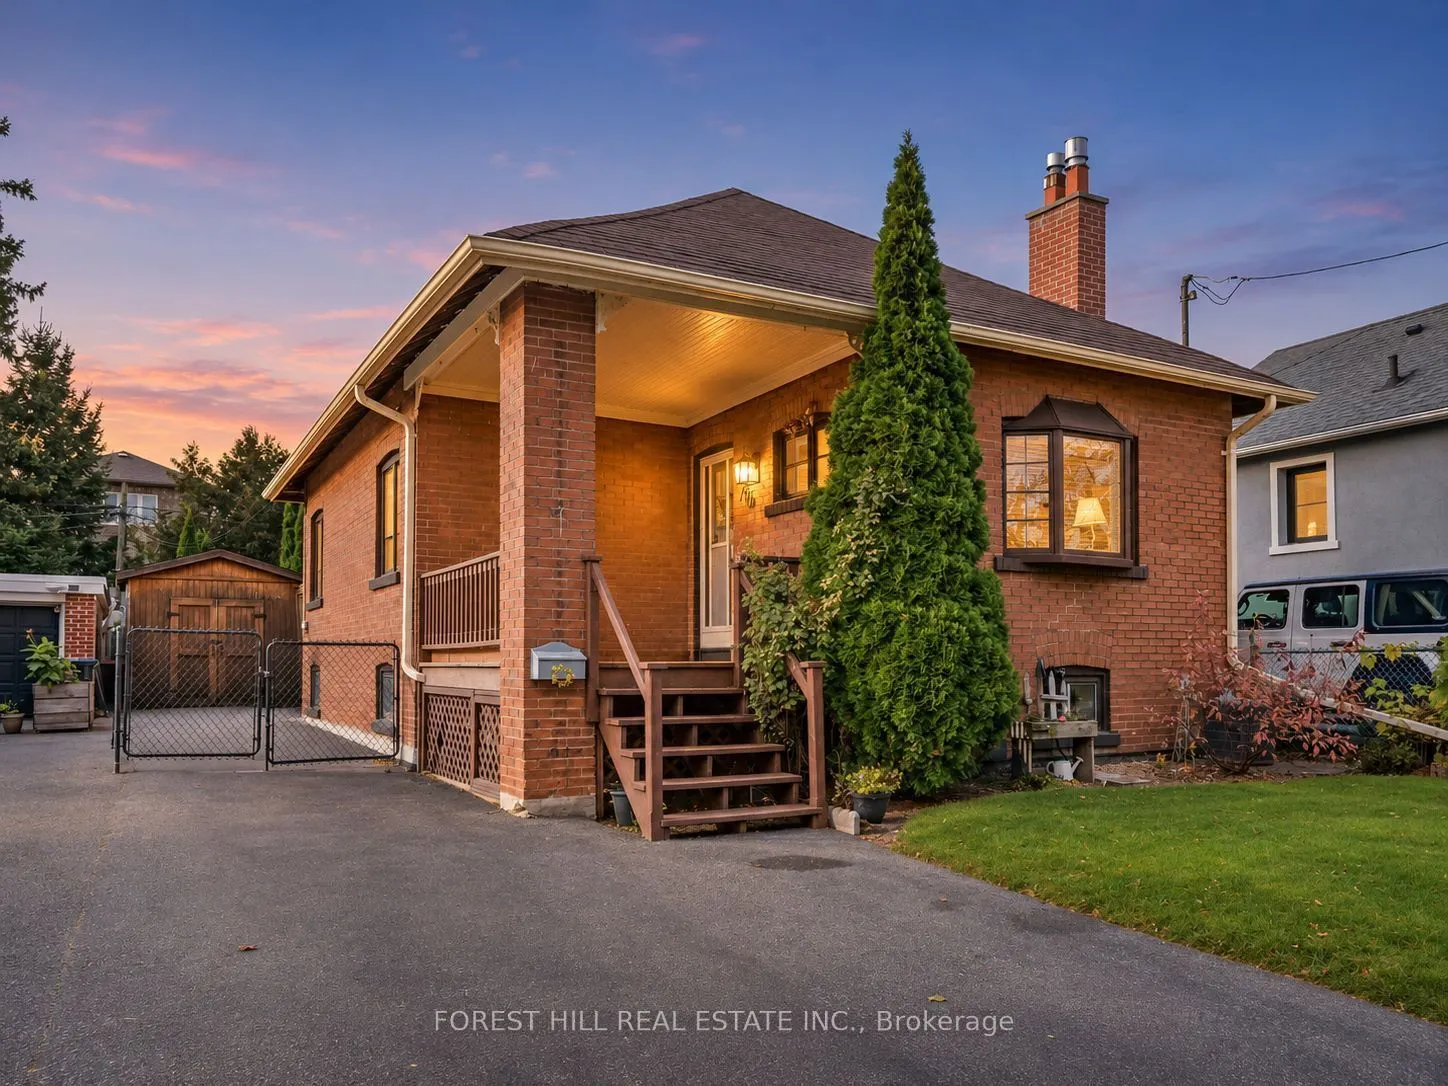
76 McIntosh Street, Toronto
1 / 37
For Sale
$779,000
2 bd · 2 ba · 700–1,100 sq ft

76 McIntosh Street, Toronto M1N 3Y7

MLS®# E14151214

Est. mortgage
$2,955/mo
Property taxes $3,778/yr

About This Home

Property Type
House, Detached, Bungalow
Parking
None 0 garage, 5 parking
MLS #
E14151214
Size
700-1100 sqft
Basement
Separate Entrance,Finished,Finished with Walk-Out
Listed on
2026-11-05
Lot size
35 x 120.0
Tax
$3,778 /yr
Days on Market
7
Approximate Age
51-99
Welcome to this charming renovated 2-bedroom, 2-bathroom bungalow situated on a generous 35 x 120 ft lot in the highly desirable Birchcliffe Heights neighbourhood! Lovingly maintained by the same family for many years, this warm and inviting home offers plenty of character throughout. A welcoming front porch sets the tone, providing the perfect spot to relax and unwind. Inside, you'll find a bright and spacious living room that flows seamlessly into the dining area, ideal for everyday living and entertaining. The generously sized kitchen features ample cabinetry, counter space, and storage. The beautifully renovated and finished basement offers a comfortable recreation room, along with a dedicated laundry area and workshop. As part of the extensive basement renovation, spray foam insulation was installed and the basement was fully waterproofed, providing added comfort and peace of mind. Step outside to enjoy the expansive backyard, offering plenty of space for outdoor entertaining, gardening, or simply relaxing. A large detached shed, formerly a garage, provides excellent storage and can be converted back to its original use. Conveniently located just steps from schools, 10 min walk from Scarborough GO train, parks, public transit, and neighbourhood shops, this well-cared-for home offers comfort, character, and a fantastic opportunity in one of Toronto's established, family-friendly communities!

Property Details

Full Property Details

Interior

Bedrooms
2
Total Bedrooms
2
Washrooms
2
Square Footage
700-1100 sqft
Basement
Separate Entrance,Finished,Finished with Walk-Out
Heating Source
Gas
Heating Fuel
Forced Air
Air Conditioning
Central Air
Family Room
No
Kitchens
1
Total Kitchens
1
Fireplace Features
No

Exterior

Depth
120.0
Front
35.0
Driveway
Private
Lot Size
35 x 120.0 ft
Pool
None
Parking Spaces
5
Total Parking Spaces
5.00
Parking Description
None
Garage Spaces
0

Building Description

Style
Bungalow
Home Type
House
Subtype
Detached
Year Built
51-99
Property Orientation
West
Exterior Finish
Brick
Sewers
Sewer
Water Supply
Municipal
Possession Date
No Data

Community

Community
Birchcliffe-Cliffside

Taxes & Fees

Taxes
$3,778 /yr
Tax Year
2026
Occupancy
Vacant

Room Types

Room Dimensions Area Description
Bedroom 10.17 x 13.45 136.79 sqft Window, Closet, Broadloom
Bedroom 8.53 x 10.5 89.56 sqft Closet, Broadloom, Window
Dining Room 9.19 x 9.51 87.4 sqft Hardwood Floor, Wainscoting, Open Concept
Foyer 3.61 x 3.61 13.03 sqft Closet, Tile Floor
Kitchen 9.19 x 11.81 108.53 sqft Hardwood Floor, Stone Counters, Window
Laundry 4.27 x 6.89 29.42 sqft Laminate, Separate Room
Living Room 12.47 x 13.45 167.72 sqft Fireplace, Open Concept, Hardwood Floor
Recreation 18.04 x 21.98 396.52 sqft Pot Lights, Laminate, Window
Mark Barbosa
Mark Barbosa
Century 21 In-Studio Realty Inc., Brokerage
Listed by RICHARD ISAAC HIMELFARB, Salesperson
6 days on site
Listing Broker
FOREST HILL REAL ESTATE INC.
Courtesy
FOREST HILL REAL ESTATE INC.
Listed Date
11/5/2026

Courtesy of PropTx MLS® / FOREST HILL REAL ESTATE INC.

Similar homes for sale in Toronto

Copyright 2026 All rights reserved. PropTx MLS® assumes no responsibility for the accuracy of any information shown. The information provided herein must only be used by consumers that have a bona fide interest in the purchase, sale or lease of real estate and may not be used for any commercial purpose or any other purpose.
Copyright 2026 All rights reserved. Canadian Real Estate Association assumes no responsibility for the accuracy of any information shown. The information provided herein must only be used by consumers that have a bona fide interest in the purchase, sale or lease of real estate and may not be used for any commercial purpose or any other purpose. The trademark DDF® is owned by The Canadian Real Estate Association (CREA) and identifies CREA’s Data Distribution Facility (DDF®). The trademarks REALTOR®, REALTORS®, and the REALTOR® logo are controlled by The Canadian Real Estate Association (CREA) and identify real estate professionals who are members of CREA. The trademarks MLS®, Multiple Listing Service®, and the associated logos are owned by CREA and identify the quality of services provided by real estate professionals who are members of CREA
Powered by AgentLocator







