266 Birkdale Road, Toronto
1 / 47
For Sale
$829,000
3 bd · 3 ba · 1,100–1,500 sq ft

266 Birkdale Road, Toronto M1P 3S4

MLS®# E14151052

Est. mortgage
$3,145/mo
Property taxes $4,177.07/yr

About This Home

Property Type
House, Detached, 2-Storey
Parking
Carport 1 garage, 2 parking
MLS #
E14151052
Size
1100-1500 sqft
Basement
Full,Finished
Listed on
2026-11-05
Lot size
42 x 115.7
Tax
$4,177.07 /yr
Days on Market
7
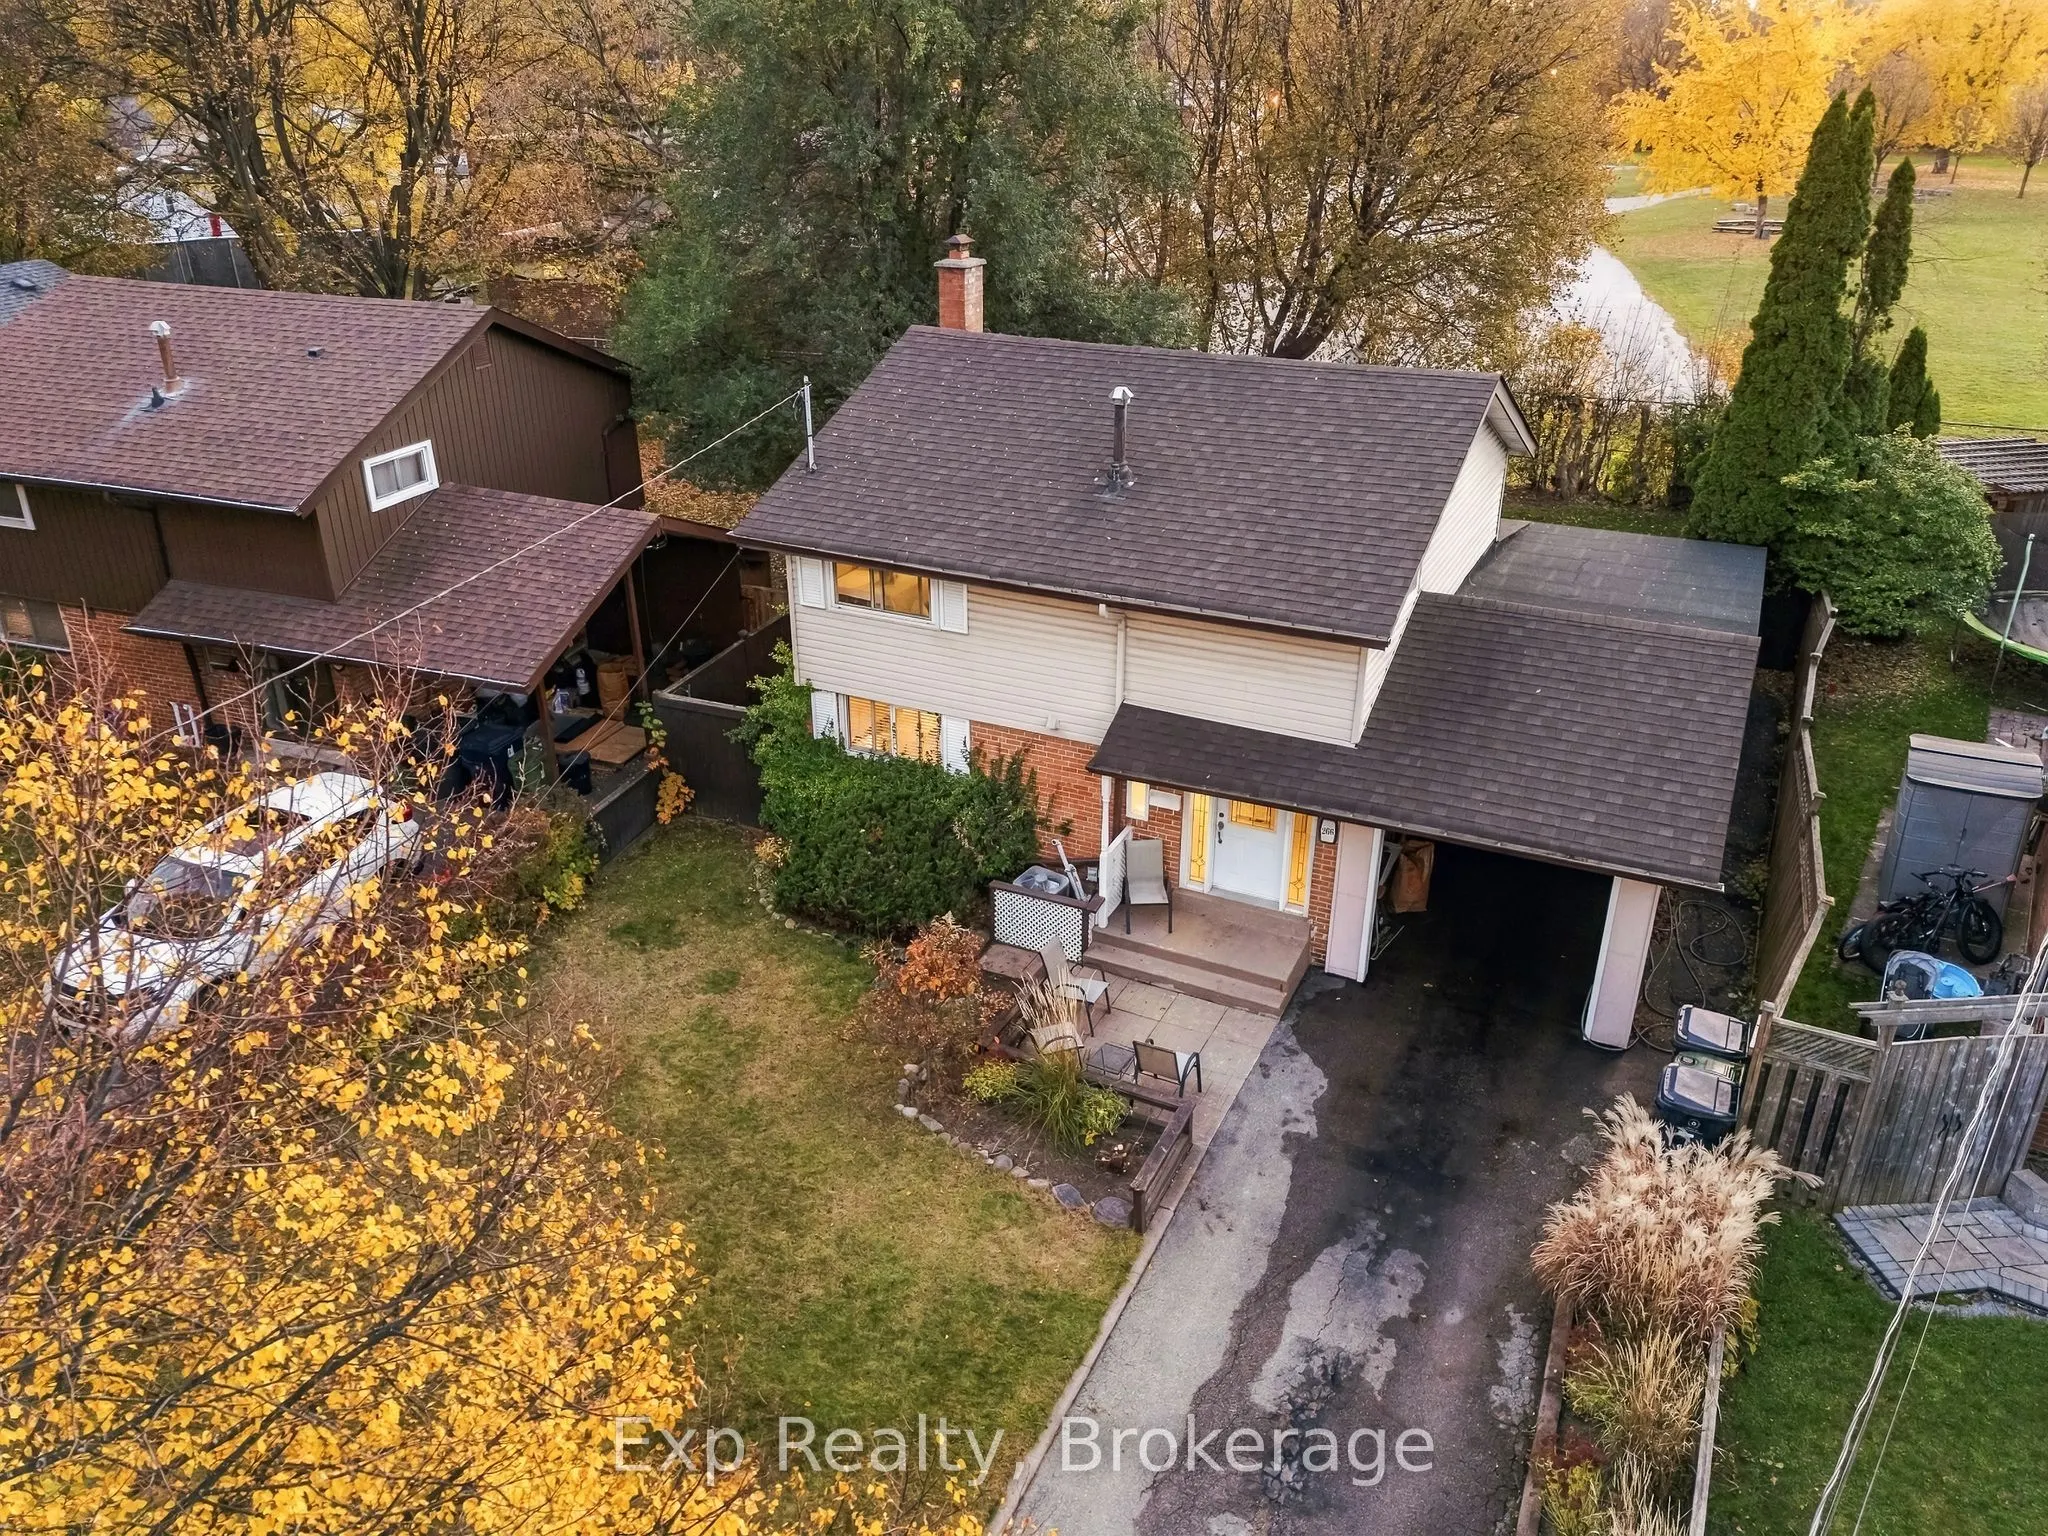
Welcome to 266 Birkdale Road, a true utopia hidden in the heart of Scarborough. Tucked away on one of the most serene and peaceful subdivision lots you will encounter; this property offers a rare combination of city convenience and undisturbed tranquility. The moment you step onto the grounds, the rush of the city fades away into your own personal piece of paradise. Backing directly onto a quiet school yard with no rear neighbors staring back at you, this tranquil setting makes it easy to forget you are in the center of a bustling metropolis. The home itself features 3 bedrooms and 3 bathrooms across an exceptionally functional, light-filled floor plan. The upper-level acts as a private family sanctuary, hosting three spacious bedrooms and a primary 4-piece bathroom. On the main level, modern living takes center stage with a traditional open-concept design. This fluid layout seamlessly connects the large living room, formal dining area, and a bright kitchen-making it ideal for daily family life and lively entertaining alike. A convenient 2-piece powder room completes this level. The crown jewel of the main floor is the walk-out from the living room into an incredible sunroom porch. Overlooking the lush greenery of the backyard, this gorgeous sunroom provides an idyllic, utopic space to enjoy your morning coffee or unwind after a long day. Downstairs, the finished lower level provides a ton of opportunity and flexibility. Complete with a 3-piece bathroom and a large recreation family space, it can easily adapt to your lifestyle needs-whether you envision a home office, a kids' play zone, a home gym, or a media room. Beyond its peaceful borders, you are moments away from everything. Enjoy unrivaled urban connectivity with immediate access to the TTC, Highway 401, the upcoming subway extension, top-rated schools, parks, hospitals, local conservation areas, and the vibrant green spaces surrounding the Scarborough Town Centre. Experience the absolute best of both worlds!
Property Details

Full Property Details

Interior

Bedrooms
3
Total Bedrooms
3
Washrooms
3
Square Footage
1100-1500 sqft
Basement
Full,Finished
Heating Source
Gas
Heating Fuel
Forced Air
Air Conditioning
Central Air
Family Room
Yes
Kitchens
1
Total Kitchens
1
Fireplace Features
Yes

Exterior

Depth
115.7
Front
41.96
Lot Size
42 x 115.7 ft
Pool
None
Parking Spaces
2
Total Parking Spaces
3.00
Parking Description
Carport
Garage Spaces
1

Building Description

Style
2-Storey
Home Type
House
Subtype
Detached
Property Orientation
West
Exterior Finish
Aluminum Siding,Brick
Sewers
Sewer
Water Supply
Municipal
Possession Date
No Data

Community

Community
Bendale

Taxes & Fees

Taxes
$4,177.07 /yr
Tax Year
2025
Occupancy
Owner

Other

Virtual Tour Link

Room Types

Room Dimensions Area Description
Bathroom 10.37 x 6.86 71.14 sqft 4 Pc Bath
Bathroom 4.59 x 4 18.36 sqft 2 Pc Bath
Bathroom 6.96 x 8.66 60.27 sqft 3 Pc Bath
Bedroom 2 8.01 x 12.83 102.77 sqft -
Bedroom 3 8.01 x 10.43 83.54 sqft -
Dining Room 7.45 x 12.83 95.58 sqft -
Kitchen 11.98 x 10.43 124.95 sqft -
Living Room 15.19 x 12.83 194.89 sqft -
Primary Bedroom 11.88 x 12.83 152.42 sqft -
Recreation 20.67 x 15.12 312.53 sqft Combined w/Family
Sunroom 22.67 x 10.6 240.3 sqft -
Utility Room 13.42 x 6.86 92.06 sqft -
Mark Barbosa
Mark Barbosa
Century 21 In-Studio Realty Inc., Brokerage
Listed by Ryan Huffman, Salesperson
6 days on site
Listing Broker
Exp Realty
Courtesy
Exp Realty
Listed Date
11/5/2026

Courtesy of PropTx MLS® / Exp Realty

Similar homes for sale in Toronto

Copyright 2026 All rights reserved. PropTx MLS® assumes no responsibility for the accuracy of any information shown. The information provided herein must only be used by consumers that have a bona fide interest in the purchase, sale or lease of real estate and may not be used for any commercial purpose or any other purpose.
Copyright 2026 All rights reserved. Canadian Real Estate Association assumes no responsibility for the accuracy of any information shown. The information provided herein must only be used by consumers that have a bona fide interest in the purchase, sale or lease of real estate and may not be used for any commercial purpose or any other purpose. The trademark DDF® is owned by The Canadian Real Estate Association (CREA) and identifies CREA’s Data Distribution Facility (DDF®). The trademarks REALTOR®, REALTORS®, and the REALTOR® logo are controlled by The Canadian Real Estate Association (CREA) and identify real estate professionals who are members of CREA. The trademarks MLS®, Multiple Listing Service®, and the associated logos are owned by CREA and identify the quality of services provided by real estate professionals who are members of CREA
Powered by AgentLocator








