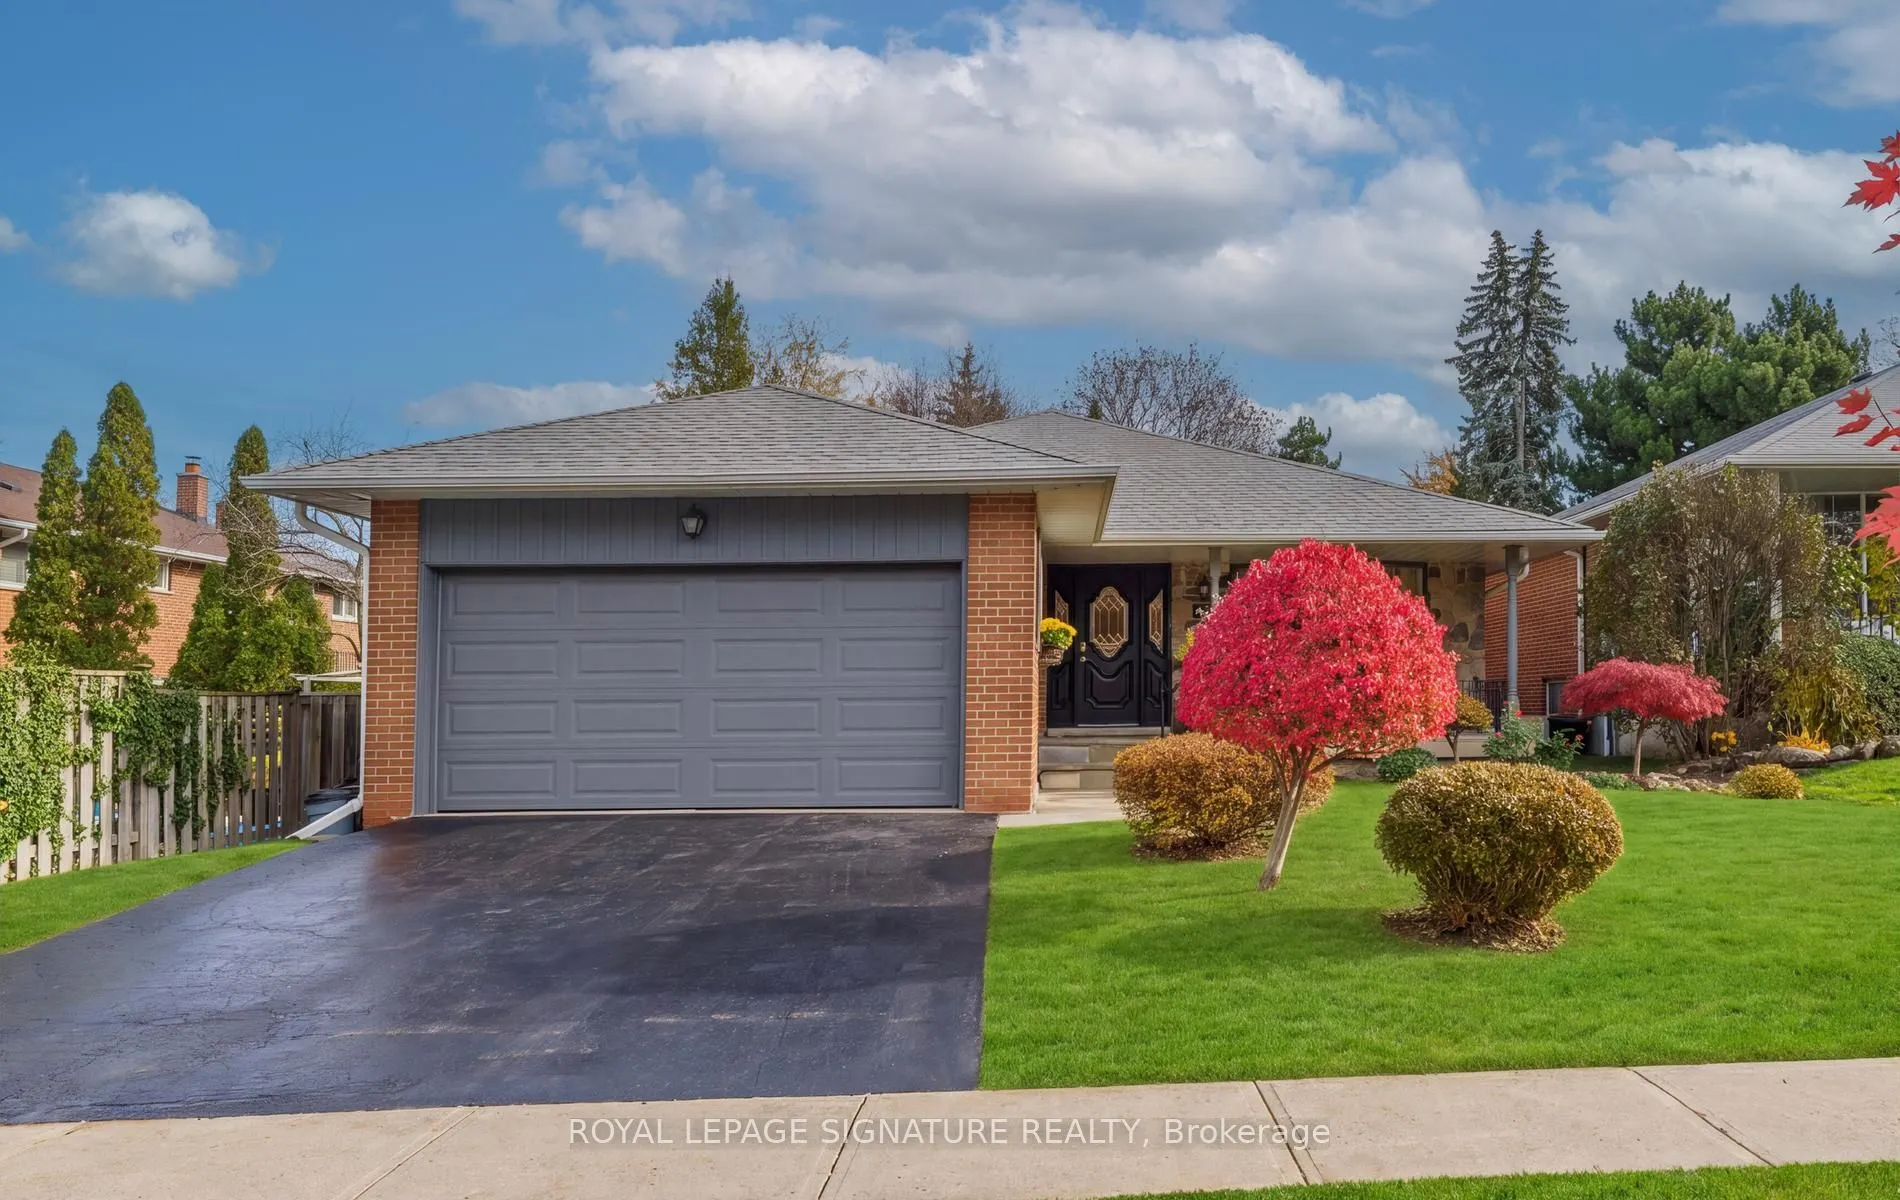


MLS®# E14151024
| Room | Dimensions | Area | Description |
|---|---|---|---|
| Bedroom 2 | 12.6 x 12.57 | 158.38 sqft | Hardwood Floor, Overlooks Backyard, Closet |
| Bedroom 3 | 12.57 x 10.04 | 126.2 sqft | Hardwood Floor, South View, Closet |
| Bedroom 4 | 12.4 x 10.04 | 124.5 sqft | Hardwood Floor, South View, Closet |
| Dining Room | 16.11 x 11.02 | 177.53 sqft | Separate Room, Hardwood Floor, Picture Window |
| Family Room | 28.97 x 13.32 | 385.88 sqft | Hardwood Floor, Fireplace, W/O To Yard |
| Kitchen | 16.24 x 10.7 | 173.77 sqft | Family Size Kitchen, Eat-in Kitchen, B/I Oven |
| Laundry | 8.2 x 5.58 | 45.76 sqft | Laundry Sink, Closet, Side Door |
| Living Room | 2237.53 x 12.34 | 27611.12 sqft | Separate Room, Hardwood Floor, Bow Window |
| Primary Bedroom | 12.83 x 12.01 | 154.09 sqft | 3 Pc Ensuite, Hardwood Floor, Mirrored Closet |
| Recreation | 38.55 x 21.98 | 847.33 sqft | Above Grade Window |

Courtesy of PropTx MLS® / ROYAL LEPAGE SIGNATURE REALTY
 For Sale
 For Sale
 For Sale
 For Sale
 For Sale
 For Sale

