51 Bowmore Road, Toronto
1 / 37
For Sale
$999,000
3+1 bd · 2 ba · 1,100–1,500 sq ft

51 Bowmore Road, Toronto M4L 3H8

MLS®# E14151010

Est. mortgage
$3,790/mo
Property taxes $5,407/yr

About This Home

Property Type
House, Semi-Detached, 2-Storey
Parking
None 0 garage, 0 parking
MLS #
E14151010
Size
1100-1500 sqft
Basement
Separate Entrance,Finished,Walk-Out
Listed on
2026-11-05
Lot size
23 x 90.0
Tax
$5,407 /yr
Days on Market
6
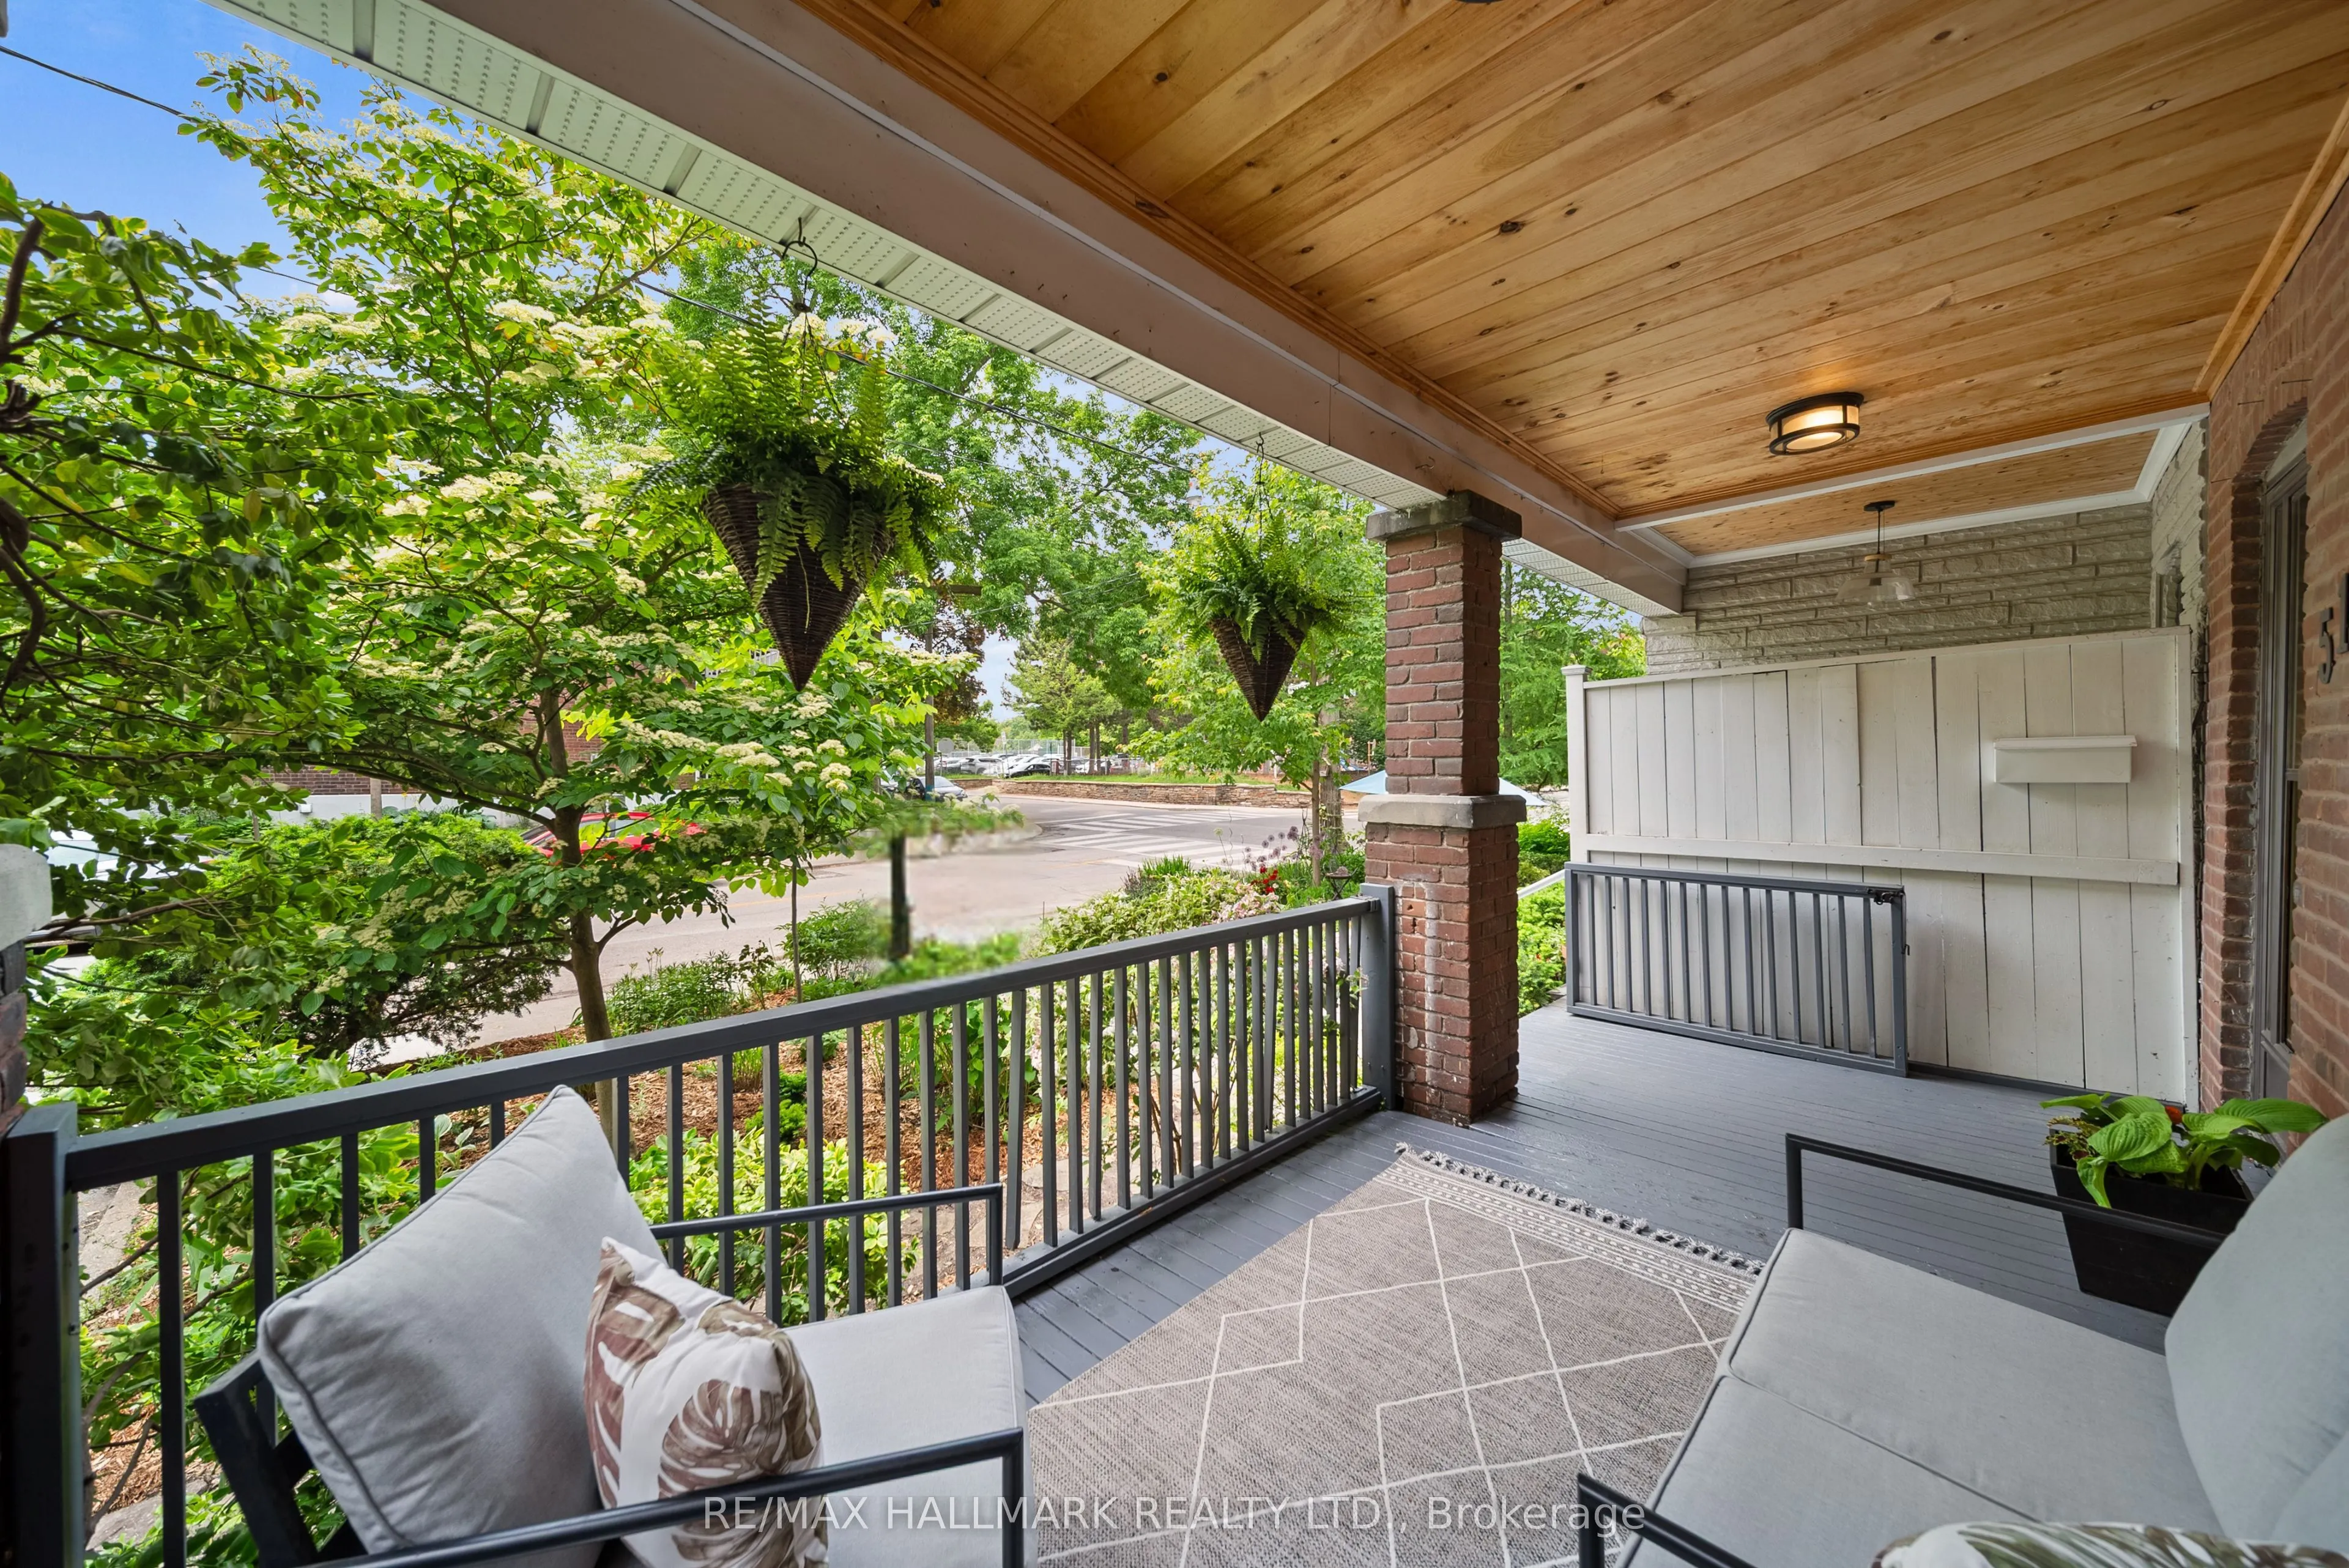
Welcome to 51 Bowmore Road, a charming red-brick home on one of the Upper Beach's most beautiful tree-lined streets! Perfectly positioned beside Fairmount Park, this home offers an incredible lifestyle with green space, playgrounds, tennis courts, a splash pad and community centre right at your doorstep. Enjoy a short stroll to the sandy shores of the Beach and boardwalk, the shops and restaurants of Queen Street, and the vibrant cafes and patios of the Gerrard Street Bazaar.A beautiful covered front porch welcomes you home, offering the perfect place to enjoy your morning coffee and take in the neighbourhood. Inside, a spacious foyer leads to a warm and inviting living room complete with a cozy gas fireplace. The living space flows seamlessly into the dining room and kitchen, featuring stainless steel appliances, a gas range and wine fridge. A bonus room off the kitchen offers flexible living space and a walkout to your own backyard retreat, complete with an expansive upper deck, natural gas BBQ hookup and lower garden with firepit - perfect for entertaining or unwinding at the end of the day. Upstairs, you'll be welcomed by natural light flooding in the skylight, you'll find three generous bedrooms, including a lovely primary bedroom with walk-in closet, along with a beautiful bathroom. The most lovely in-law suite fully above ground with full size windows and a ground-level walkout will make your teenage, guest, or in-law dreams come true or help pay down your mortgage! Complete with living room, fireplace, bathroom, bedroom and kitchen. The location is hard to beat! With schools, Fairmount Park, transit, groceries, cafes and restaurants all within walking distance, this is the kind of neighbourhood where you can truly feel at home. A wonderful opportunity to enjoy the best of Upper Beach living, with the added benefit of income potential!
Property Details

Full Property Details

Interior

Bedrooms
3
Bedrooms Plus
1
Total Bedrooms
4
Washrooms
2
Square Footage
1100-1500 sqft
Basement
Separate Entrance,Finished,Walk-Out
Heating Source
Gas
Heating Fuel
Forced Air
Air Conditioning
Central Air
Family Room
Yes
Kitchens
1
Kitchens Plus
1
Total Kitchens
2
Fireplace Features
Yes

Exterior

Depth
90.0
Front
22.5
Driveway
None
Lot Size
23 x 90.0 ft
Pool
None
Parking Spaces
0
Total Parking Spaces
0.00
Parking Description
None
Garage Spaces
0

Building Description

Style
2-Storey
Home Type
House
Subtype
Semi-Detached
Property Orientation
East
Exterior Finish
Brick
Sewers
Sewer
Water Supply
Municipal
Possession Date
12/3/2026

Community

Community
Woodbine Corridor

Taxes & Fees

Taxes
$5,407 /yr
Tax Year
2025
Occupancy
Vacant
Mark Barbosa
Mark Barbosa
Century 21 In-Studio Realty Inc., Brokerage
Listed by JENN WILSON, Salesperson
6 days on site
Listing Broker
RE/MAX HALLMARK REALTY LTD.
Courtesy
RE/MAX HALLMARK REALTY LTD.
Listed Date
11/5/2026

Courtesy of PropTx MLS® / RE/MAX HALLMARK REALTY LTD.

Similar homes for sale in Toronto

Copyright 2026 All rights reserved. PropTx MLS® assumes no responsibility for the accuracy of any information shown. The information provided herein must only be used by consumers that have a bona fide interest in the purchase, sale or lease of real estate and may not be used for any commercial purpose or any other purpose.
Copyright 2026 All rights reserved. Canadian Real Estate Association assumes no responsibility for the accuracy of any information shown. The information provided herein must only be used by consumers that have a bona fide interest in the purchase, sale or lease of real estate and may not be used for any commercial purpose or any other purpose. The trademark DDF® is owned by The Canadian Real Estate Association (CREA) and identifies CREA’s Data Distribution Facility (DDF®). The trademarks REALTOR®, REALTORS®, and the REALTOR® logo are controlled by The Canadian Real Estate Association (CREA) and identify real estate professionals who are members of CREA. The trademarks MLS®, Multiple Listing Service®, and the associated logos are owned by CREA and identify the quality of services provided by real estate professionals who are members of CREA
Powered by AgentLocator








