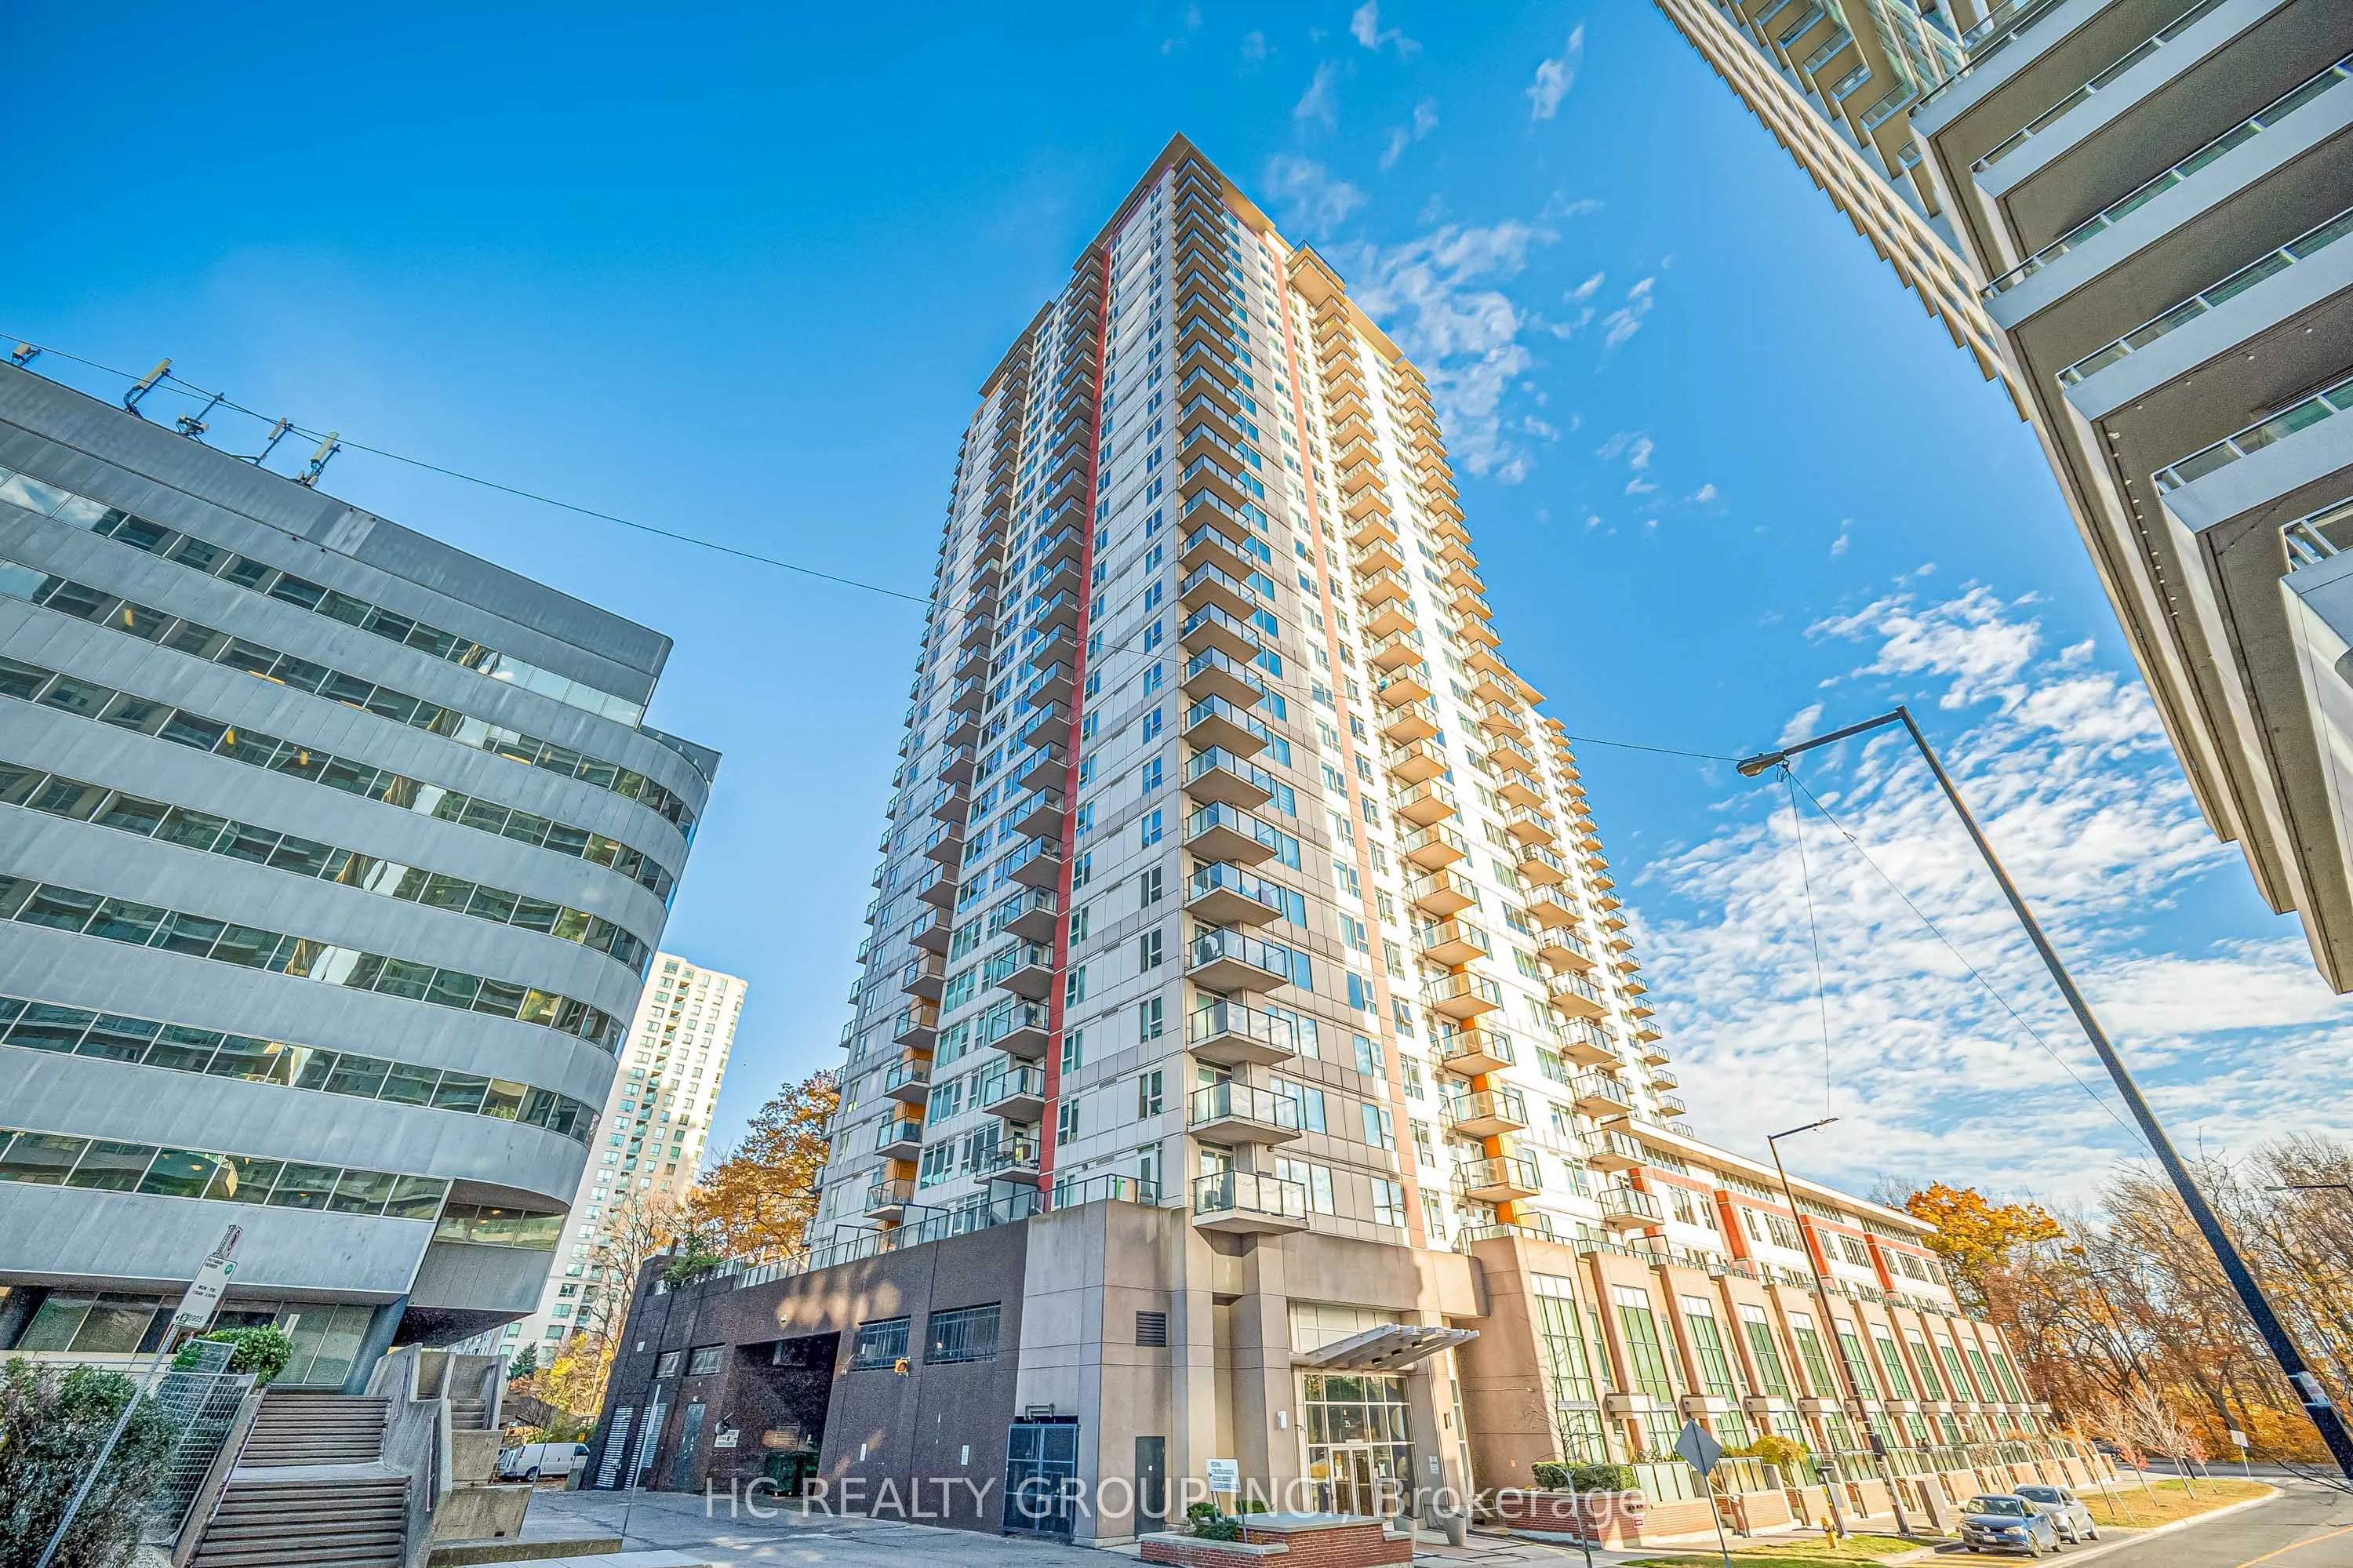


MLS®# E14150936
| Room | Dimensions | Area | Description |
|---|---|---|---|
| Bedroom 2 | 11.15 x 8.5 | 94.78 sqft | Large Closet, Large Window, Vinyl Floor |
| Den | 7.15 x 5.91 | 42.26 sqft | Vinyl Floor, Separate Room, Enclosed |
| Dining Room | 17.32 x 14.6 | 252.87 sqft | Overlooks Living, Combined w/Kitchen, Open Concept |
| Kitchen | 14.83 x 8.01 | 118.79 sqft | Stainless Steel Appl, W/O To Balcony, Open Concept |
| Living Room | 17.32 x 14.6 | 252.87 sqft | Combined w/Dining, Open Concept, Overlooks Park |
| Primary Bedroom | 16.01 x 10.83 | 173.39 sqft | 4 Pc Ensuite, His and Hers Closets, Large Window |

Courtesy of PropTx MLS® / HC REALTY GROUP INC.
 For Sale
 For Sale
 For Sale
 For Sale
 For Sale
 For Sale

