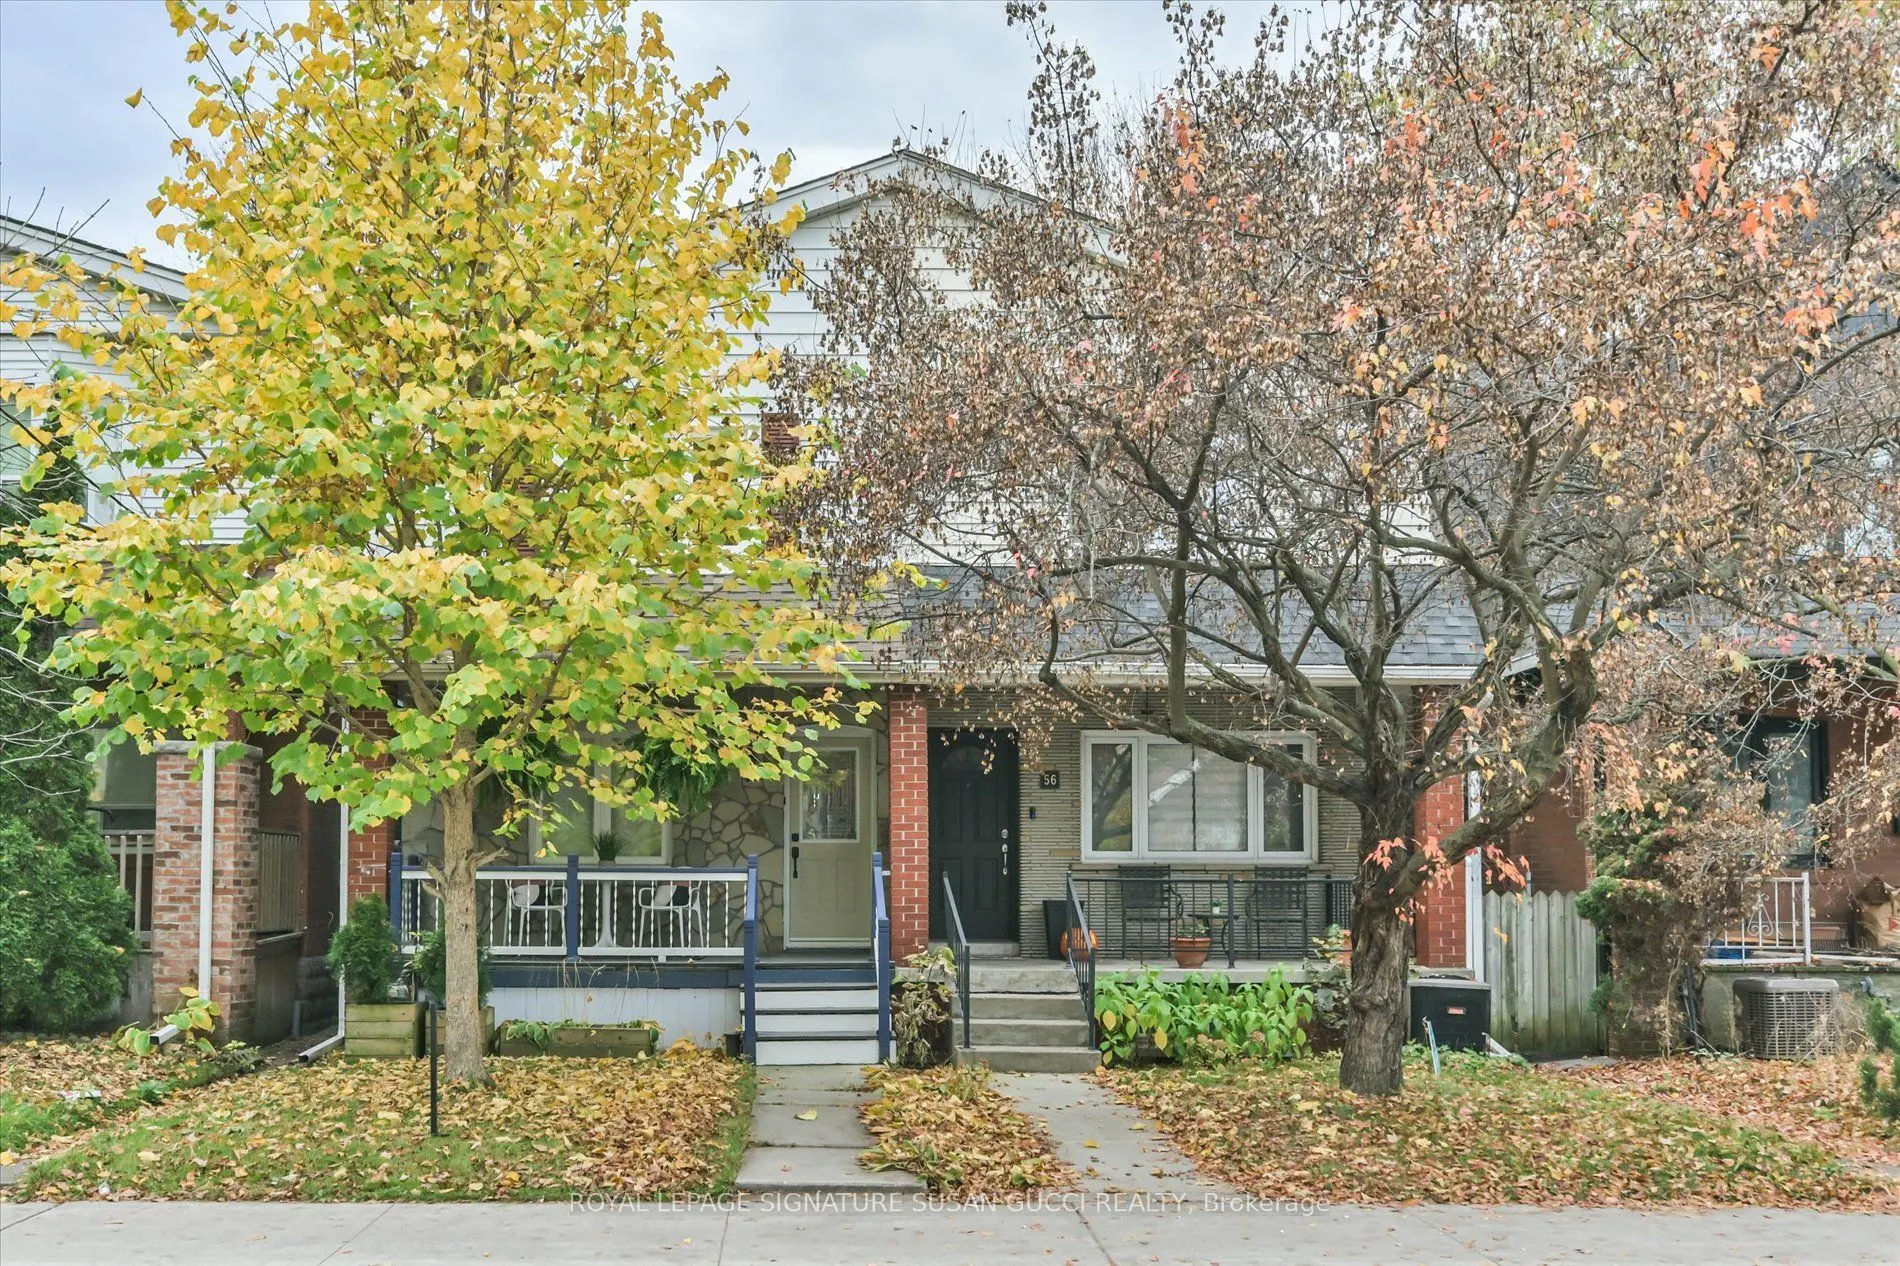
54 Thyra Avenue, Toronto
1 / 36
For Sale
$799,000
3+1 bd · 3 ba · 1,100–1,500 sq ft

54 Thyra Avenue, Toronto M4C 5G5

MLS®# E14150194

Est. mortgage
$3,031/mo
Property taxes $4,089.77/yr

About This Home

Property Type
House, Semi-Detached, 2-Storey
Parking
None 0 garage, 1 parking
MLS #
E14150194
Size
1100-1500 sqft
Basement
Finished
Listed on
2026-11-04
Lot size
18 x 129.0
Tax
$4,089.77 /yr
Days on Market
7
A Little Gem in a BIG Location! This adorable 3-bedroom semi has been renovated top to bottom, offering a fresh, modern feel throughout. Step inside to discover a beautifully updated kitchen, new bathrooms and stunning new hardwood floors. A rare main floor powder room adds everyday convenience, while the classic front porch is the perfect spot to enjoy your morning coffee.The location is a dream with an impressive Walk Score of 96 - Walker's Paradise! Just a 3-minute walk to the subway on Line 2, making commuting and getting around the city effortless. Enjoy nearby Dentonia, Maryland and Madelaine Parks, or head down to the Beach for leisurely boardwalk strolls. Outdoor living is made easy with a covered rear deck - no need to rush inside when the rain starts! Even better, enjoy the convenience of 1-2 car parking off the private rear laneway (depending on vehicle size); sellers have also enjoyed the option of a street parking permit. Looking for more space or added income potential? The laneway offers exciting possibilities for a future laneway suite, whether for rental income, multigenerational living or a work-from-home retreat (buyer to verify requirements and approvals). A beautifully refreshed home, fantastic transit access and exceptional walkability - all wrapped up in one adorable package!

Property Details

Full Property Details

Interior

Bedrooms
3
Bedrooms Plus
1
Total Bedrooms
4
Washrooms
3
Square Footage
1100-1500 sqft
Basement
Finished
Heating Source
Gas
Heating Fuel
Forced Air
Air Conditioning
Central Air
Family Room
No
Kitchens
1
Total Kitchens
1
Fireplace Features
No

Exterior

Depth
129.0
Front
17.5
Driveway
Private
Lot Size
18 x 129.0 ft
Pool
None
Parking Spaces
1
Total Parking Spaces
1.00
Parking Description
None
Garage Spaces
0

Building Description

Style
2-Storey
Home Type
House
Subtype
Semi-Detached
Property Orientation
West
Exterior Finish
Brick,Vinyl Siding
Sewers
Sewer
Water Supply
Municipal
Possession Date
No Data

Community

Community
Crescent Town

Taxes & Fees

Taxes
$4,089.77 /yr
Tax Year
2026
Occupancy
Vacant

Other

Virtual Tour Link

Room Types

Room Dimensions Area Description
Bedroom 10.4 x 7.91 82.26 sqft Window
Bedroom 2 11.81 x 8.97 105.94 sqft Hardwood Floor, Window, Closet
Bedroom 3 11.12 x 8.99 99.97 sqft Hardwood Floor, Window, Closet
Dining Room 12.29 x 11.37 139.74 sqft Hardwood Floor, Window, Pot Lights
Kitchen 8.71 x 10.55 91.89 sqft Hardwood Floor, W/O To Deck, Window
Living Room 12.07 x 10.48 126.49 sqft Hardwood Floor, Window, Pot Lights
Primary Bedroom 12.12 x 15.24 184.71 sqft Hardwood Floor, Window, Closet
Recreation 12.61 x 13.81 174.14 sqft -
Mark Barbosa
Mark Barbosa
Century 21 In-Studio Realty Inc., Brokerage
7 days on site
Listing Broker
ROYAL LEPAGE SIGNATURE SUSAN GUCCI REALTY

Courtesy
ROYAL LEPAGE SIGNATURE SUSAN GUCCI REALTY
Listed Date
11/4/2026

Courtesy of PropTx MLS® / ROYAL LEPAGE SIGNATURE SUSAN GUCCI REALTY

Similar homes for sale in Toronto

Copyright 2026 All rights reserved. PropTx MLS® assumes no responsibility for the accuracy of any information shown. The information provided herein must only be used by consumers that have a bona fide interest in the purchase, sale or lease of real estate and may not be used for any commercial purpose or any other purpose.
Copyright 2026 All rights reserved. Canadian Real Estate Association assumes no responsibility for the accuracy of any information shown. The information provided herein must only be used by consumers that have a bona fide interest in the purchase, sale or lease of real estate and may not be used for any commercial purpose or any other purpose. The trademark DDF® is owned by The Canadian Real Estate Association (CREA) and identifies CREA’s Data Distribution Facility (DDF®). The trademarks REALTOR®, REALTORS®, and the REALTOR® logo are controlled by The Canadian Real Estate Association (CREA) and identify real estate professionals who are members of CREA. The trademarks MLS®, Multiple Listing Service®, and the associated logos are owned by CREA and identify the quality of services provided by real estate professionals who are members of CREA
Powered by AgentLocator







