430 PHARMACY AVENUE, Toronto
1 / 37
For Sale
$618,888
2+1 bd · 1.5 ba · 700–1,100 sq ft

430 PHARMACY AVENUE, Toronto M1L3G6

MLS®# E14148984

Est. mortgage
$2,348/mo

About This Home

Property Type
House
Parking
Garage: No, 3 parking
MLS #
E14148984
Size
700 - 1100 sqft
Basement
Partially finished, N/A (Partially finished)
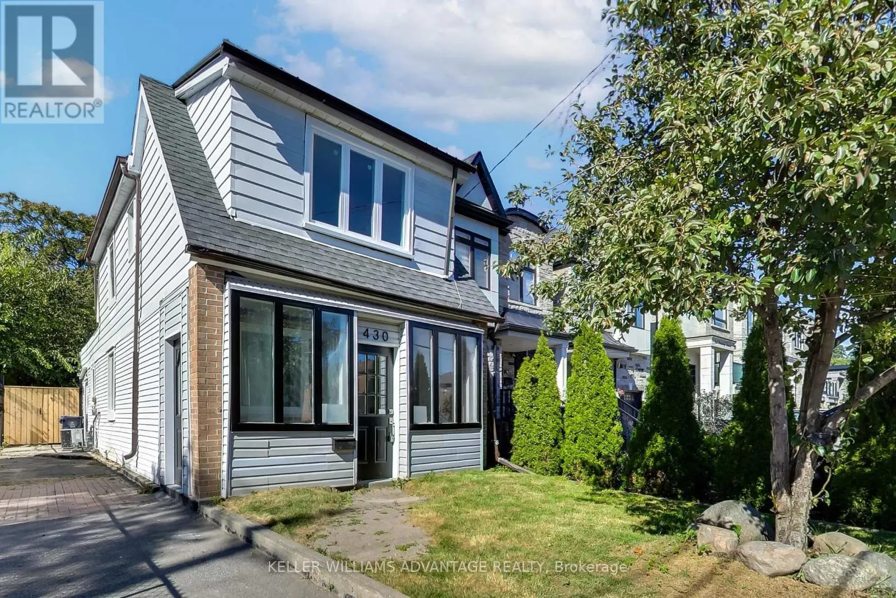
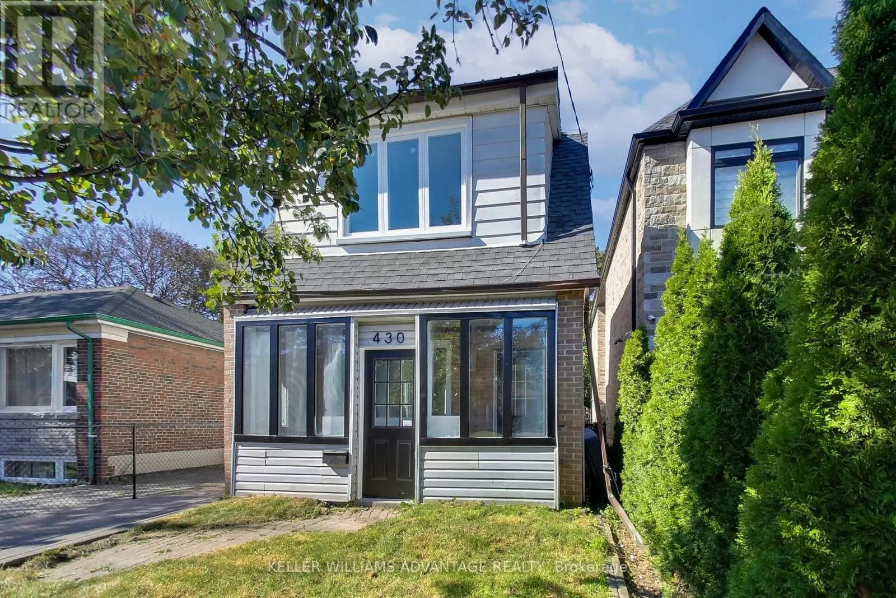
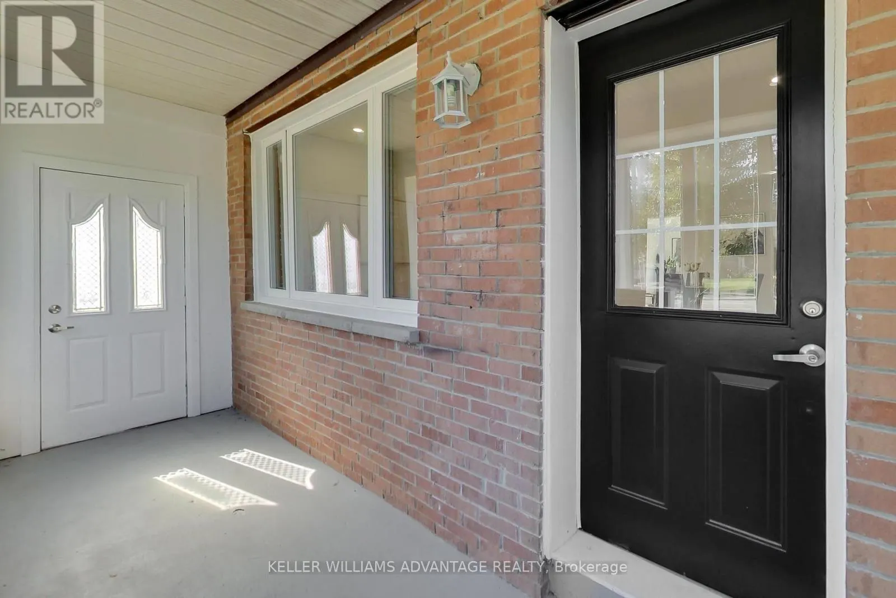
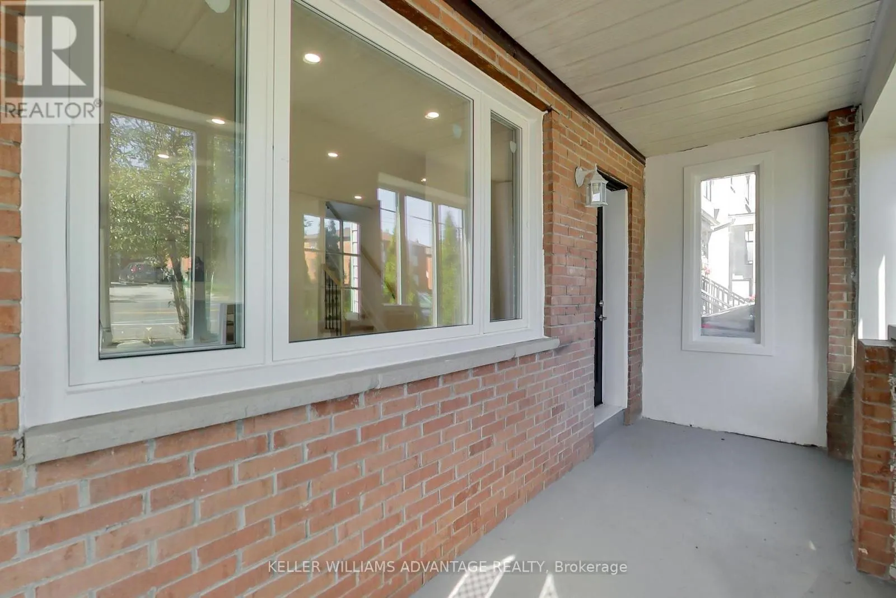
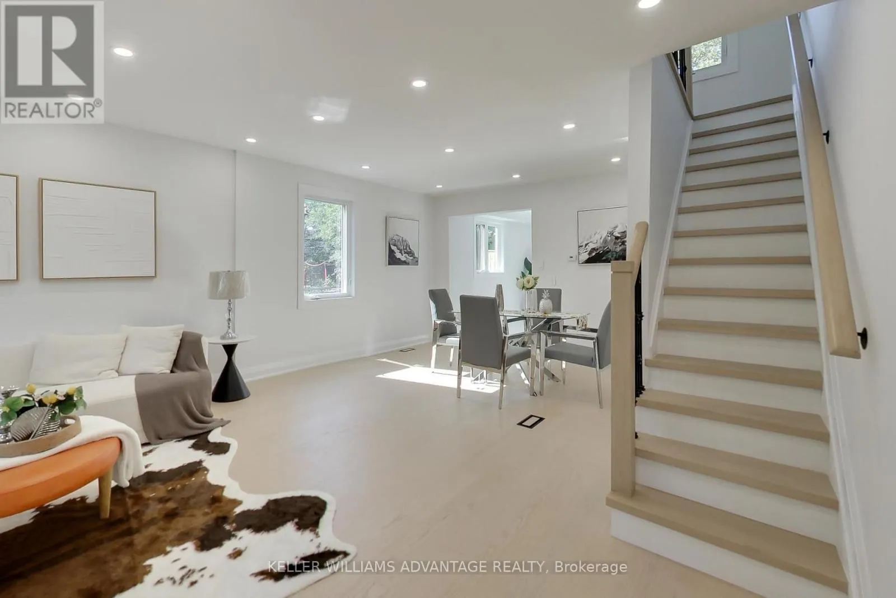
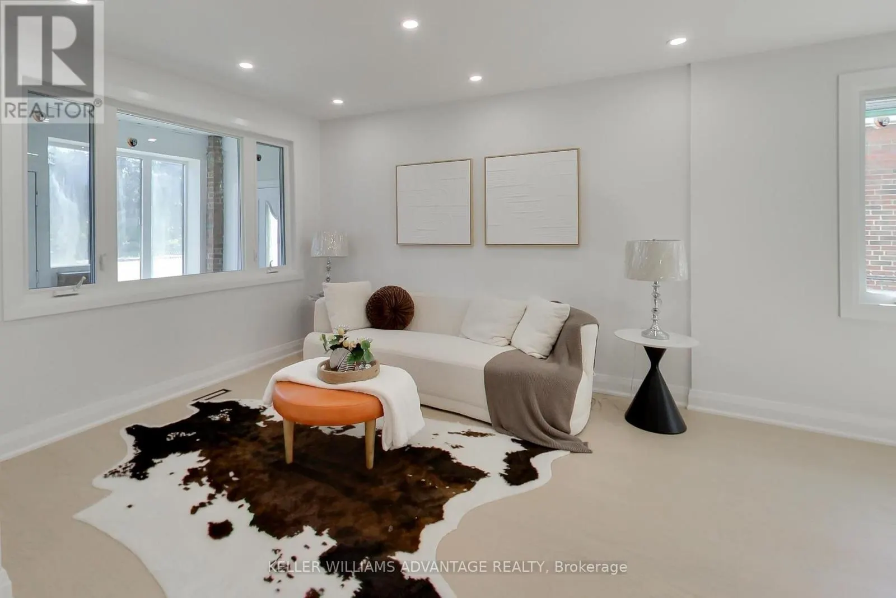
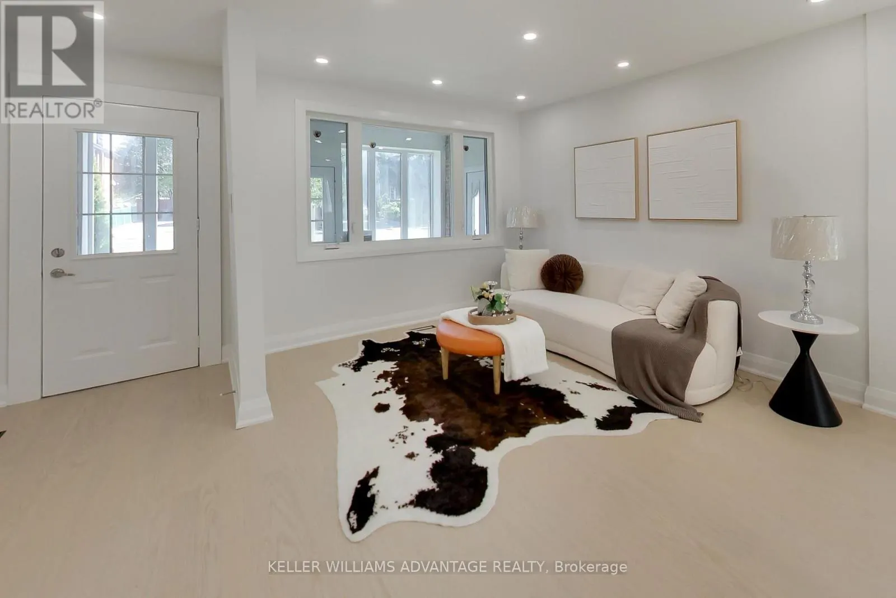
Why buy a condo when you can have this home! Welcome to 430 Pharmacy Avenue, a charming, detached home. Move-in ready in the sought-after Birchmount-Clairlea community. This home features a bright open-concept layout on the main floor, a stylish kitchen with quartz countertops and stainless-steel appliances. The second floor has 2 bedrooms + a den/office. Practical layout with tons of natural light. The backyard has an abundance of outdoor space with endless possibilities for entertaining, gardening or creating your own outdoor oasis. The large, detached outbuilding can be turned into almost anything. Could be a workspace, art studio, or an outdoor entertainment area. Possibilities are endless! Close to Warden Woods, Taylor Creek trails, schools, shopping, TTC, and major highways, making commuting throughout Toronto effortless. (id:10452)

Property Details

Full Property Details

Interior

Bedrooms
2
Bedrooms Plus
1
Washrooms
1.5
Square Footage
700 - 1100 sqft
Basement
Partially finished, N/A (Partially finished)
Heating Source
Natural gas
Heating Type
Forced air
Air Conditioning
Central air conditioning
Kitchens
1
Full Bathrooms
2
Half Bathrooms
1

Exterior

Acreage
25 x 104 FT
Parking Spaces
3
Garage Spaces Y/N
No

Building Description

Home Type
House
Subtype
House
Exterior
Vinyl siding, Brick
Sewers
Sanitary sewer
Water Supply
Municipal water

Community

Community
Clairlea-Birchmount
Area Code
Toronto (Clairlea-Birchmount)

Room Types

Room Dimensions Area Description
Bathroom 2.8 m x 1.5 m 45.21 sqft -
Bedroom 2 2.8 m x 2.2 m 66.31 sqft -
Den 2.8 m x 1.5 m 45.21 sqft -
Dining room 3.5 m x 3.1 m 116.79 sqft -
Kitchen 4.6 m x 3.6 m 178.25 sqft -
Living room 3.1 m x 4 m 133.47 sqft -
Primary Bedroom 3.8 m x 2.9 m 118.62 sqft -
Mark Barbosa
Mark Barbosa
Century 21 In-Studio Realty Inc., Brokerage
Listed by DAVID RICHARD PATTERSON
8 days on site
Listing Broker
KELLER WILLIAMS ADVANTAGE REALTY
Courtesy
KELLER WILLIAMS ADVANTAGE REALTY

Similar homes for sale in Toronto

Copyright 2026 All rights reserved. PropTx MLS® assumes no responsibility for the accuracy of any information shown. The information provided herein must only be used by consumers that have a bona fide interest in the purchase, sale or lease of real estate and may not be used for any commercial purpose or any other purpose.
Copyright 2026 All rights reserved. Canadian Real Estate Association assumes no responsibility for the accuracy of any information shown. The information provided herein must only be used by consumers that have a bona fide interest in the purchase, sale or lease of real estate and may not be used for any commercial purpose or any other purpose. The trademark DDF® is owned by The Canadian Real Estate Association (CREA) and identifies CREA’s Data Distribution Facility (DDF®). The trademarks REALTOR®, REALTORS®, and the REALTOR® logo are controlled by The Canadian Real Estate Association (CREA) and identify real estate professionals who are members of CREA. The trademarks MLS®, Multiple Listing Service®, and the associated logos are owned by CREA and identify the quality of services provided by real estate professionals who are members of CREA
Powered by AgentLocator








