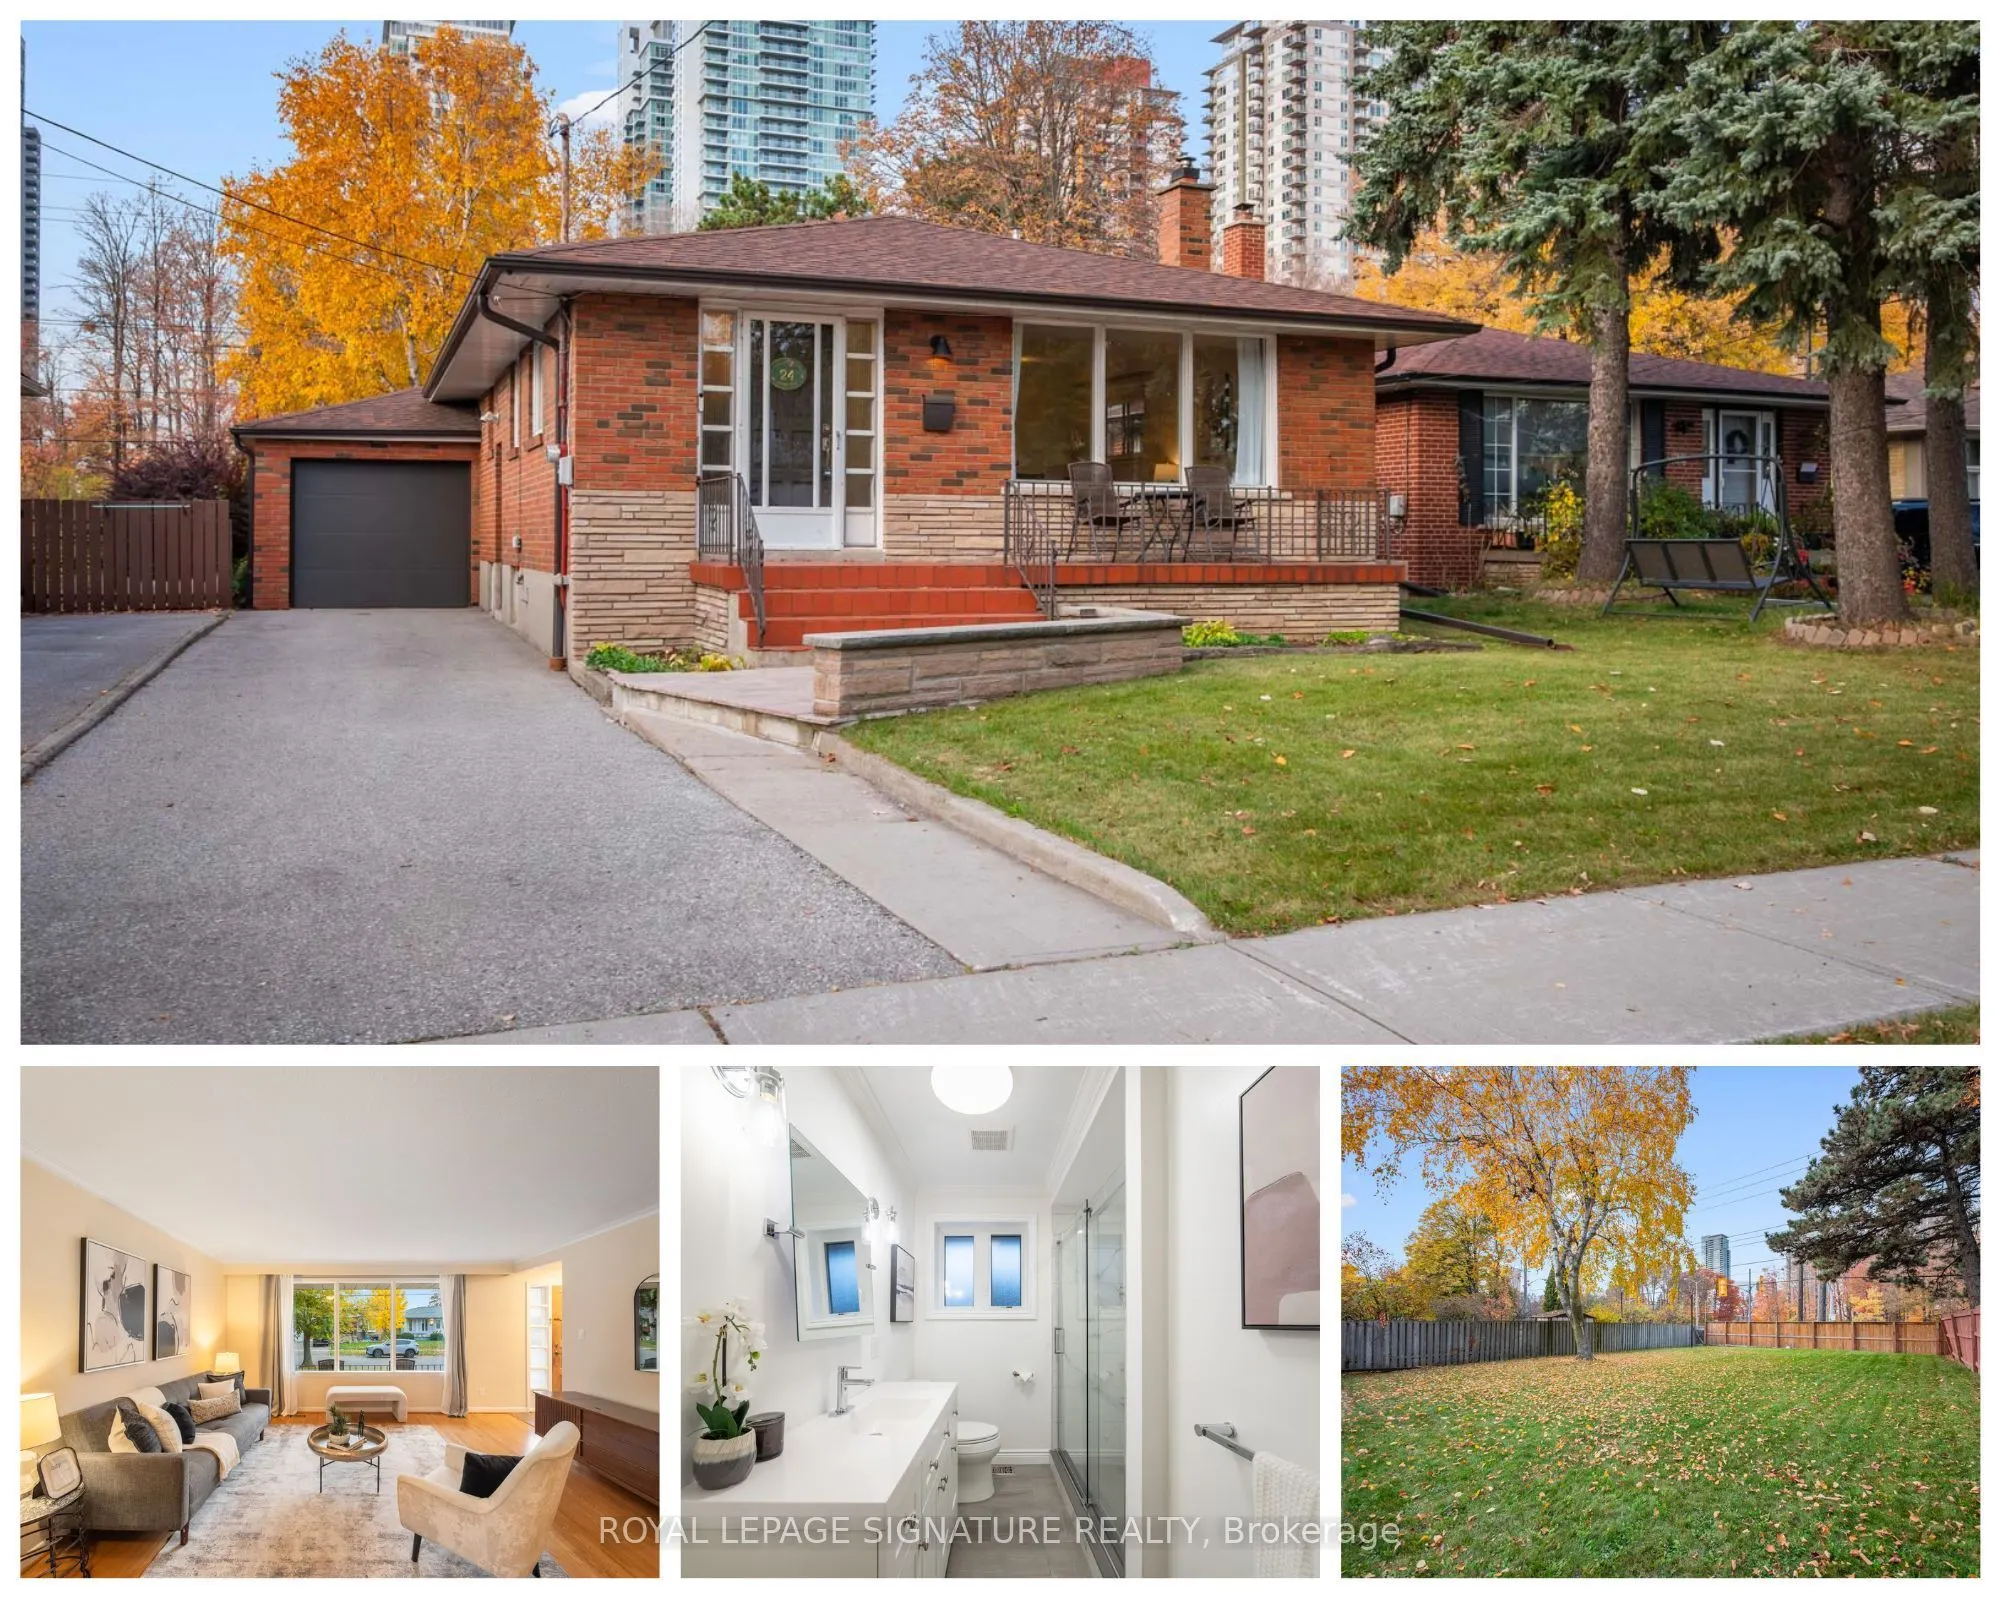


MLS®# E14146794
| Room | Dimensions | Area | Description |
|---|---|---|---|
| Bedroom 2 | 9.32 x 10.6 | 98.79 sqft | Hardwood Floor, Window, Closet |
| Bedroom 3 | 9.15 x 9.32 | 85.28 sqft | Window, Closet, Hardwood Floor |
| Bedroom 4 | 23.1 x 10.93 | 252.48 sqft | Above Grade Window, Vinyl Floor, Closet |
| Breakfast | 8.66 x 7.91 | 68.5 sqft | - |
| Dining Room | 12.83 x 7.51 | 96.35 sqft | Window, Combined w/Living, Hardwood Floor |
| Kitchen | 11.15 x 9.68 | 107.93 sqft | Window, Eat-in Kitchen, Stainless Steel Appl |
| Laundry | 11.52 x 13.91 | 160.24 sqft | Concrete Floor, Window, Separate Room |
| Living Room | 15.32 x 12.99 | 199.01 sqft | Hardwood Floor, Large Window, Combined w/Dining |
| Primary Bedroom | 14.5 x 10.24 | 148.48 sqft | Large Closet, Hardwood Floor, W/O To Yard |
| Recreation | 16.34 x 19.65 | 321.08 sqft | Vinyl Floor, Above Grade Window, Gas Fireplace |

Courtesy of PropTx MLS® / ROYAL LEPAGE SIGNATURE REALTY
 For Sale
 For Sale
 For Sale
 For Sale
 For Sale
 For Sale

