MLS®# E14145156
| Room | Dimensions | Area | Description |
|---|---|---|---|
| Bedroom 2 | 14.4 x 10.56 | 152.06 sqft | - |
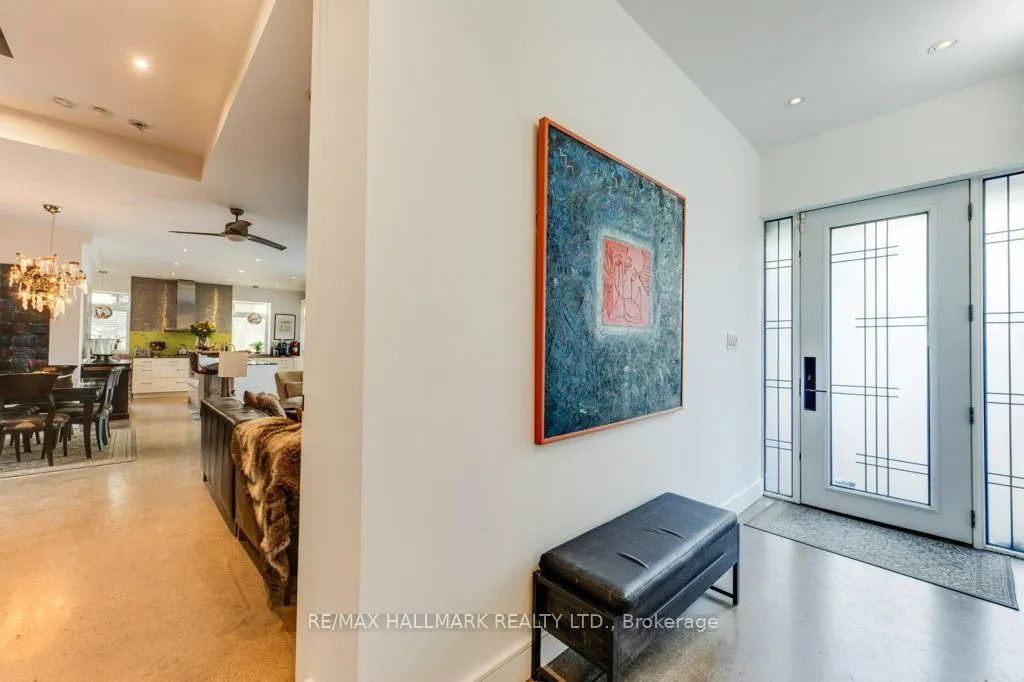
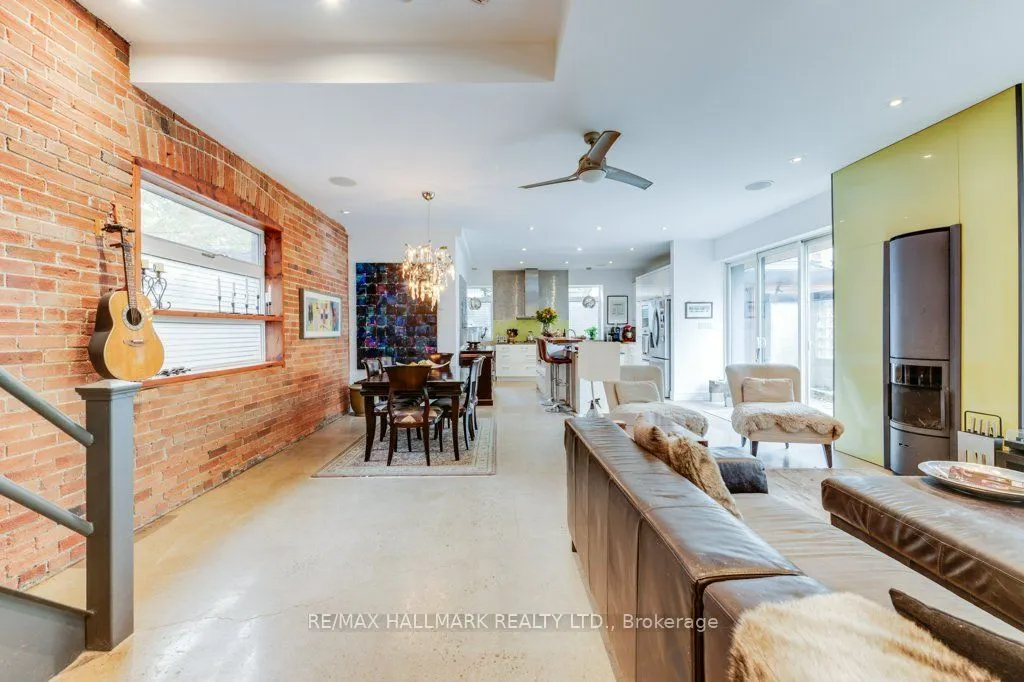
| Dining Room | 11.91 x 9.28 | 110.52 sqft | Concrete Floor, Open Concept, Walk-Out |
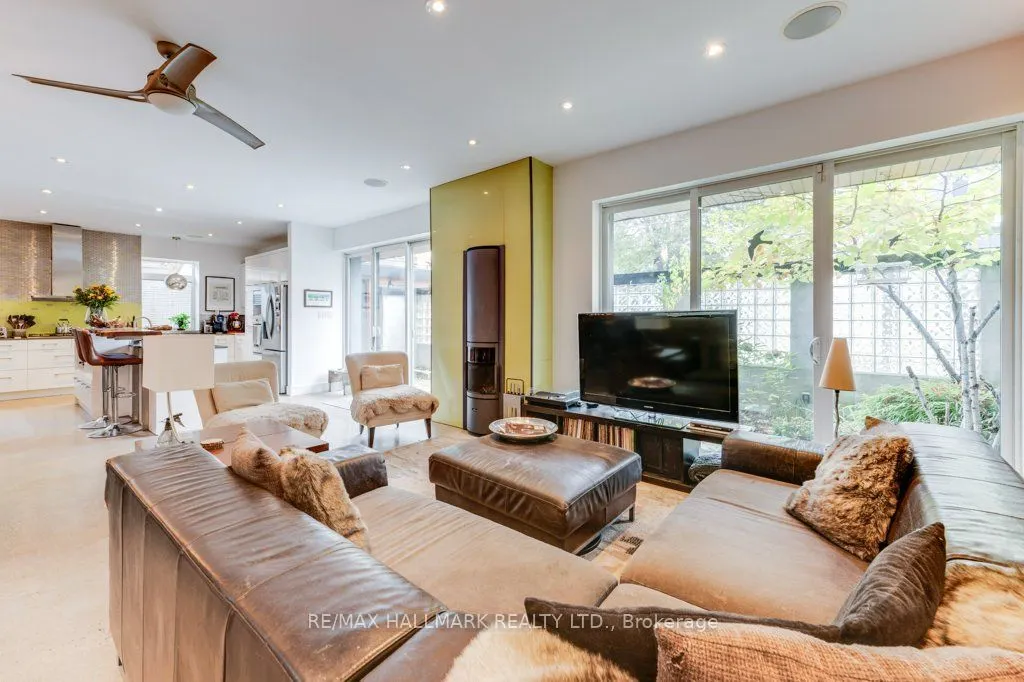
| Family Room | 19.82 x 17.85 | 353.79 sqft | W/O To Deck |
| Kitchen | 19.91 x 13.98 | 278.34 sqft | Stainless Steel Appl, Centre Island, Stone Counters |
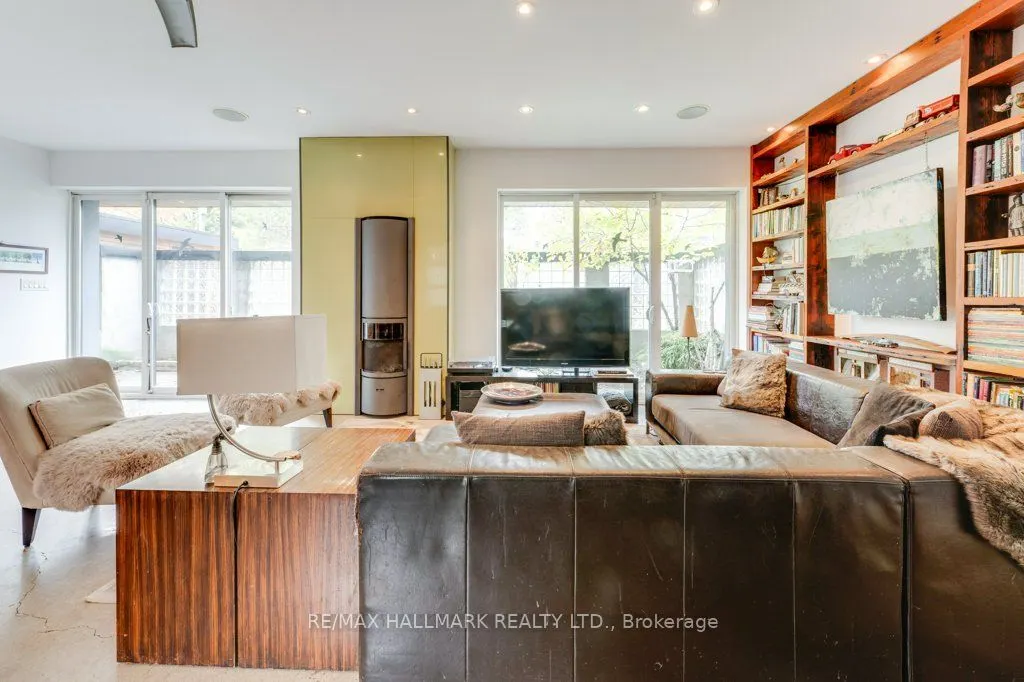
| Living Room | 19.75 x 24.28 | 479.53 sqft | Concrete Floor, Open Concept, Walk-Out |
| Office | 14.24 x 15.75 | 224.28 sqft | - |
| Office | 16.86 x 11.45 | 193.05 sqft | - |
| Primary Bedroom | 13.29 x 19.26 | 255.97 sqft | 5 Pc Ensuite, Walk-In Closet(s) |
| Recreation | 23.98 x 47.64 | 1142.41 sqft | - |

Courtesy of PropTx MLS® / RE/MAX HALLMARK REALTY LTD.
 For Sale
 For Sale
 For Sale
 For Sale
 For Sale
 For Sale

