3 Wiley Avenue, Toronto
1 / 44
For Sale
$1,399,000
3+1 bd · 3 ba · 1,500–2,000 sq ft

3 Wiley Avenue, Toronto M4J 3W3

MLS®# E14145018

Est. mortgage
$5,307/mo
Property taxes $7,596.38/yr

About This Home

Property Type
House, Detached, 2-Storey
Parking
None 0 garage, 0 parking
MLS #
E14145018
Size
1500-2000 sqft
Basement
Apartment,Separate Entrance
Listed on
2026-11-02
Lot size
20 x 90.5
Tax
$7,596.38 /yr
Days on Market
9
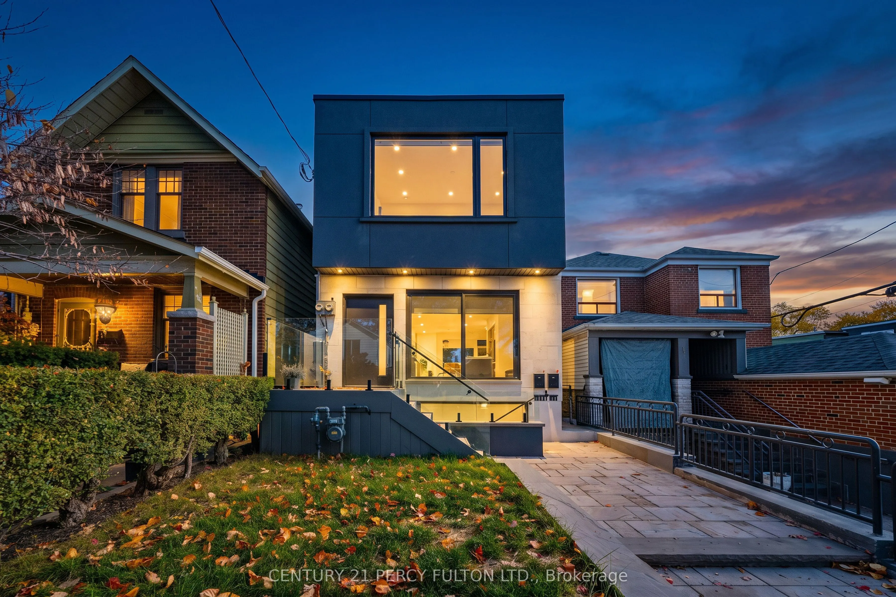
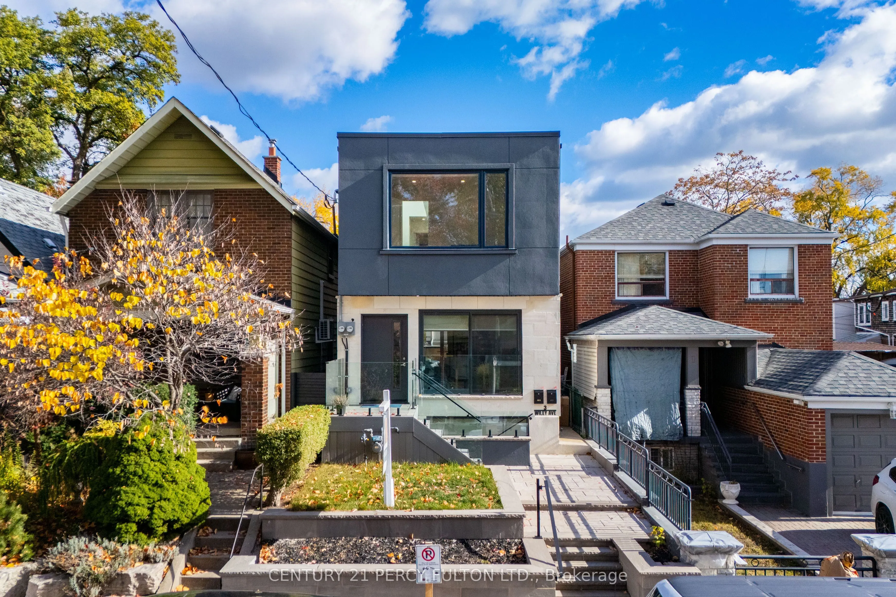
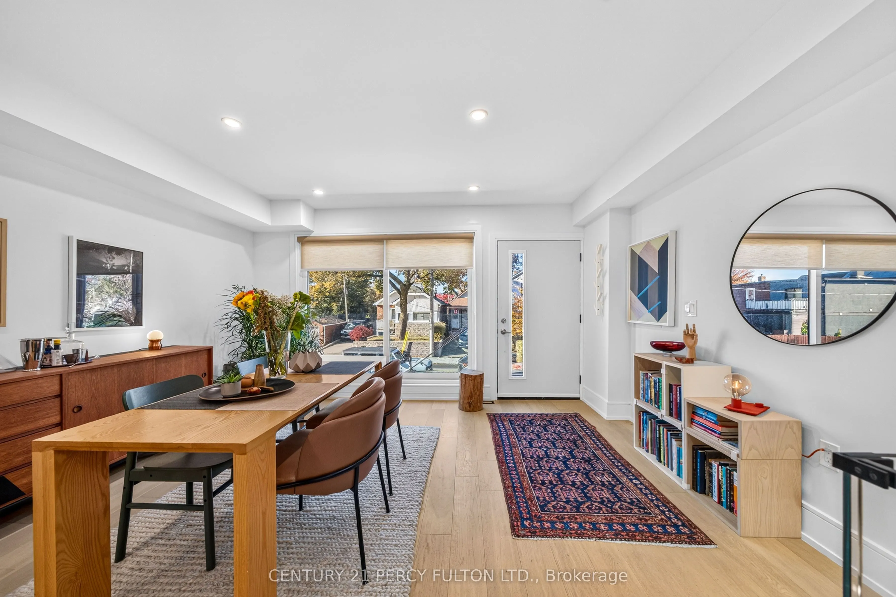
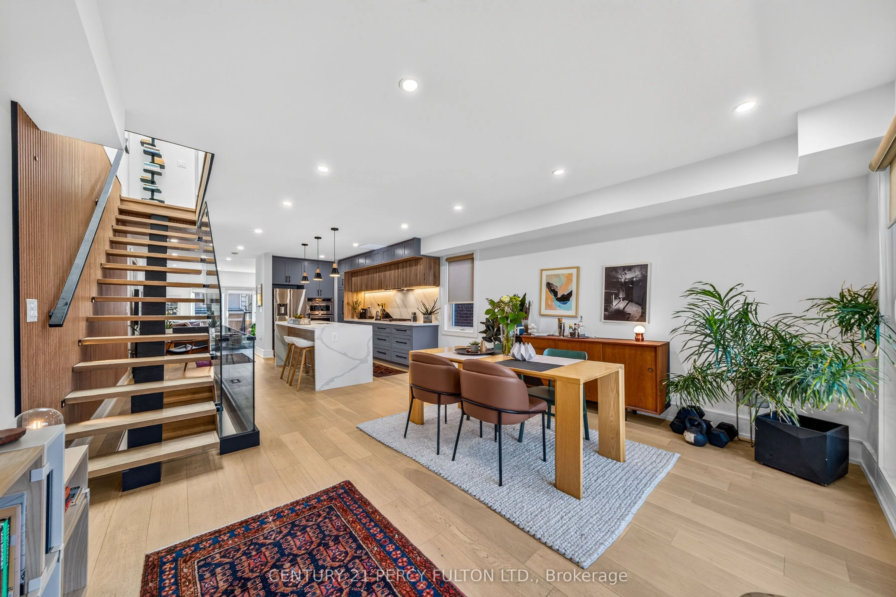
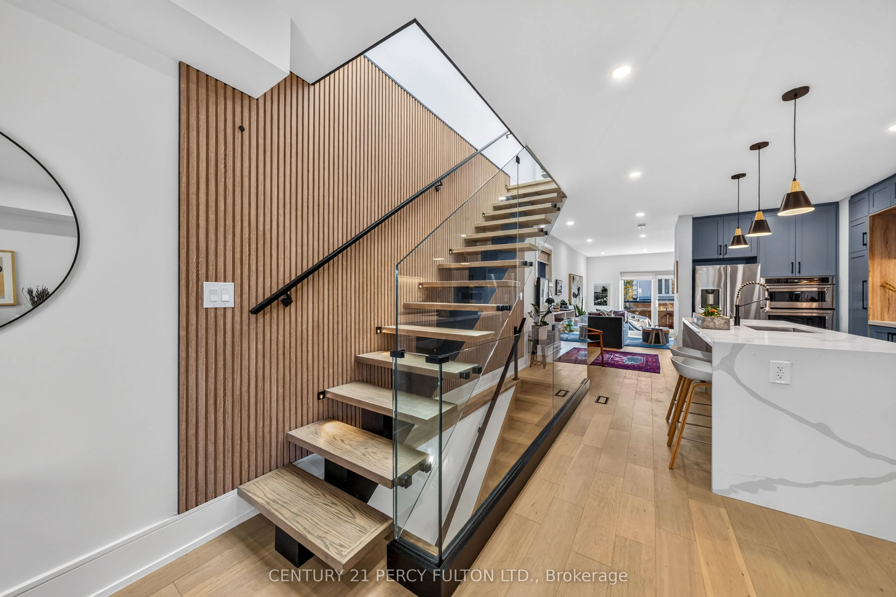
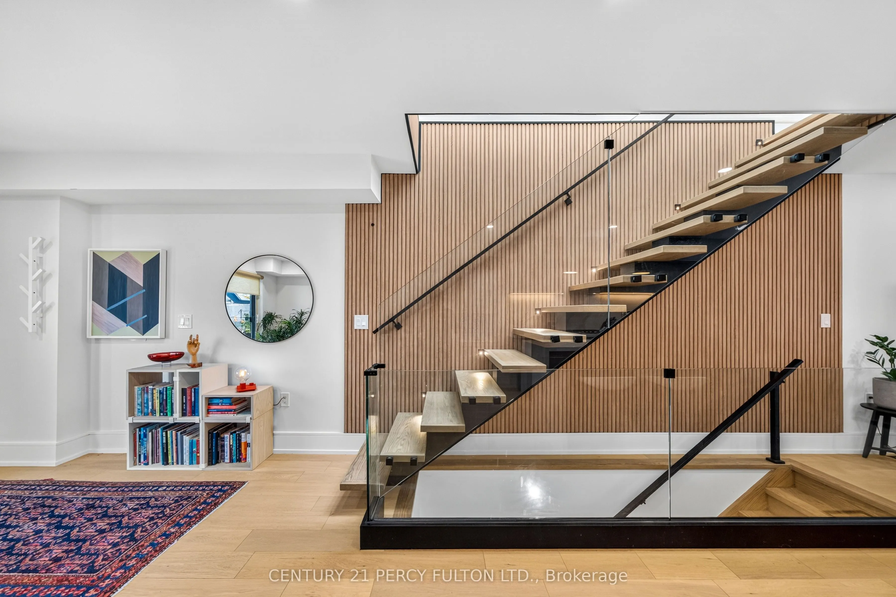
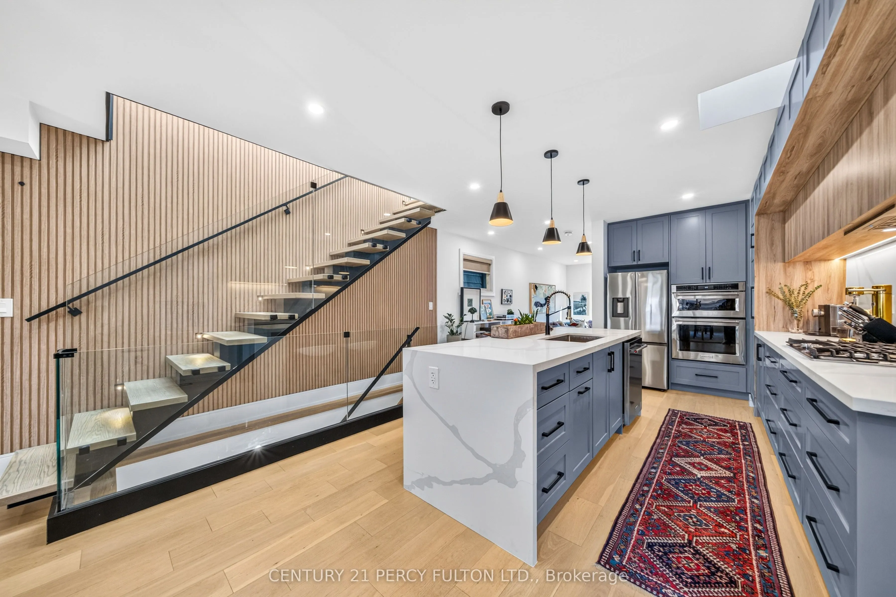
3 WILEY AVE - A SHOWSTOPPING TRANSFORMATION IN EAST YORK! Rebuilt from the ground up, this exceptional detached 3+1 bedroom, 3 bathroom home features striking contemporary architecture, clean geometric lines and a flat roof. The stunning stucco and limestone, complemented by extensive professional landscaping, a custom retaining wall and an all-stone front entrance. Inside, find a newly added second storey, rear extension and underpinned basement with separate entrance for a LEGAL basement apartment! Impressive high ceilings on both main and upper levels with oversized door frames, solid doors and custom cabinetry and closets throughout, maximizing every inch of space and storage without compromising style. The beautifully appointed kitchen features a skylight, built-in oven, and an incredible 11-foot quartz island with breakfast bar, perfect for everyday dining. A spacious family room offers wide patio doors and a w/o to the deck, perfect for seamless indoor-outdoor entertaining. Seven skylights and floor-to-ceiling picture windows flood the home with natural light and the spectacular, modern mono-stringer, glass-enclosed floating staircase is a true architectural showpiece! Luxurious main bathroom boasts a skylight, freestanding tub and stone floors and walls. Two dedicated laundry areas serve the upper level and basement, with separate electricity metering for each unit. Thoughtful lighting throughout, including pot lights, task lighting and suspended bedroom fixtures. Enjoy a spacious backyard with low-maintenance PVC decking, glass-railed porch and deck, plus CN Tower views out front! Unbeatable location, steps to shops, restaurants, parks and excellent schools, including McGregor Public School. Close to Donlands subway and DVP. A truly distinctive home offering exceptional design, functionality, and income potential. This is a home that truly needs to be experienced in person. Come see the difference for yourself!!

Property Details

Full Property Details

Interior

Bedrooms
3
Bedrooms Plus
1
Total Bedrooms
4
Washrooms
3
Square Footage
1500-2000 sqft
Basement
Apartment,Separate Entrance
Heating Source
Gas
Heating Fuel
Forced Air
Air Conditioning
Central Air
Family Room
Yes
Kitchens
1
Kitchens Plus
1
Total Kitchens
2
Fireplace Features
No

Exterior

Depth
90.5
Front
20.0
Lot Size
20 x 90.5 ft
Pool
None
Parking Spaces
0
Total Parking Spaces
0.00
Parking Description
None
Garage Spaces
0

Building Description

Style
2-Storey
Home Type
House
Subtype
Detached
Property Orientation
East
Exterior Finish
Stone,Stucco (Plaster)
Sewers
Sewer
Water Supply
Municipal
Possession Date
No Data

Community

Community
Danforth Village-East York

Taxes & Fees

Taxes
$7,596.38 /yr
Tax Year
2026
Occupancy
Tenant

Other

Virtual Tour Link

Room Types

Room Dimensions Area Description
Bedroom 3.28 x 3.28 10.76 sqft Pot Lights
Bedroom 2 3.28 x 3.28 10.76 sqft B/I Closet, Hardwood Floor, Window Floor to Ceiling
Bedroom 3 3.28 x 3.28 10.76 sqft Hardwood Floor, Large Closet
Dining Room 3.28 x 3.28 10.76 sqft Hardwood Floor, Picture Window, Open Concept
Family Room - 0 sqft Overlooks Backyard, Hardwood Floor, Pot Lights
Kitchen 3.28 x 3.28 10.76 sqft Eat-in Kitchen, Hardwood Floor, Combined w/Dining
Living Room 3.28 x 3.28 10.76 sqft Above Grade Window, 4 Pc Bath, Pot Lights
Primary Bedroom 3.28 x 3.28 10.76 sqft B/I Closet, Hardwood Floor, Window Floor to Ceiling
Mark Barbosa
Mark Barbosa
Century 21 In-Studio Realty Inc., Brokerage
Listed by SUE ALAM, Salesperson
8 days on site
Listing Broker
CENTURY 21 PERCY FULTON LTD.
Courtesy
CENTURY 21 PERCY FULTON LTD.
Listed Date
11/2/2026

Courtesy of PropTx MLS® / CENTURY 21 PERCY FULTON LTD.

Similar homes for sale in Toronto

Copyright 2026 All rights reserved. PropTx MLS® assumes no responsibility for the accuracy of any information shown. The information provided herein must only be used by consumers that have a bona fide interest in the purchase, sale or lease of real estate and may not be used for any commercial purpose or any other purpose.
Copyright 2026 All rights reserved. Canadian Real Estate Association assumes no responsibility for the accuracy of any information shown. The information provided herein must only be used by consumers that have a bona fide interest in the purchase, sale or lease of real estate and may not be used for any commercial purpose or any other purpose. The trademark DDF® is owned by The Canadian Real Estate Association (CREA) and identifies CREA’s Data Distribution Facility (DDF®). The trademarks REALTOR®, REALTORS®, and the REALTOR® logo are controlled by The Canadian Real Estate Association (CREA) and identify real estate professionals who are members of CREA. The trademarks MLS®, Multiple Listing Service®, and the associated logos are owned by CREA and identify the quality of services provided by real estate professionals who are members of CREA
Powered by AgentLocator







