256 Ferris Road, Toronto
1 / 19
For Sale
$799,000
3+1 bd · 2 ba · 700–1,100 sq ft

256 Ferris Road, Toronto M4B 1H6

MLS®# E14144990

Est. mortgage
$3,031/mo
Property taxes $4,738.21/yr

About This Home

Property Type
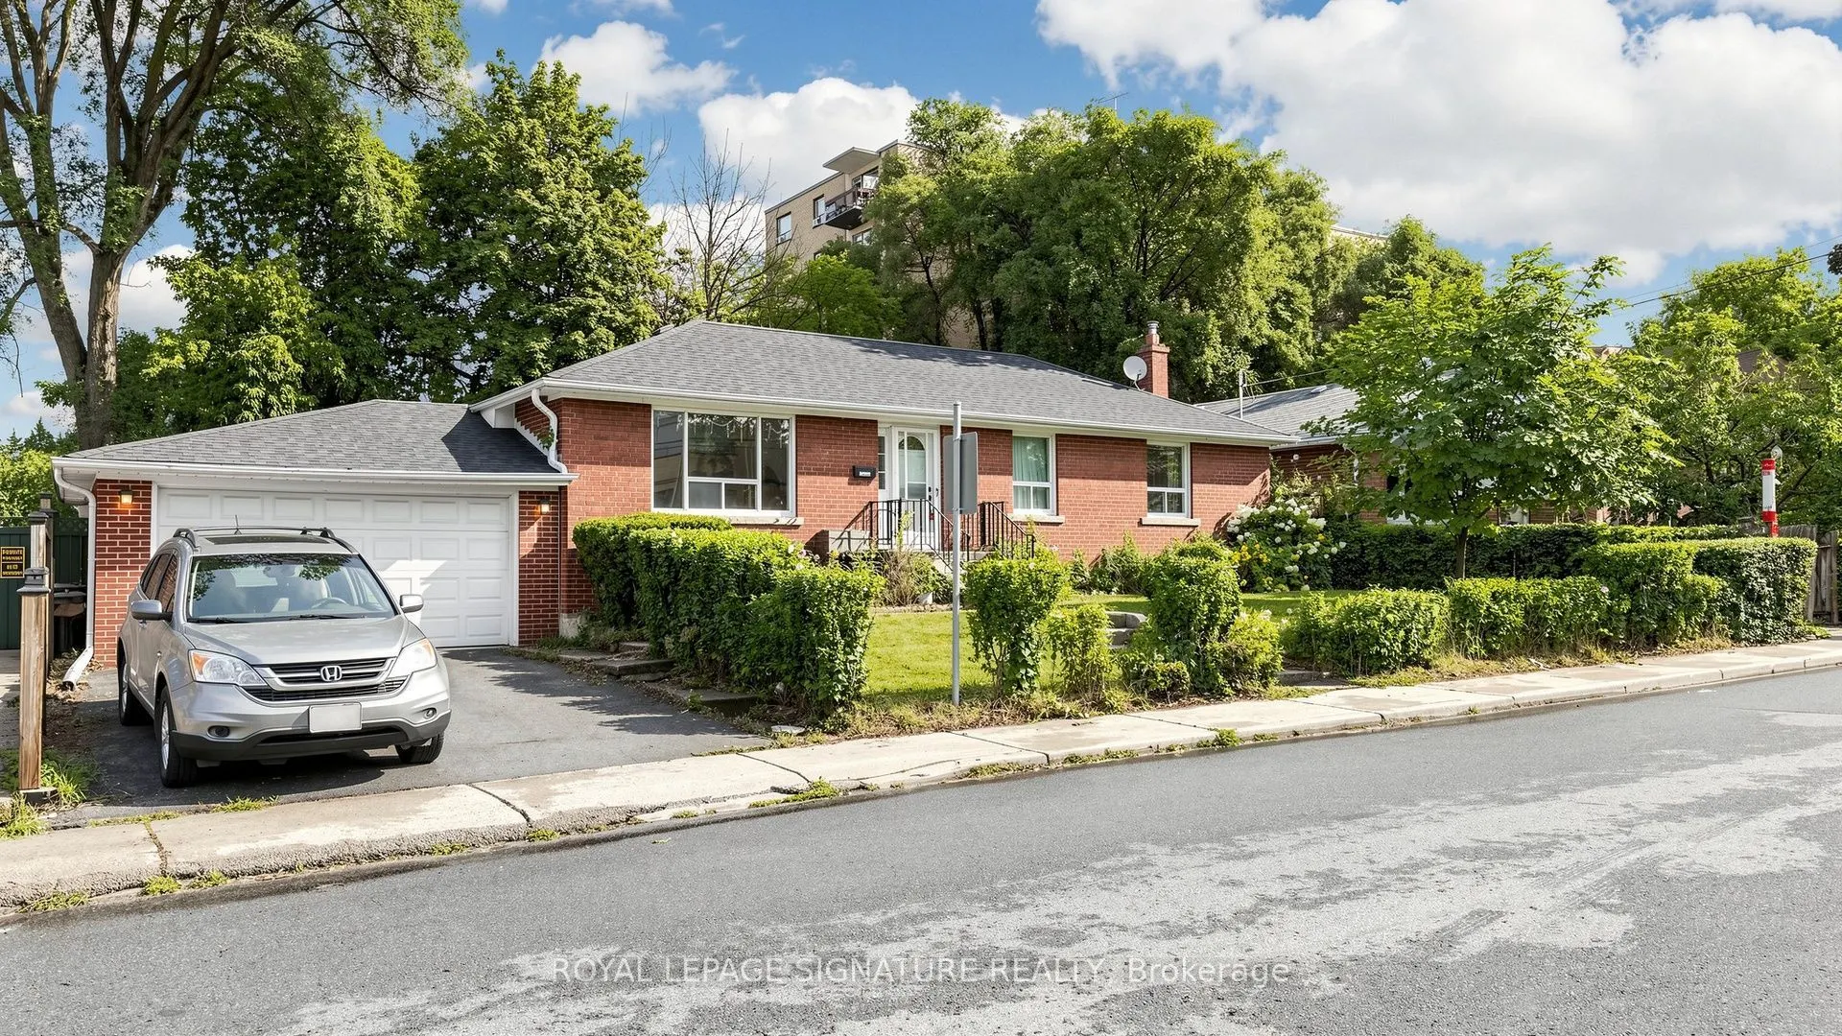
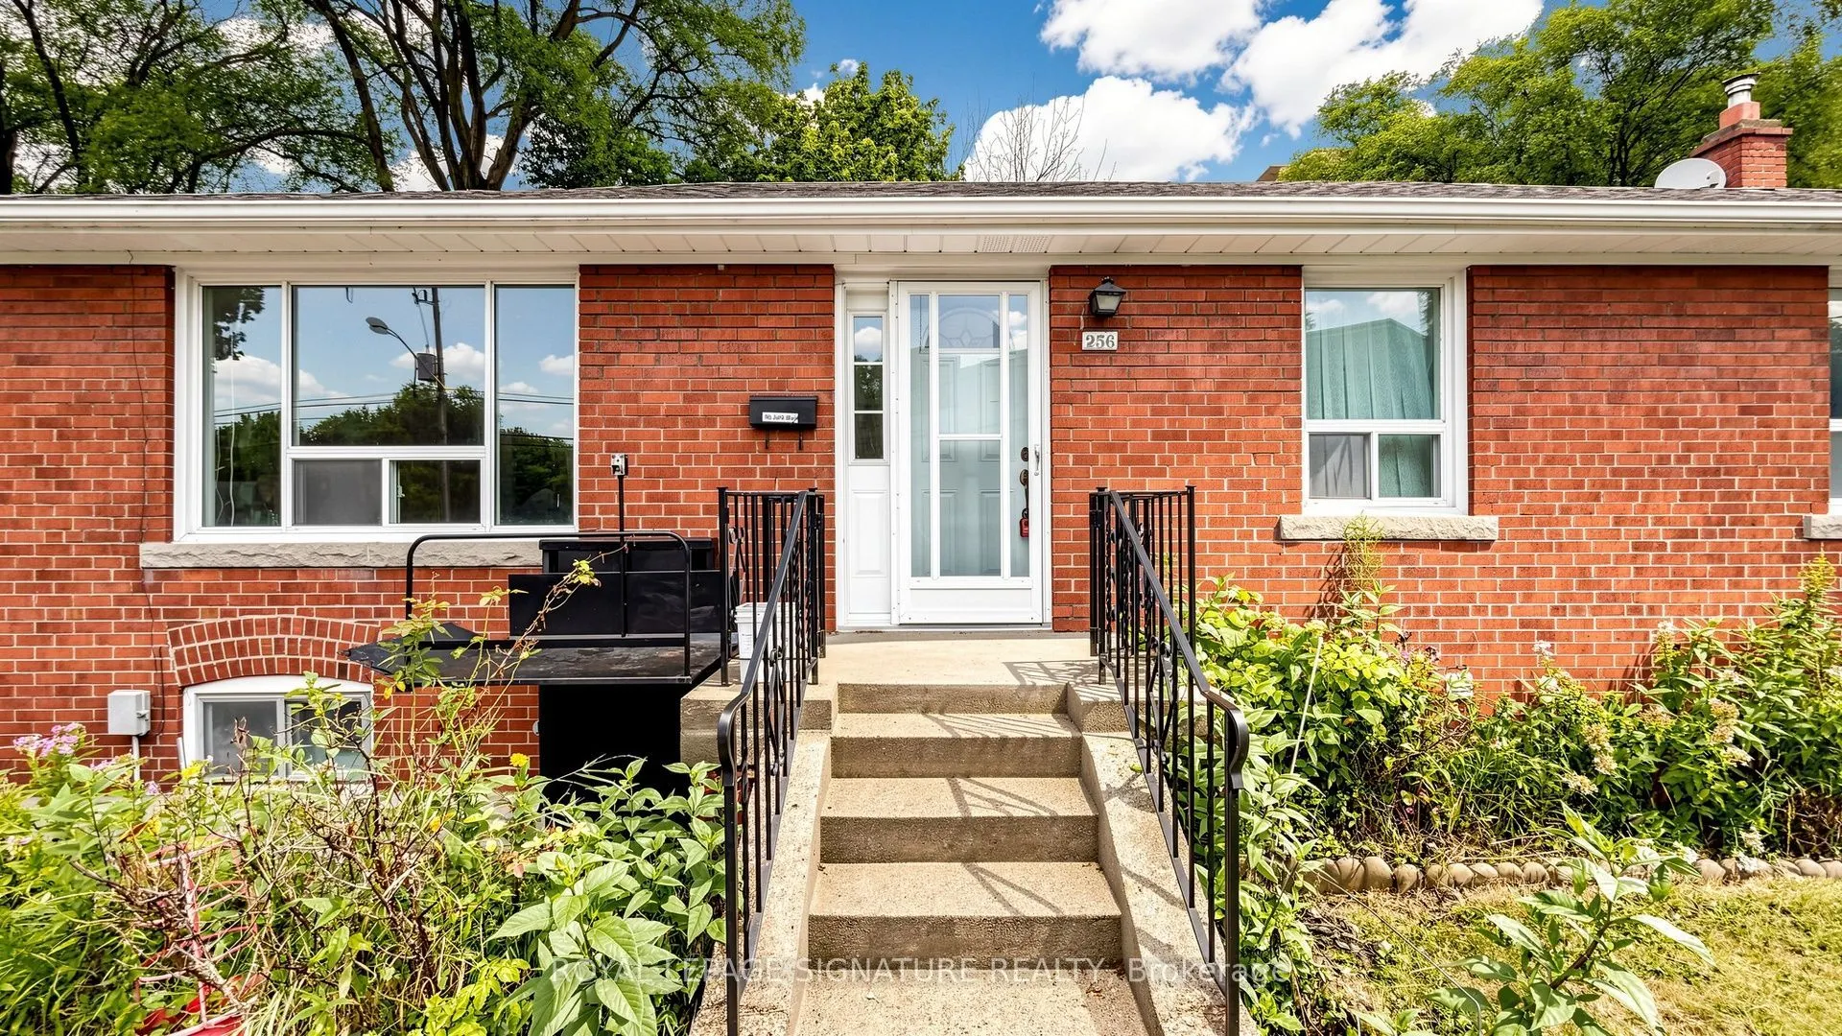
House, Detached, Bungalow
Parking
Attached 2 garage, 2 parking
MLS #
E14144990
Size
700-1100 sqft
Basement
Finished,Separate Entrance
Listed on
2026-11-03
Lot size
72 x 67.5
Tax
$4,738.21 /yr
Days on Market
8
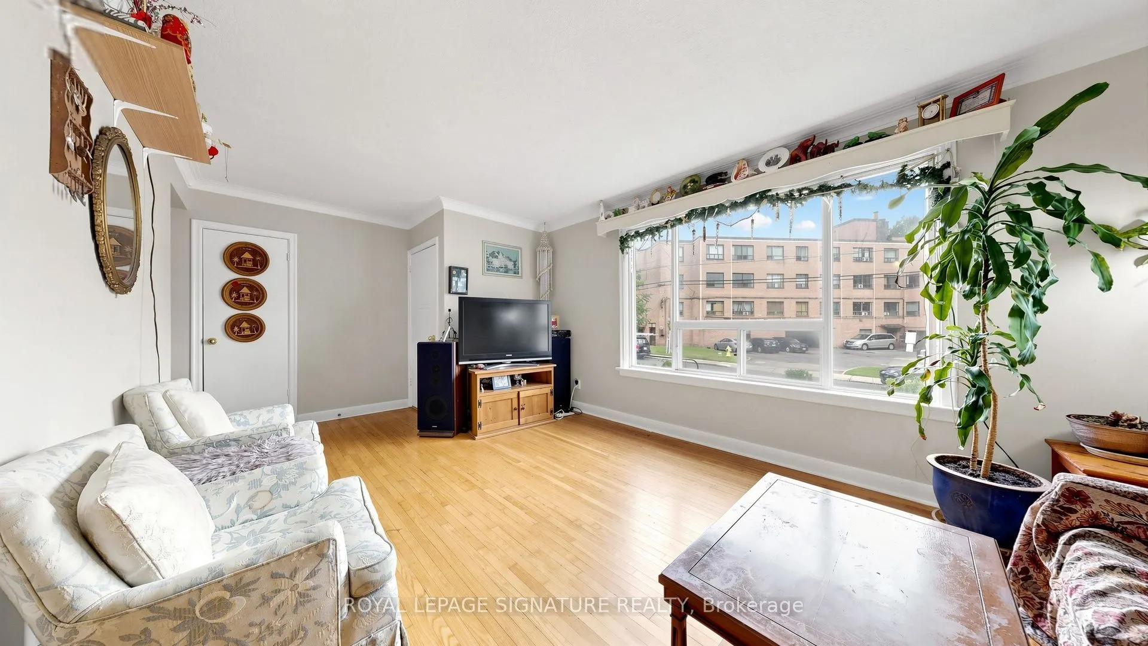
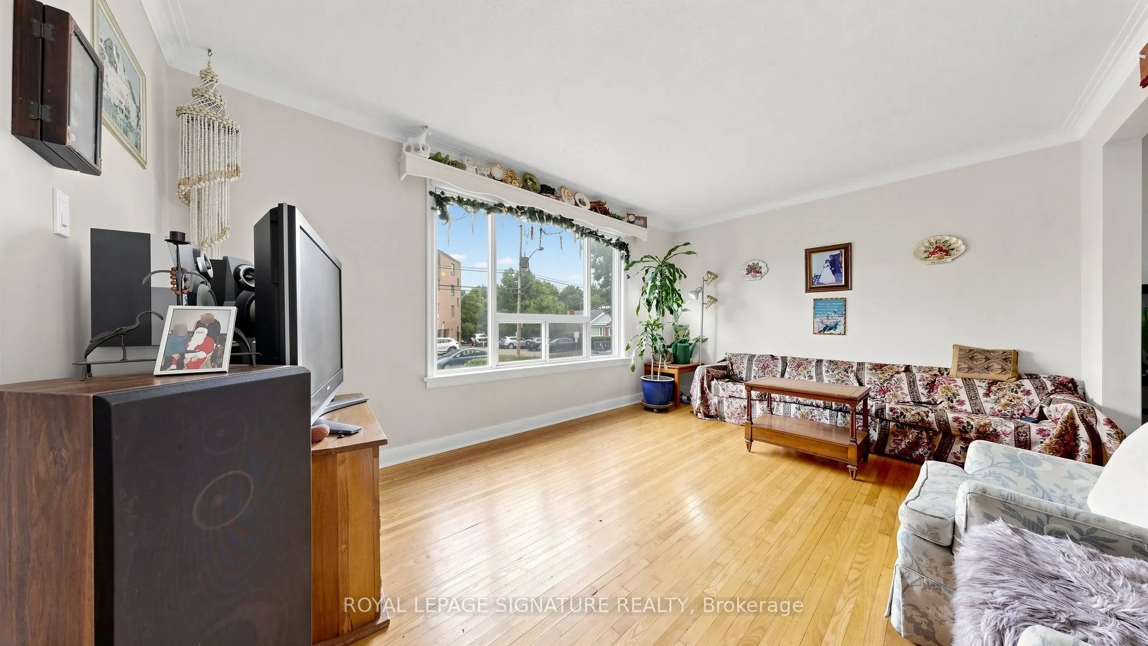
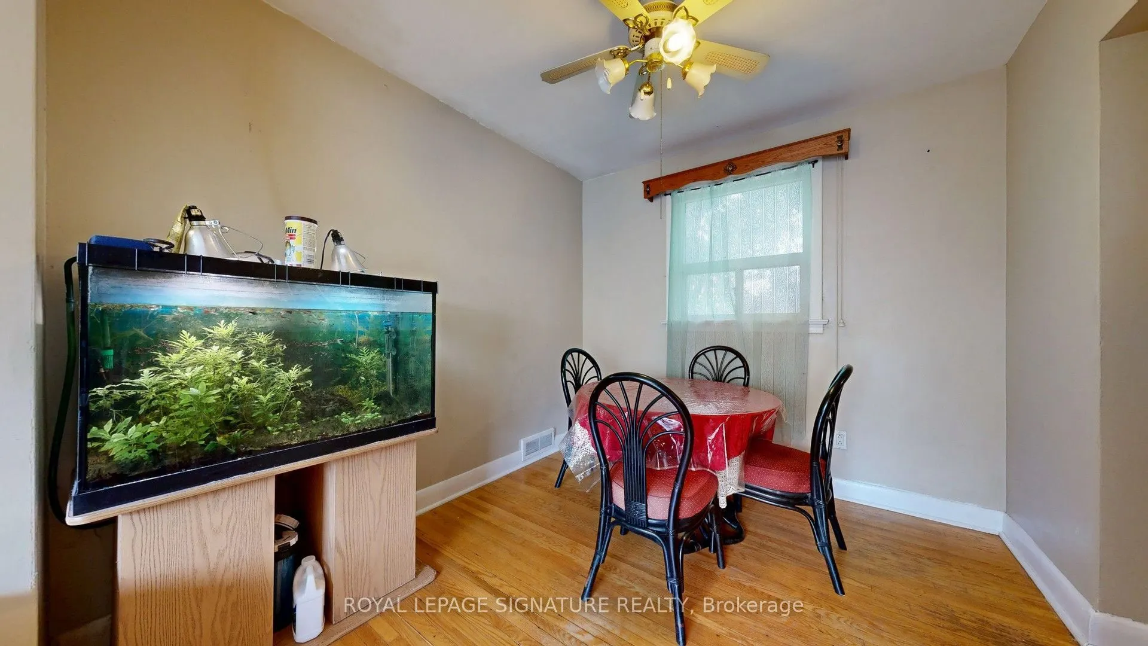
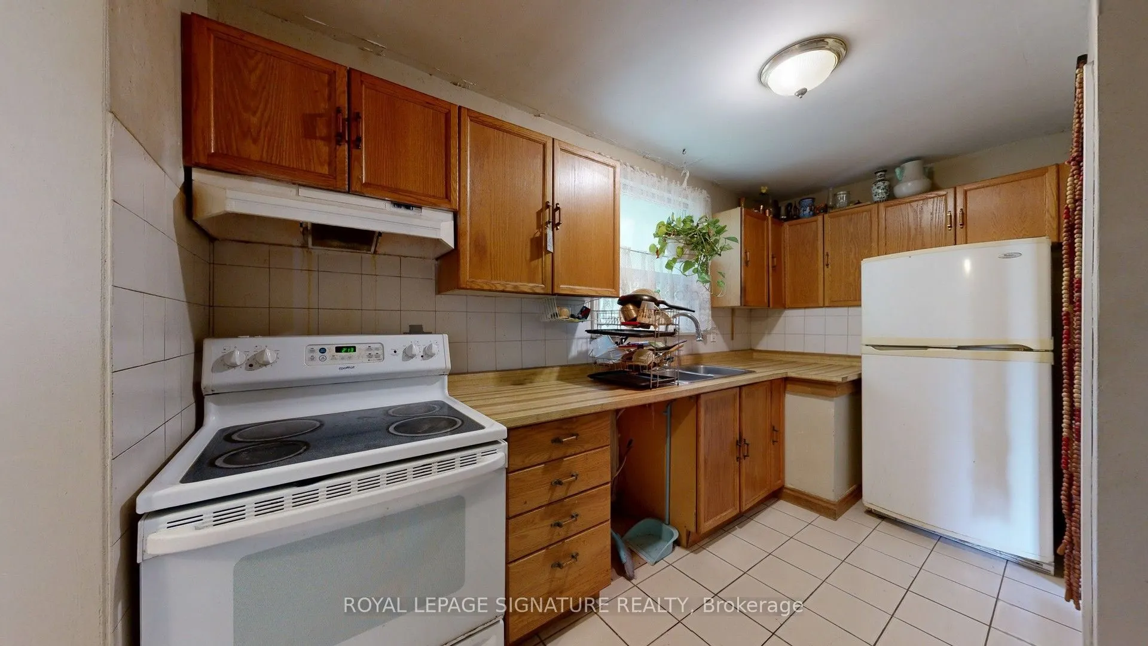
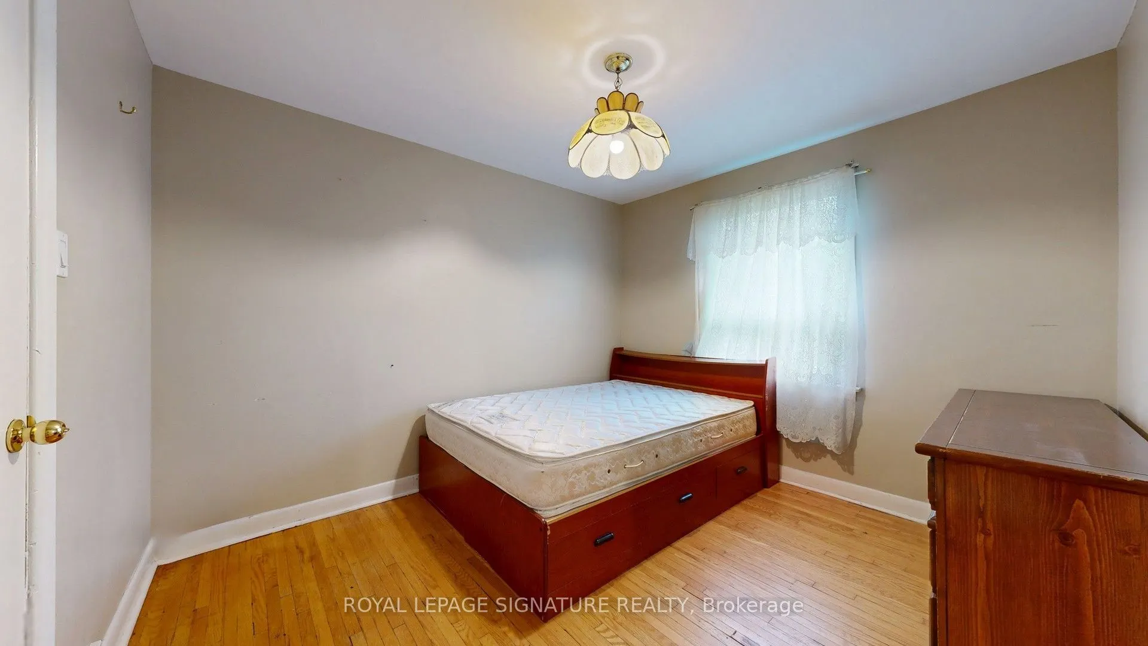
Excellent Opportunity To Renovate and Customize Your Dream Home In One Of East York's Most Desirable Pockets! Handyman or Investor Special! Separate Entrance to Basement for Potential Income, In-Law Suite or Additional Living Space. This Solid Detached Brick Bungalow With A 2-Car Garage Plus 2-Car Parking on Private Driveway Is Nestled In A Family-Oriented Community, Backing Onto The Beauty Of Taylor Creek Park, Just Steps Away From Nature Trails. Enjoy The Benefits Of Outdoor Living With Scenic Walks Through The Forest, Biking Along Paved Trails, Cross-Country Skiing, And Peaceful Strolls With Your Family Or Pets. Featuring A Bright And Functional Layout With 3 Bedrooms, 2 Bathrooms, And Plenty Of Natural Light Throughout. The Backyard Provides A Wonderful Setting For Summer BBQs, Family Gatherings, Entertaining Friends, Or Enjoying Your Gardening Passion In A Peaceful Outdoor Retreat. Located Minutes To The DVP, Transit, Schools, Parks, And Everyday Amenities. A Great Opportunity For Those Looking To Put Their Own Touch On A Property Or Expand Their Investment Portfolio. Don't Miss This Incredible Value! See Virtual Tour and Floor Plans.

Property Details

Full Property Details

Interior

Bedrooms
3
Bedrooms Plus
1
Total Bedrooms
4
Washrooms
2
Square Footage
700-1100 sqft
Basement
Finished,Separate Entrance
Heating Source
Gas
Heating Fuel
Forced Air
Air Conditioning
Central Air
Family Room
No
Kitchens
1
Kitchens Plus
1
Total Kitchens
2
Fireplace Features
No

Exterior

Depth
67.5
Front
71.5
Lot Size
72 x 67.5 ft
Pool
None
Parking Spaces
2
Total Parking Spaces
4.00
Parking Description
Attached
Garage Spaces
2

Building Description

Style
Bungalow
Home Type
House
Subtype
Detached
Property Orientation
North
Exterior Finish
Brick
Sewers
Sewer
Water Supply
Municipal
Possession Date
No Data

Community

Community
O'Connor-Parkview

Taxes & Fees

Taxes
$4,738.21 /yr
Tax Year
2026
Occupancy
Owner

Other

Virtual Tour Link

Room Types

Room Dimensions Area Description
Bedroom 11.06 x 9.42 104.19 sqft Hardwood Floor, Window, Closet
Bedroom 20.41 x 11.22 229 sqft Broadloom
Bedroom 2 13.22 x 11.06 146.21 sqft Hardwood Floor, Window, Closet
Bedroom 3 9.81 x 9.78 95.94 sqft Hardwood Floor, Window, Closet
Dining Room 9.78 x 8.83 86.36 sqft Hardwood Floor, Window
Kitchen 11.65 x 10.47 121.98 sqft Tile Floor, Eat-in Kitchen
Kitchen 13.52 x 9.78 132.23 sqft Tile Floor, Window, Double Sink
Living Room 19.39 x 11.02 213.68 sqft Hardwood Floor, Large Window
Recreation 13.94 x 11.65 162.4 sqft Tile Floor
Mark Barbosa
Mark Barbosa
Century 21 In-Studio Realty Inc., Brokerage
Listed by STEPHEN TRUONG, Broker
8 days on site
Listing Broker
ROYAL LEPAGE SIGNATURE REALTY
Courtesy
ROYAL LEPAGE SIGNATURE REALTY
Listed Date
11/3/2026

Courtesy of PropTx MLS® / ROYAL LEPAGE SIGNATURE REALTY

Similar homes for sale in Toronto

Copyright 2026 All rights reserved. PropTx MLS® assumes no responsibility for the accuracy of any information shown. The information provided herein must only be used by consumers that have a bona fide interest in the purchase, sale or lease of real estate and may not be used for any commercial purpose or any other purpose.
Copyright 2026 All rights reserved. Canadian Real Estate Association assumes no responsibility for the accuracy of any information shown. The information provided herein must only be used by consumers that have a bona fide interest in the purchase, sale or lease of real estate and may not be used for any commercial purpose or any other purpose. The trademark DDF® is owned by The Canadian Real Estate Association (CREA) and identifies CREA’s Data Distribution Facility (DDF®). The trademarks REALTOR®, REALTORS®, and the REALTOR® logo are controlled by The Canadian Real Estate Association (CREA) and identify real estate professionals who are members of CREA. The trademarks MLS®, Multiple Listing Service®, and the associated logos are owned by CREA and identify the quality of services provided by real estate professionals who are members of CREA
Powered by AgentLocator







