MLS®# E14144466
| Room | Dimensions | Area | Description |
|---|---|---|---|
| Bedroom | 9.3 x 9.88 | 91.88 sqft | Window, Pot Lights |
| Bedroom 2 | 7.82 x 8.74 | 68.35 sqft | Hardwood Floor, Window, Closet |
| Bedroom 3 | 8.37 x 8.66 | 72.48 sqft | Hardwood Floor, Window, Closet |
| Bedroom 4 | 7.58 x 8.37 | 63.44 sqft | Hardwood Floor, W/O To Balcony, Closet |
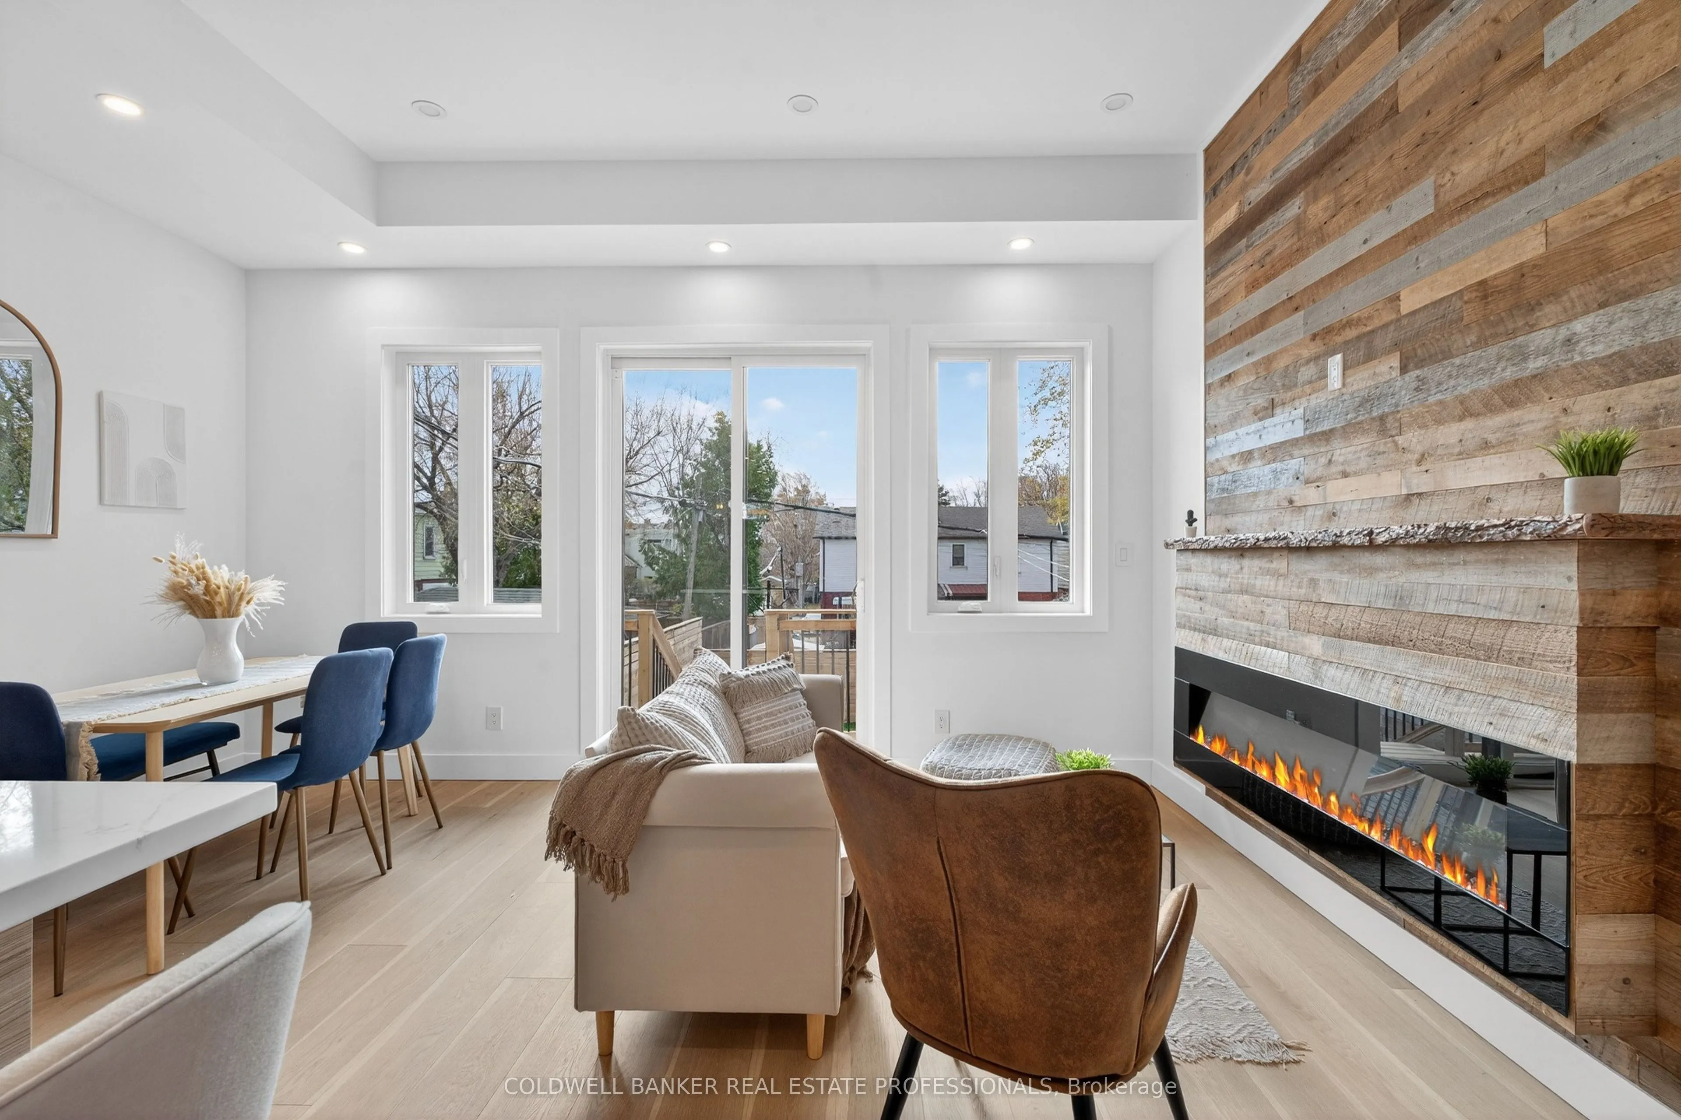
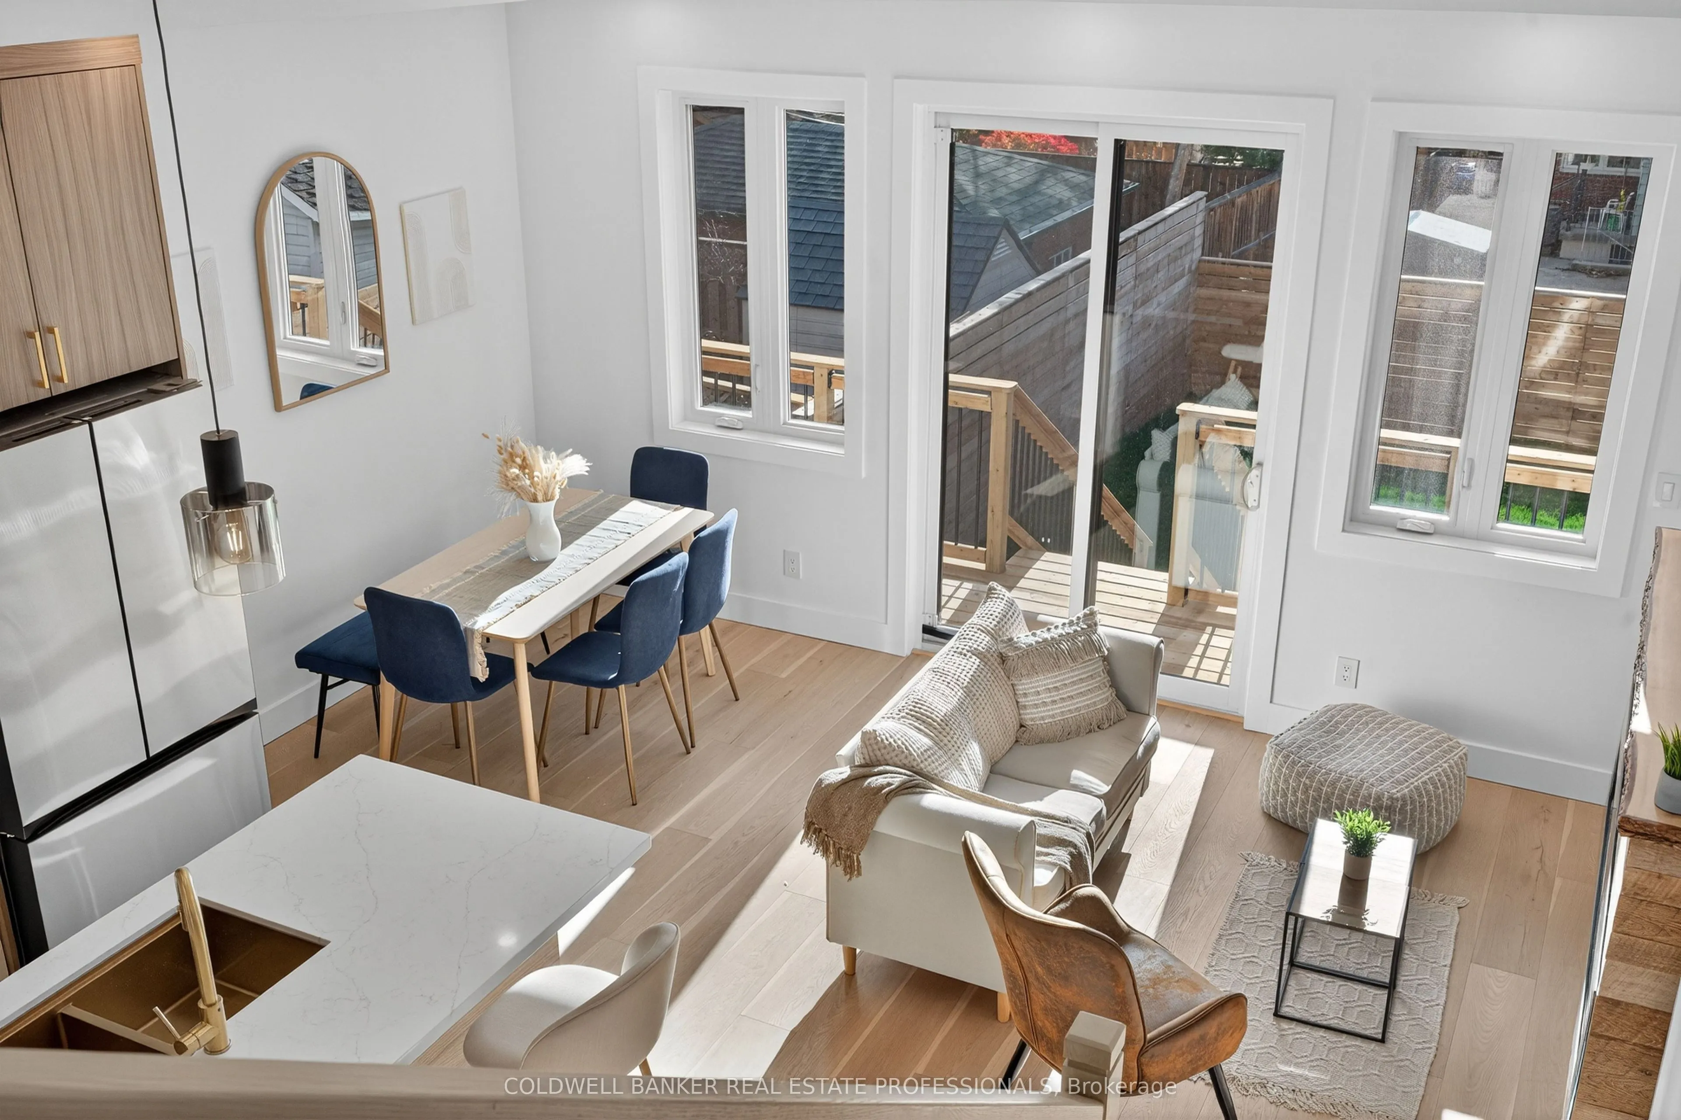
| Dining Room | 15.49 x 918.64 | 14229.73 sqft | Hardwood Floor, W/O To Deck, Combined w/Living |
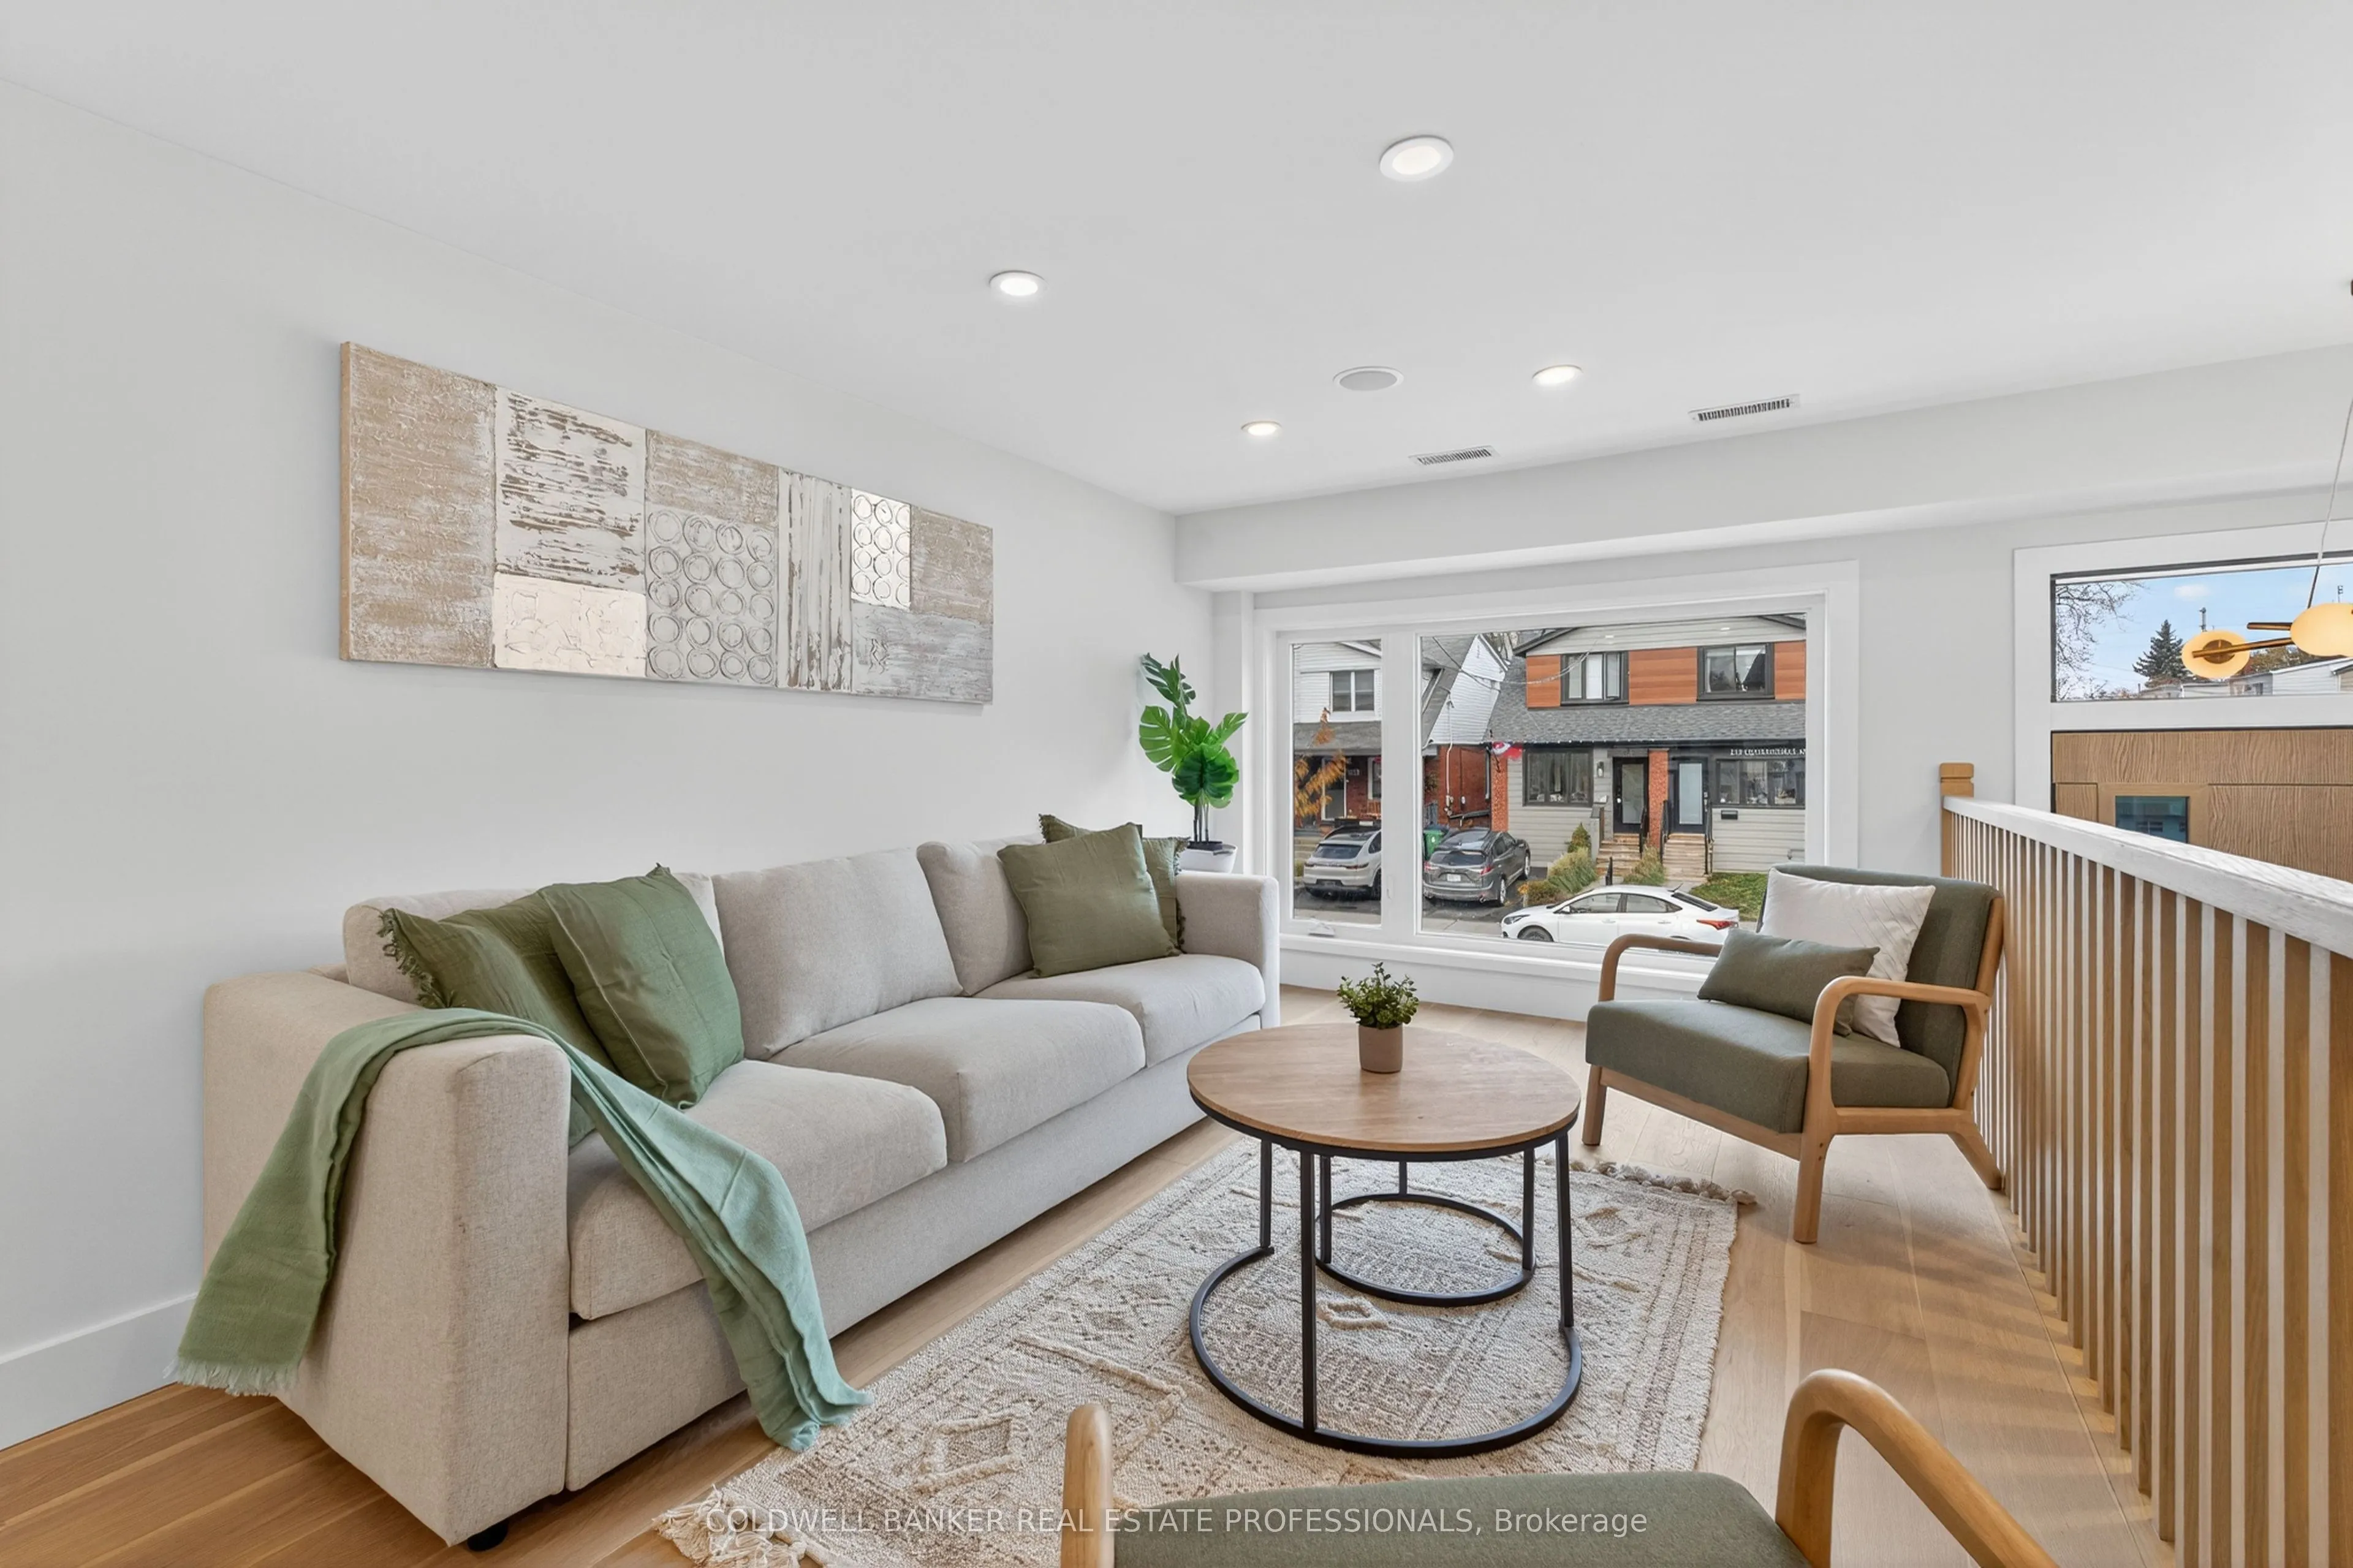
| Family Room | 8.43 x 15.81 | 133.28 sqft | Hardwood Floor, Picture Window, Pot Lights |
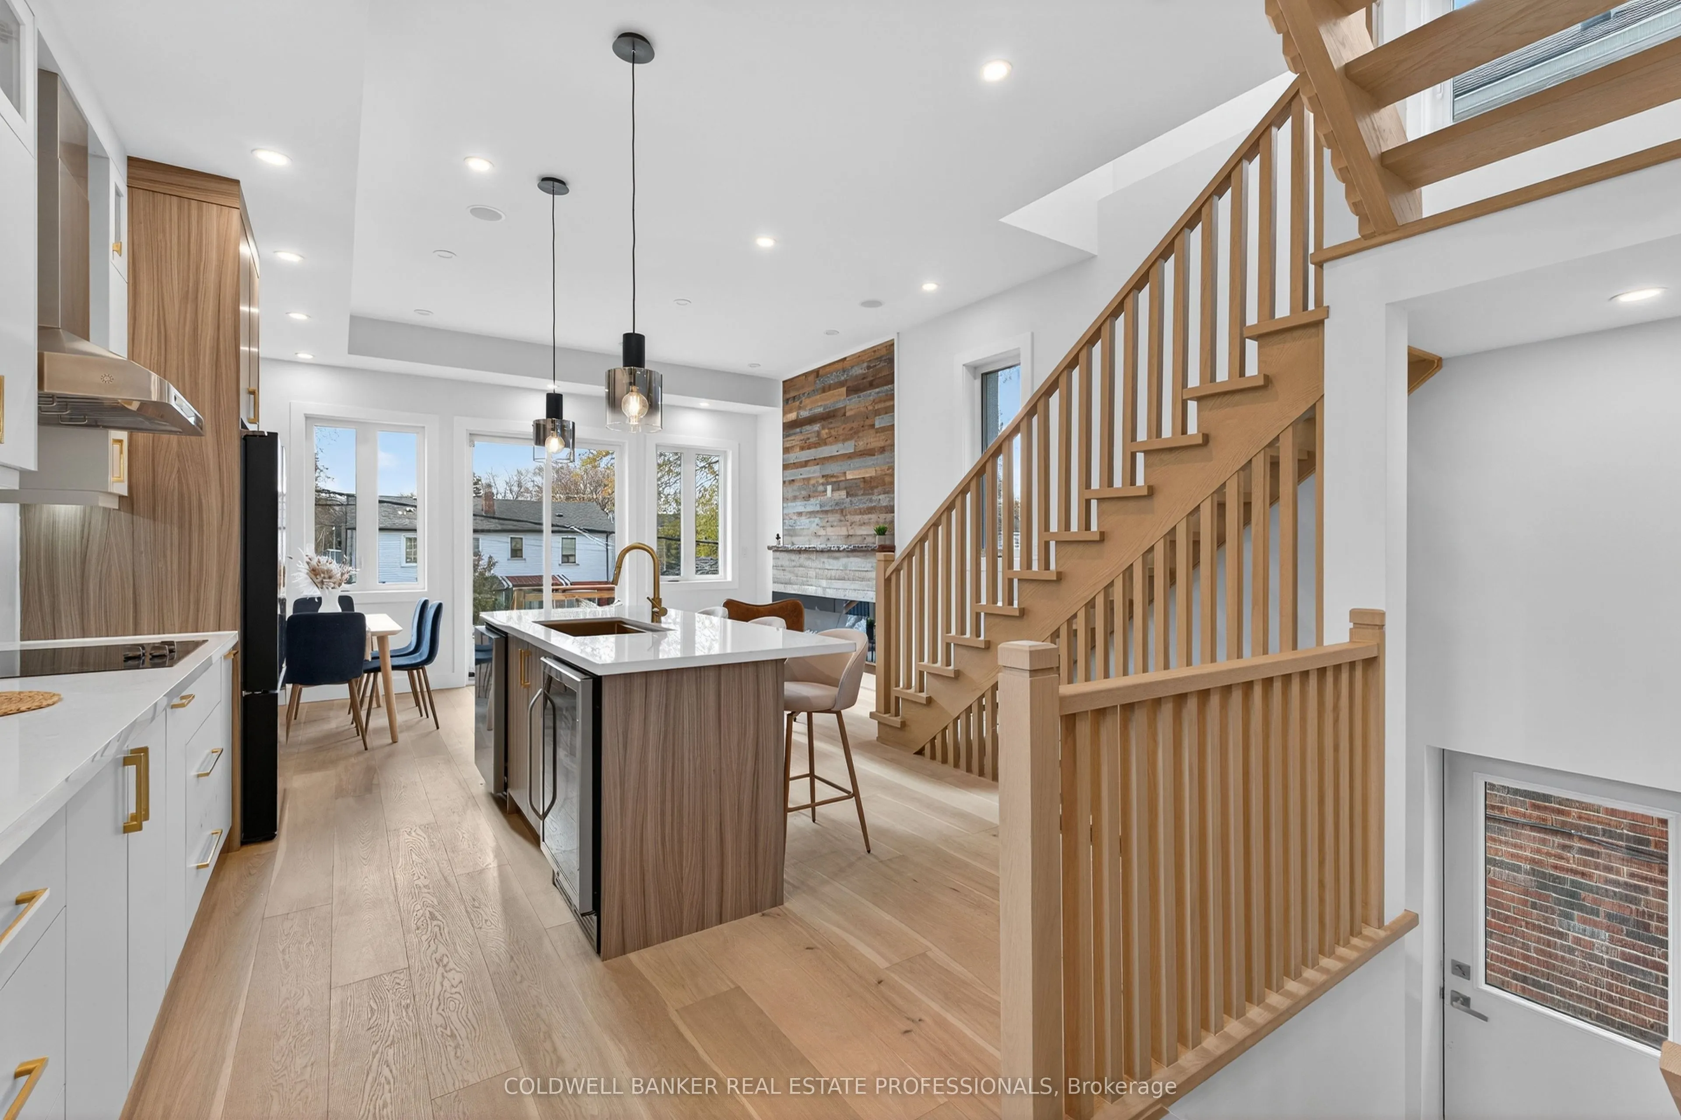
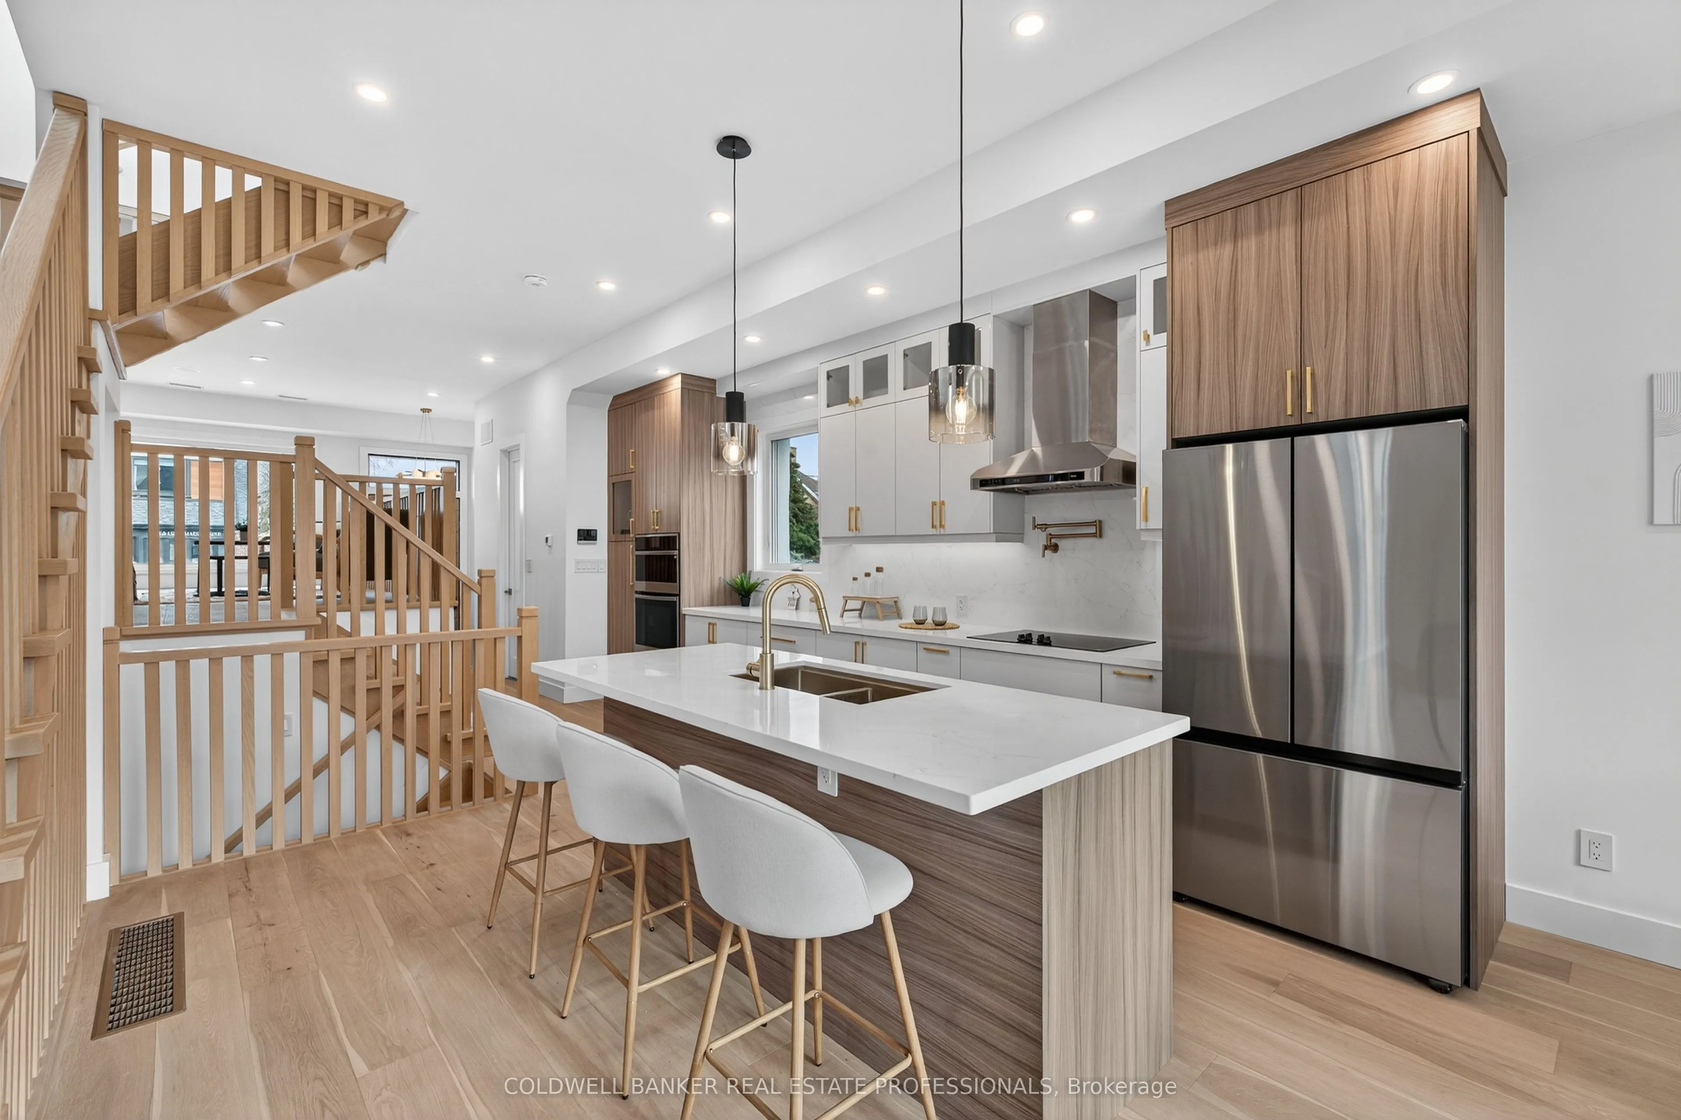
| Kitchen | 12.47 x 12.76 | 159.12 sqft | B/I Appliances, Hardwood Floor, Breakfast Area |
| Laundry | 4 x 6.66 | 26.64 sqft | Laundry Sink, Pot Lights |
| Living Room | 15.49 x 9.19 | 142.35 sqft | Hardwood Floor, Gas Fireplace, Combined w/Dining |
| Primary Bedroom | 14.67 x 11.17 | 163.86 sqft | Hardwood Floor, 5 Pc Ensuite, Walk-In Closet(s) |
| Recreation | 13.6 x 12.55 | 170.68 sqft | Window, Walk-Up, Pot Lights |

Courtesy of PropTx MLS® / COLDWELL BANKER REAL ESTATE PROFESSIONALS
 For Sale
 For Sale
 For Sale
 For Sale
 For Sale
 For Sale

