210 Blantyre Avenue, Toronto
1 / 30
For Sale
$599,000
2+1 bd · 2 ba · 700–1,100 sq ft

210 Blantyre Avenue, Toronto M1N 2R8

MLS®# E14144172

Est. mortgage
$2,272/mo
Property taxes $4,304.61/yr

About This Home

Property Type
Apartment, Duplex, 2-Storey
Parking
None 0 garage, 0 parking
MLS #
E14144172
Size
700-1100 sqft
Basement
Finished
Listed on
2026-11-03
Lot size
18 x 90.0
Tax
$4,304.61 /yr
Days on Market
9
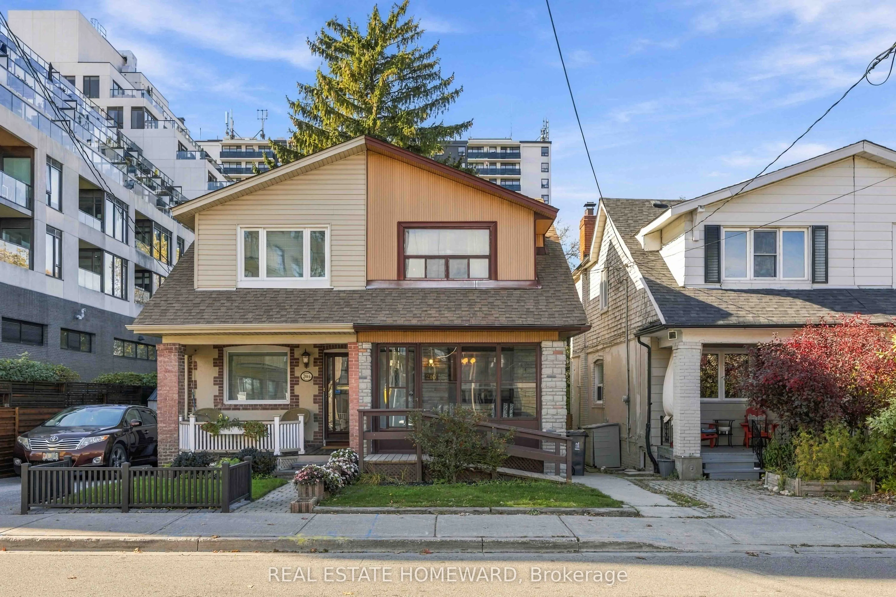
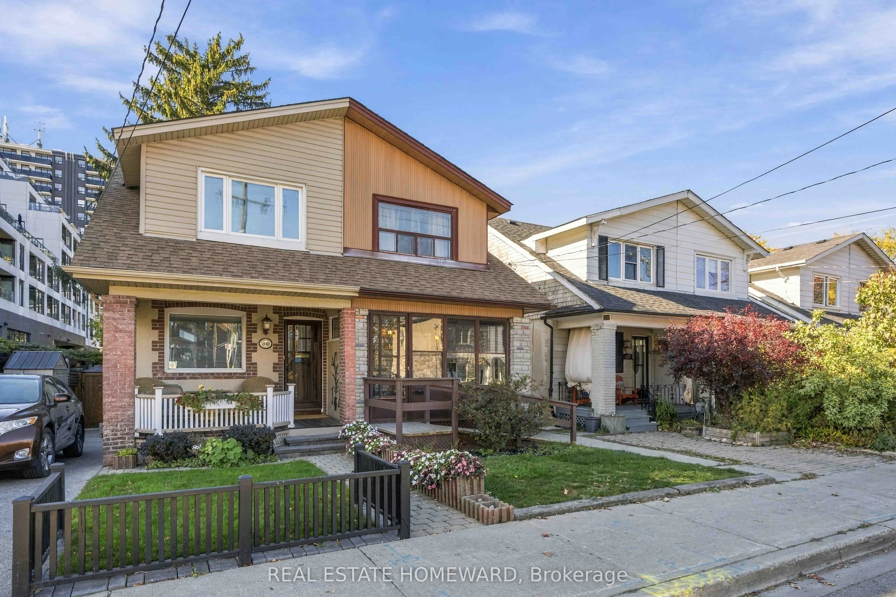
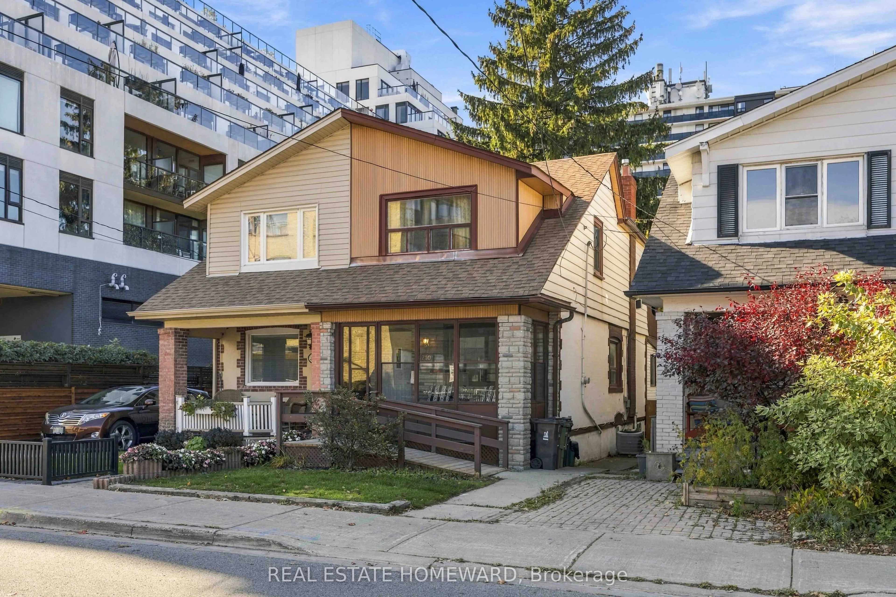
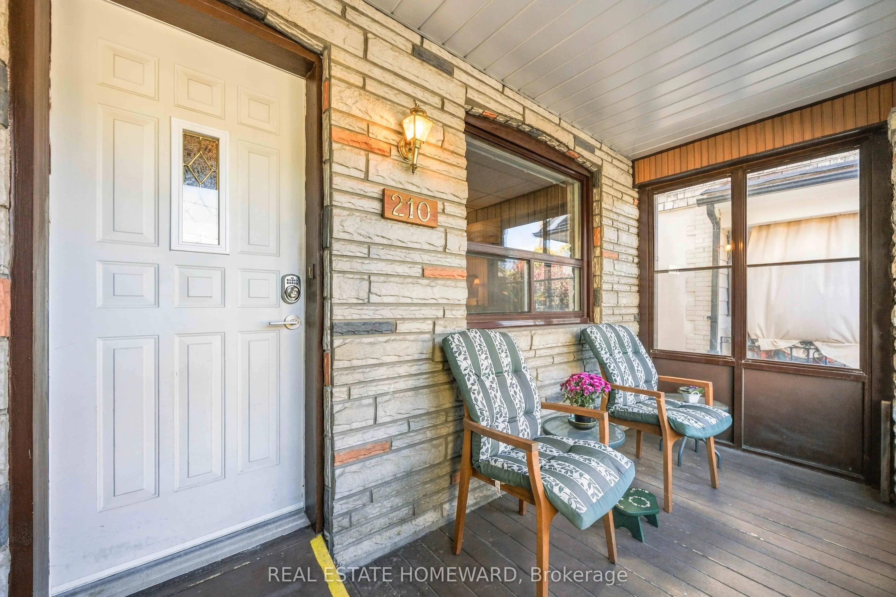
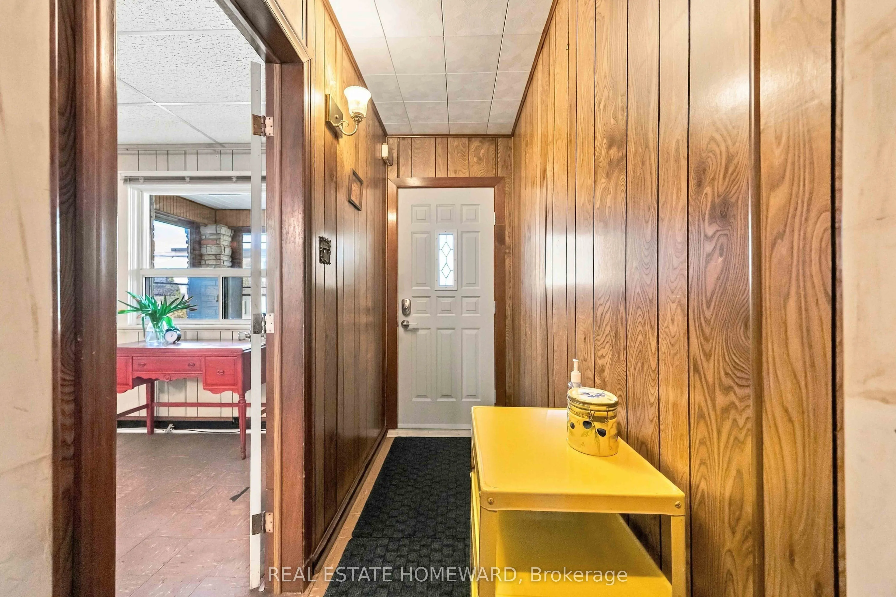
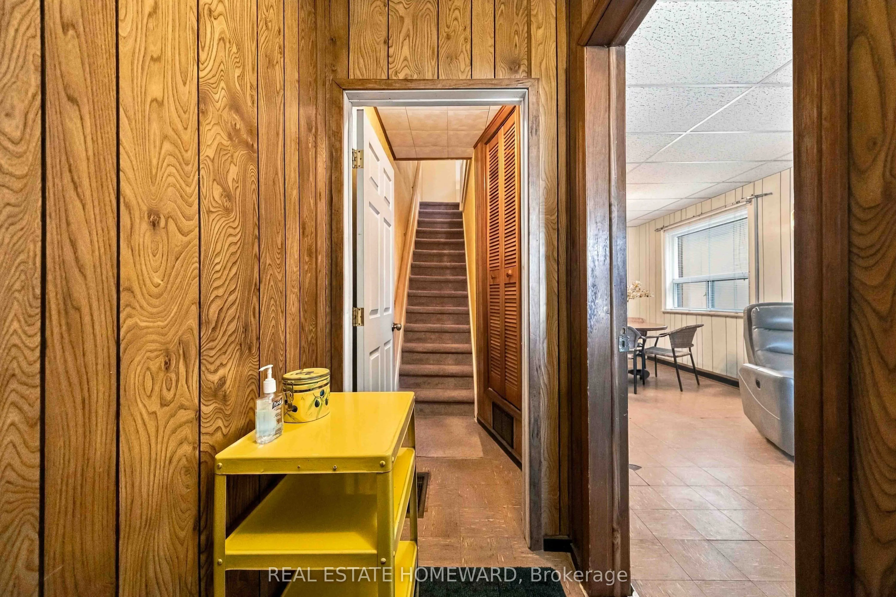
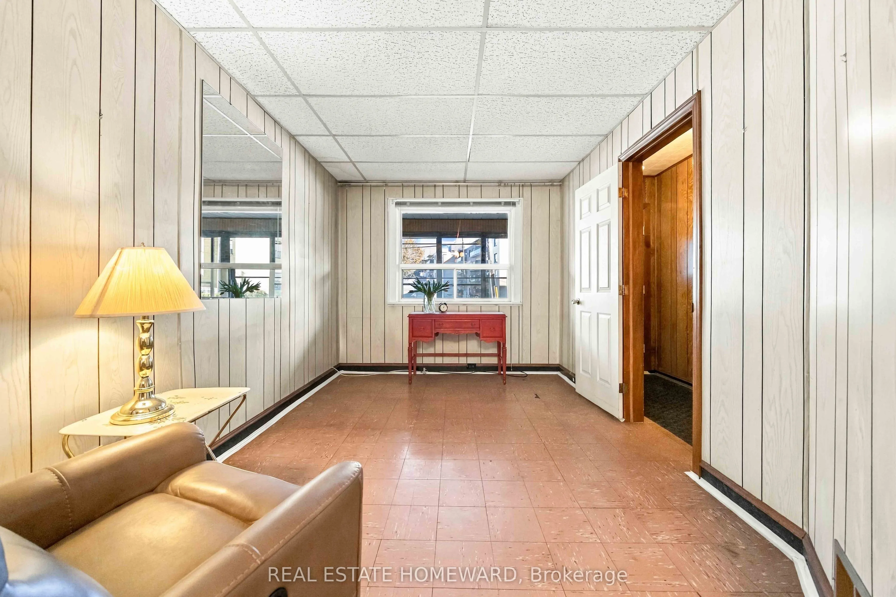
Fantastic Opportunity close to all amenities and action of Vibrant Kingston at your doorstep! Situated in an awesome neighbourhood, this property offers exceptional potential for renovators, investors, or buyers looking to create their dream home. Just steps to shops, restaurants, bars, cafes, and amenities along Kingston Road, and a short walk to the YMCA, schools, parks, and everyday conveniences. Public Park across the street and a short walk to Blantyre P.S. and Malvern Collegiate. Registered with MPAC as a duplex, this property offers the flexibility as an investment property or easily converted back into a single-family home. Featuring 2+1 bedrooms, 2 kitchens, and a finished basement, there is plenty of space and versatility to reimagine the layout to suit your needs. Additional features include a second-floor kitchen with walkout to a sun deck, an enclosed front porch, and an easy-care backyard with interlocking brick and a garden shed. A property full of possibilities, requiring renovation. This is an excellent opportunity for buyers with vision to renovate, customize, and add their own personal touch while capitalizing on a fantastic location in a great school district. TTC Bingham Loop is around the corner merely steps away, the 503 Streetcar takes you directly into Downtown Toronto. Bring your ideas and unlock the potential! Don't miss out on this incredible opportunity!

Property Details

Full Property Details

Interior

Bedrooms
2
Bedrooms Plus
1
Total Bedrooms
3
Washrooms
2
Square Footage
700-1100 sqft
Basement
Finished
Heating Source
Gas
Heating Fuel
Forced Air
Air Conditioning
Central Air
Family Room
No
Kitchens
2
Total Kitchens
2
Fireplace Features
No

Exterior

Depth
90.0
Front
18.12
Lot Size
18 x 90.0 ft
Pool
None
Parking Spaces
0
Total Parking Spaces
0.00
Parking Description
None
Garage Spaces
0

Building Description

Style
2-Storey
Home Type
Apartment
Subtype
Duplex
Property Orientation
West
Exterior Finish
Stucco (Plaster),Vinyl Siding
Sewers
Sewer
Water Supply
Municipal
Possession Date
No Data

Community

Community
Birchcliffe-Cliffside

Taxes & Fees

Taxes
$4,304.61 /yr
Tax Year
2026
Occupancy
Owner

Room Types

Room Dimensions Area Description
Bedroom 12.11 x 8.73 105.72 sqft Broadloom
Bedroom 16.67 x 10.93 182.2 sqft -
Den 9.91 x 10.33 102.37 sqft W/O To Garden
Dining Room 11.61 x 9.51 110.41 sqft Combined w/Living
Exercise Room 9.19 x 12.66 116.35 sqft -
Kitchen 14.44 x 8.73 126.06 sqft W/O To Sundeck
Kitchen 9.58 x 12.66 121.28 sqft Eat-in Kitchen
Living Room 12.3 x 8.73 107.38 sqft West View, Combined w/Dining
Primary Bedroom 11.81 x 13.71 161.92 sqft West View, Broadloom
Mark Barbosa
Mark Barbosa
Century 21 In-Studio Realty Inc., Brokerage
Listed by PAUL KARAMAT, Salesperson
8 days on site
Listing Broker
REAL ESTATE HOMEWARD
Courtesy
REAL ESTATE HOMEWARD
Listed Date
11/3/2026

Courtesy of PropTx MLS® / REAL ESTATE HOMEWARD

Similar homes for sale in Toronto

Copyright 2026 All rights reserved. PropTx MLS® assumes no responsibility for the accuracy of any information shown. The information provided herein must only be used by consumers that have a bona fide interest in the purchase, sale or lease of real estate and may not be used for any commercial purpose or any other purpose.
Copyright 2026 All rights reserved. Canadian Real Estate Association assumes no responsibility for the accuracy of any information shown. The information provided herein must only be used by consumers that have a bona fide interest in the purchase, sale or lease of real estate and may not be used for any commercial purpose or any other purpose. The trademark DDF® is owned by The Canadian Real Estate Association (CREA) and identifies CREA’s Data Distribution Facility (DDF®). The trademarks REALTOR®, REALTORS®, and the REALTOR® logo are controlled by The Canadian Real Estate Association (CREA) and identify real estate professionals who are members of CREA. The trademarks MLS®, Multiple Listing Service®, and the associated logos are owned by CREA and identify the quality of services provided by real estate professionals who are members of CREA
Powered by AgentLocator







