MLS®# E14143848
| Room | Dimensions | Area | Description |
|---|---|---|---|
| Bedroom 2 | 10.04 x 17.59 | 176.6 sqft | Double Closet, Hardwood Floor, Large Window |
| Bedroom 3 | 10.04 x 11.75 | 117.97 sqft | Broadloom, Large Window, Closet |
| Bedroom 4 | 12.4 x 11.75 | 145.7 sqft | Hardwood Floor, Closet, Large Window |
| Bedroom 5 | 8.86 x 10.66 | 94.45 sqft | Large Closet, Above Grade Window, Broadloom |
| Breakfast | 8.2 x 11.29 | 92.58 sqft | Large Window, Pantry, Tile Floor |
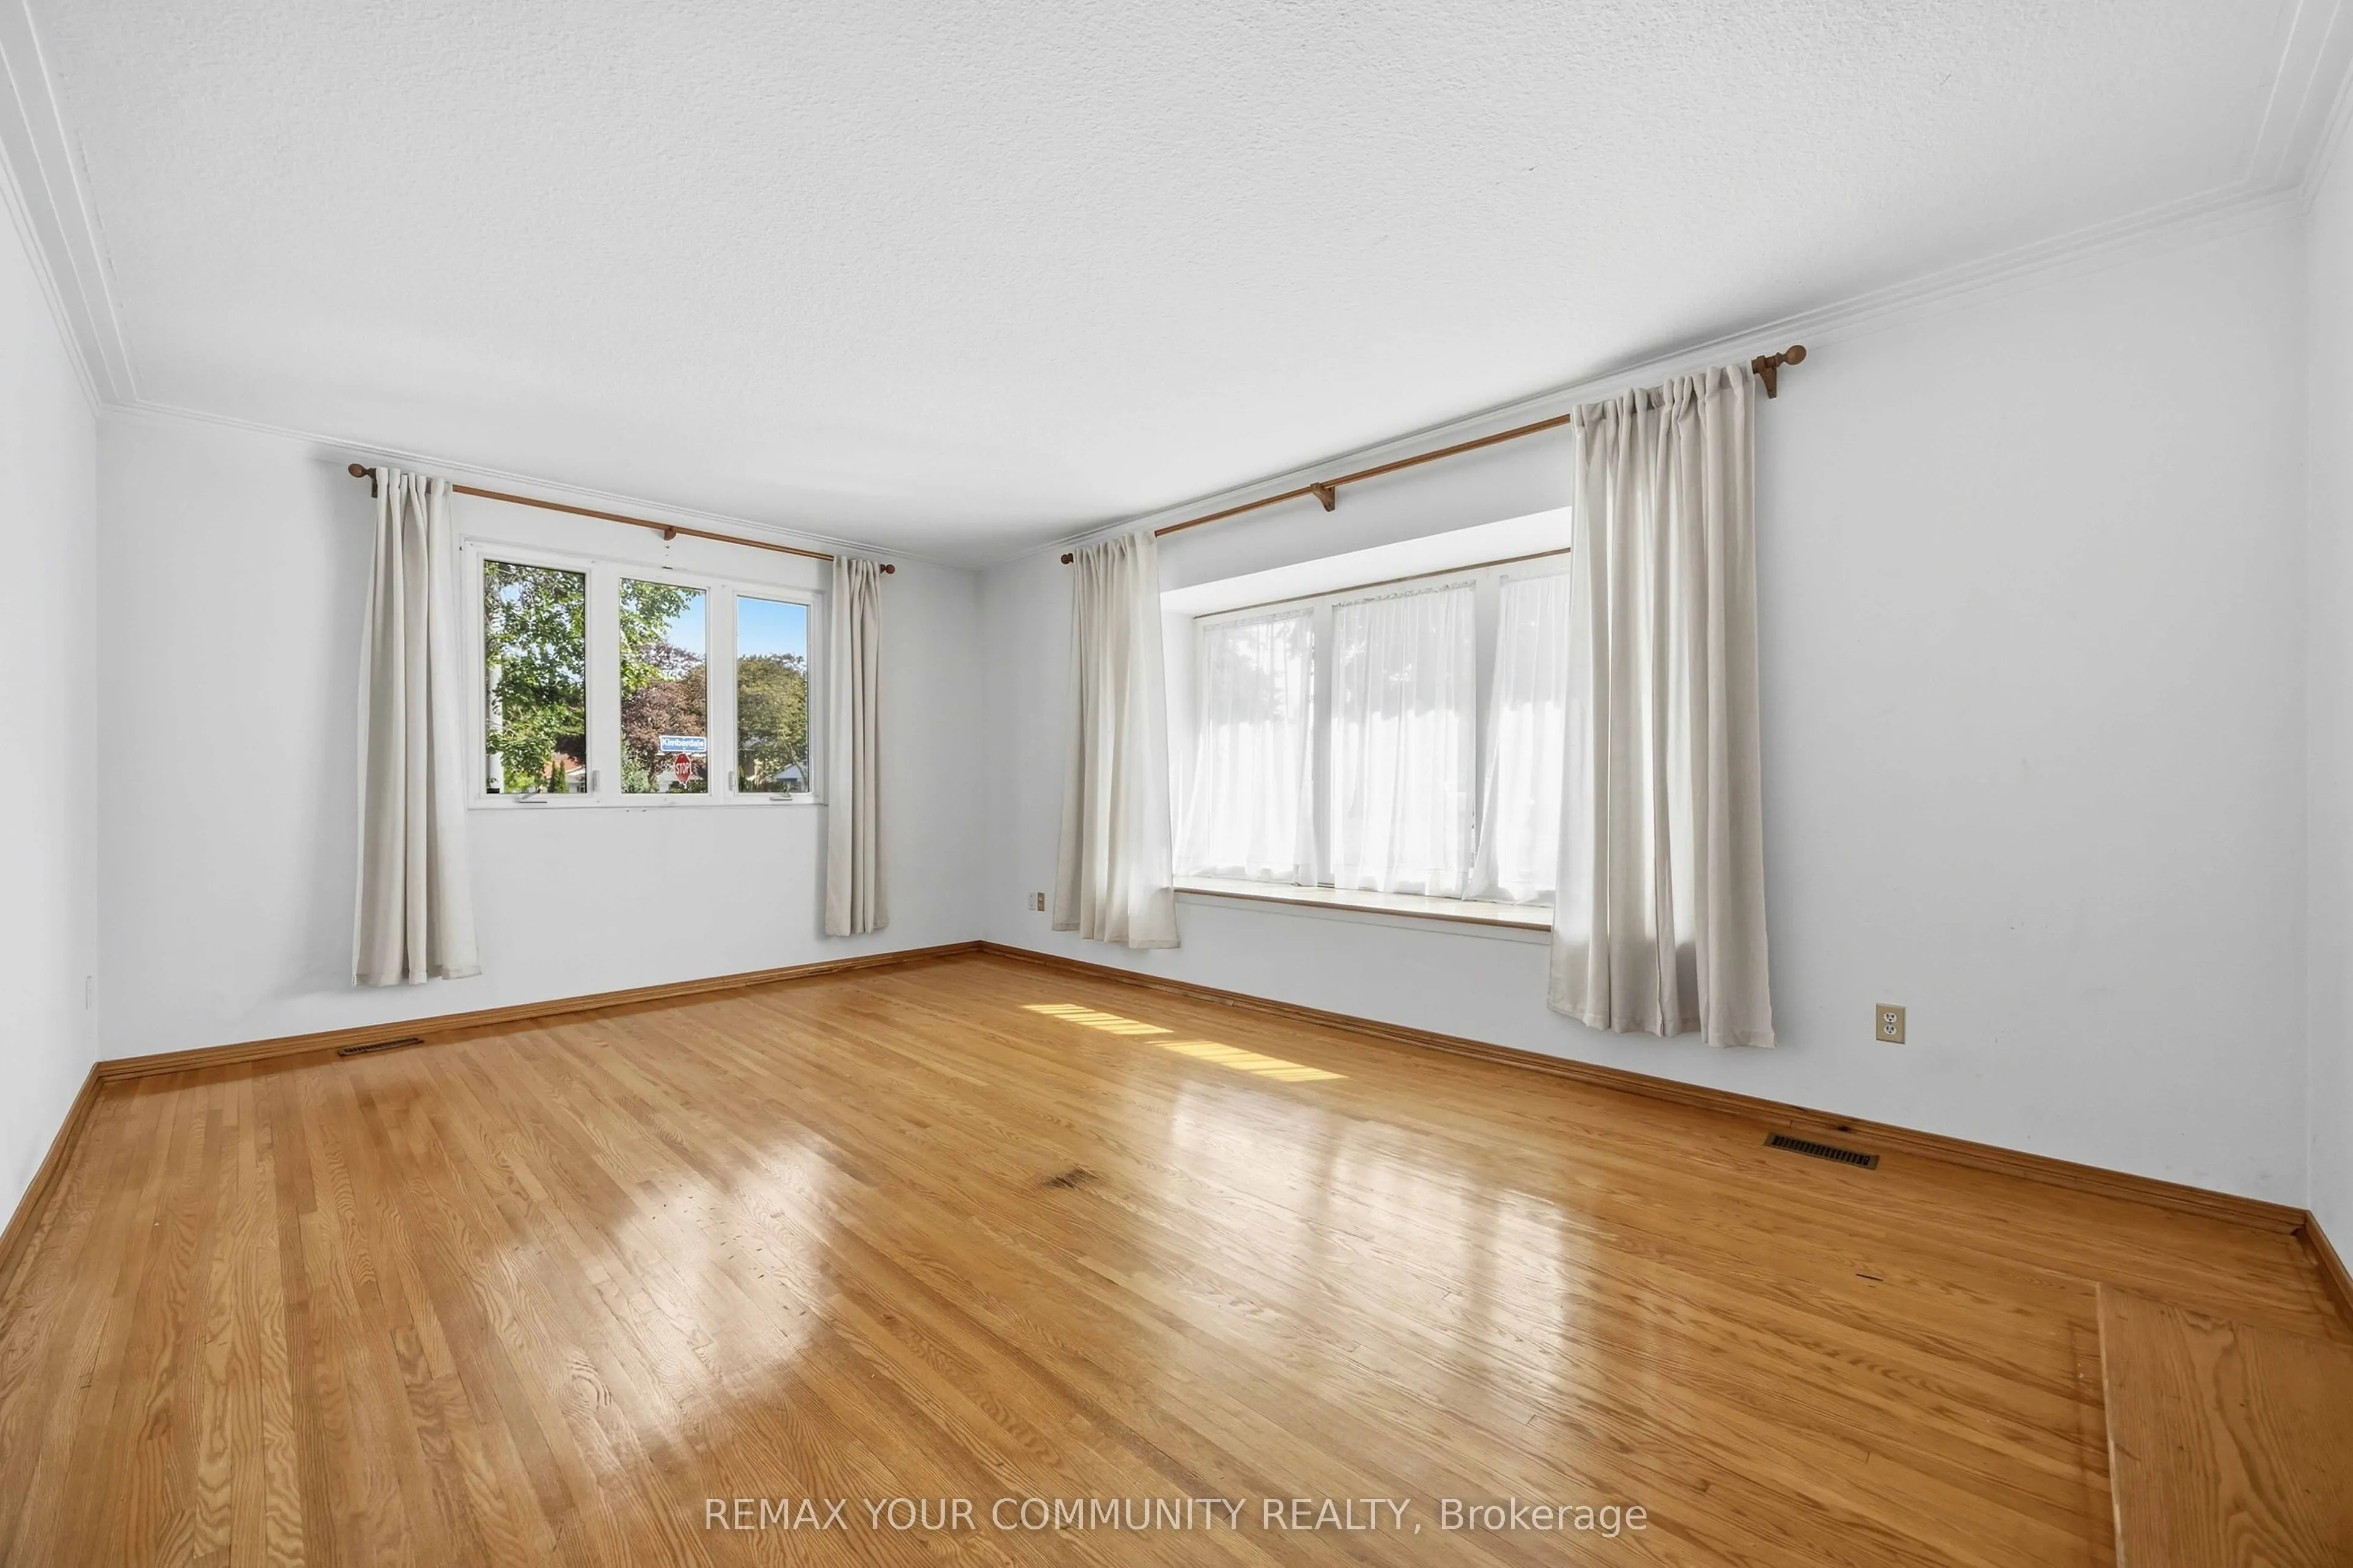
| Dining Room | 11.42 x 13.39 | 152.91 sqft | Hardwood Floor, Crown Moulding, Separate Room |
| Family Room | 12.11 x 15.88 | 192.31 sqft | Fireplace, Hardwood Floor, W/O To Yard |
| Kitchen | 11.75 x 11.29 | 132.66 sqft | Updated, Pantry, Family Size Kitchen |
| Laundry | 6.23 x 7.74 | 48.22 sqft | 2 Pc Bath, Laundry Sink, Side Door |
| Living Room | 18.83 x 11.42 | 215.04 sqft | Bay Window, Crown Moulding, Hardwood Floor |
| Primary Bedroom | 14.04 x 14.11 | 198.1 sqft | 4 Pc Ensuite, Walk-In Closet(s), Hardwood Floor |
| Recreation | 29.53 x 12.27 | 362.33 sqft | 3 Pc Bath, Fireplace, Above Grade Window |

Courtesy of PropTx MLS® / REMAX YOUR COMMUNITY REALTY
 For Sale
 For Sale
 For Sale
 For Sale
 For Sale
 For Sale

