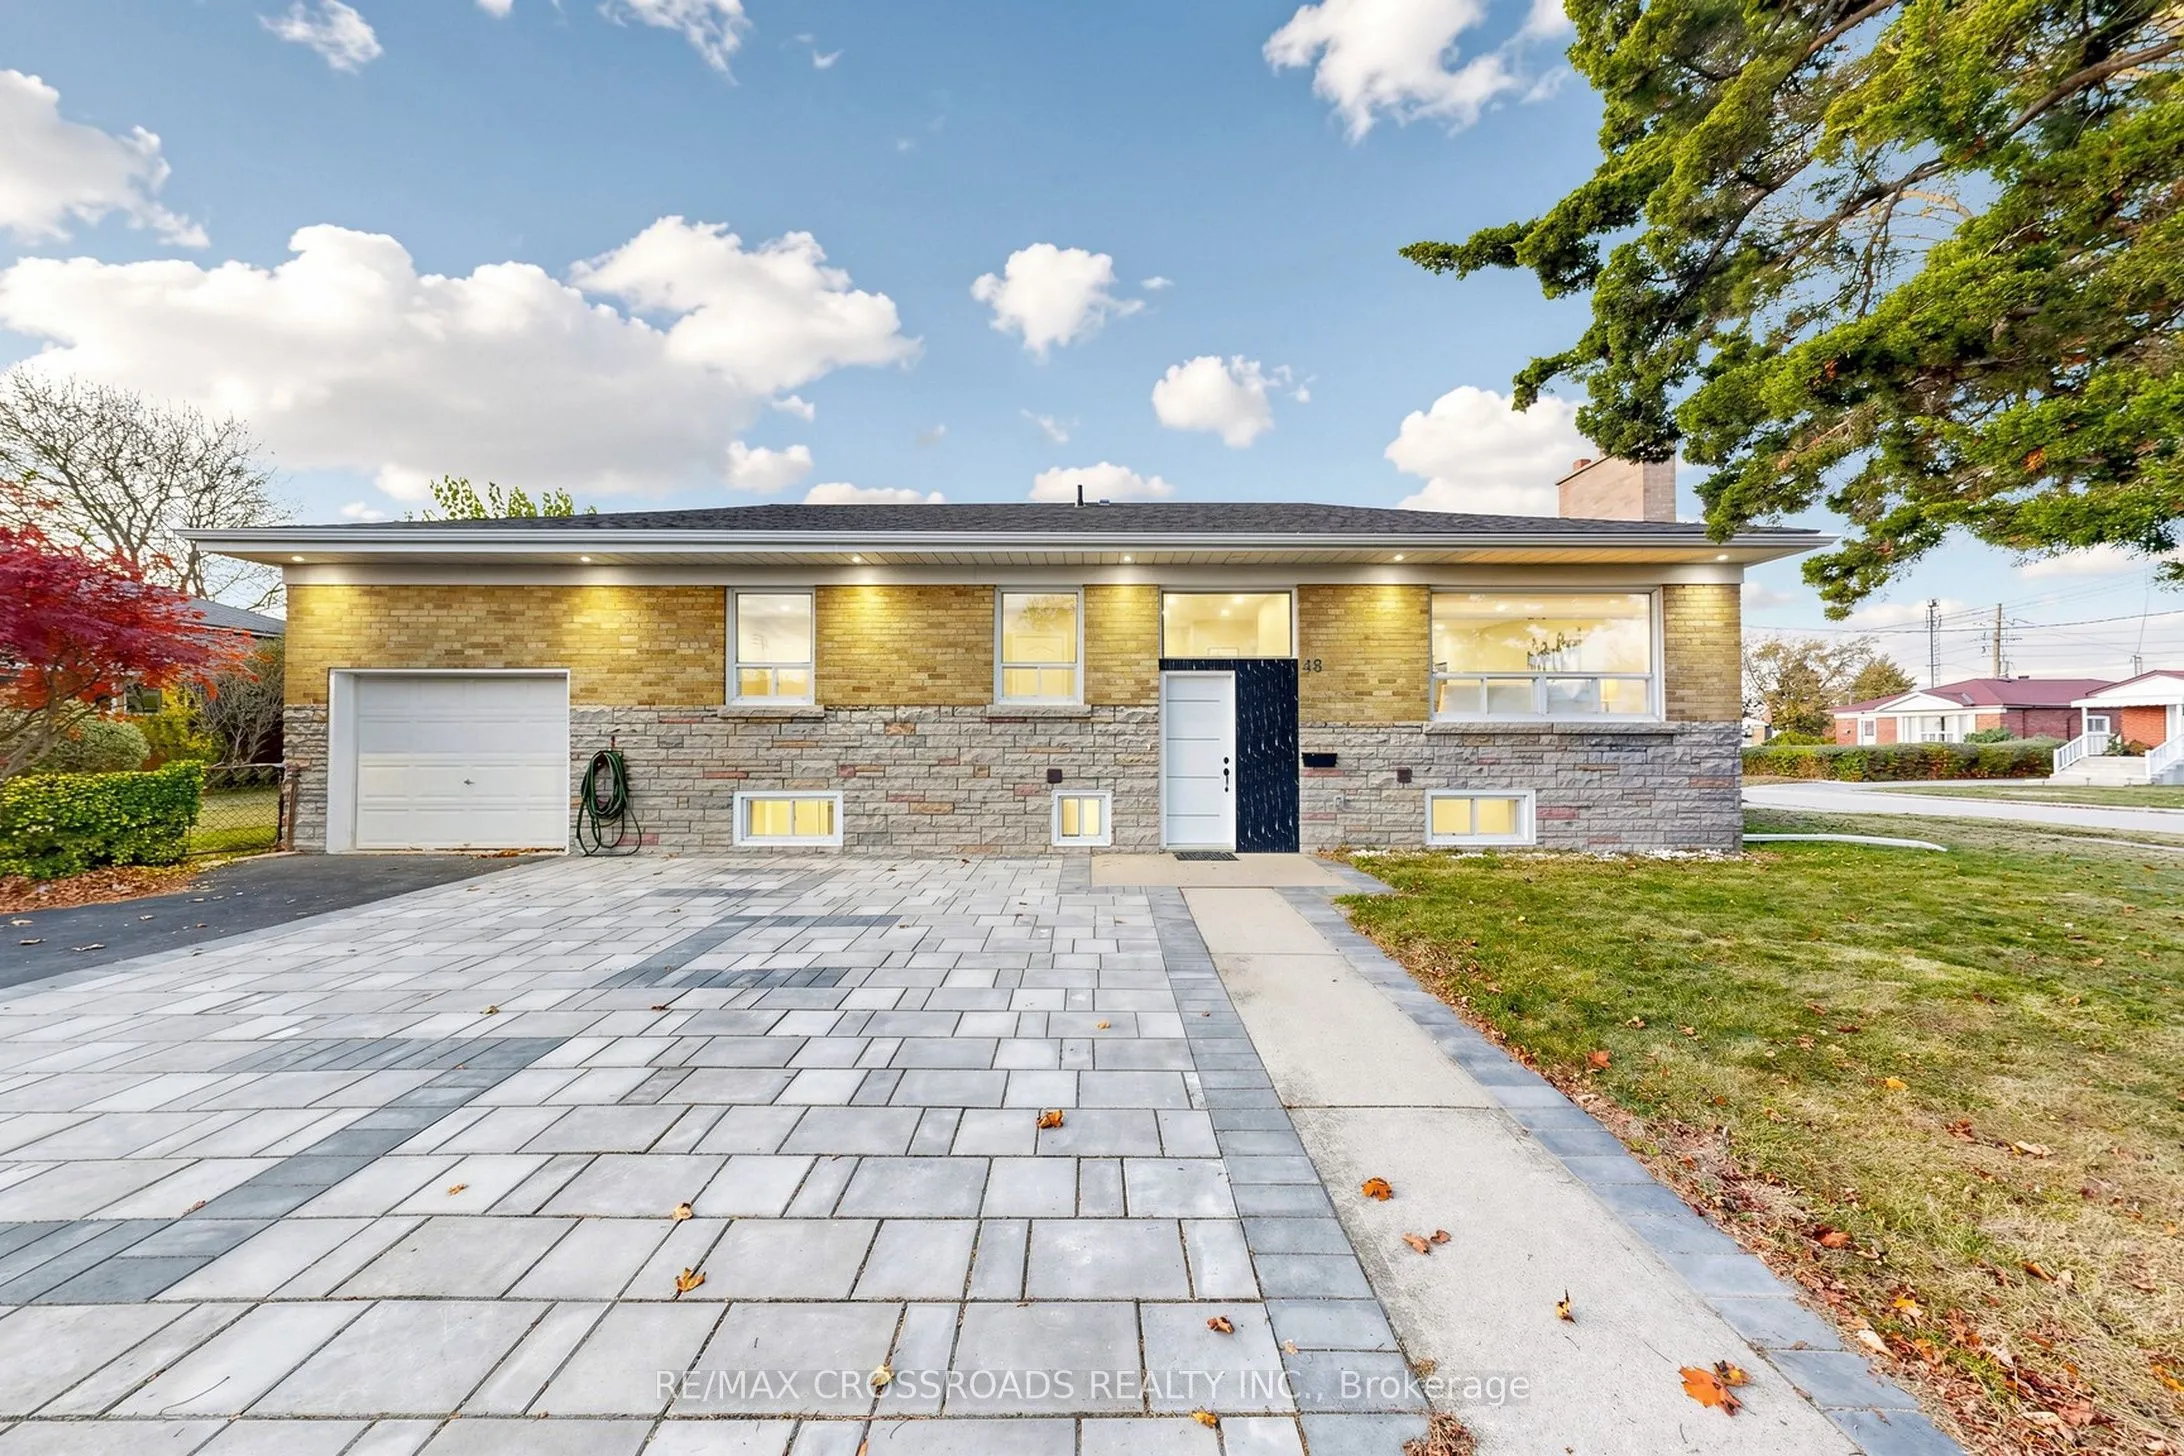


MLS®# E14142650
| Room | Dimensions | Area | Description |
|---|---|---|---|
| Bedroom 2 | 10.5 x 10.17 | 106.78 sqft | Hardwood Floor, Pot Lights, Closet |
| Bedroom 2 | 12.3 x 9.68 | 119.06 sqft | 2 Way Fireplace, Closet |
| Bedroom 3 | 10.83 x 9.51 | 102.99 sqft | Pot Lights, Closet, Window |
| Bedroom 3 | 9.84 x 7.87 | 77.44 sqft | Hardwood Floor, Pot Lights, Closet |
| Dining Room | 15.35 x 15.26 | 234.24 sqft | Hardwood Floor, Pot Lights, Combined w/Living |
| Dining Room | 8.86 x 6.89 | 61.05 sqft | Pot Lights, Vinyl Floor, 3 Pc Bath |
| Kitchen | 11.32 x 9.84 | 111.39 sqft | Centre Island, Stainless Steel Appl, Large Window |
| Living Room | 12.47 x 8.2 | 102.25 sqft | Pot Lights, Vinyl Floor, 3 Pc Bath |
| Living Room | 15.35 x 15.26 | 234.24 sqft | Stainless Steel Appl, Large Window, Combined w/Dining |
| Primary Bedroom | 12.3 x 9.68 | 119.06 sqft | Pot Lights, Closet, Window |
| Primary Bedroom | 12.8 x 9.19 | 117.63 sqft | Hardwood Floor, Pot Lights, Closet |

Courtesy of PropTx MLS® / RE/MAX CROSSROADS REALTY INC.
 For Sale
 For Sale
 For Sale
 For Sale
 For Sale
 For Sale

