7 Amarillo Drive, Toronto
1 / 20
For Sale
$1,049,000
3 bd · 1 ba · 1,100–1,500 sq ft

7 Amarillo Drive, Toronto M1J 2P7

MLS®# E14142250

Est. mortgage
$3,980/mo
Property taxes $4,496.44/yr

About This Home

Property Type
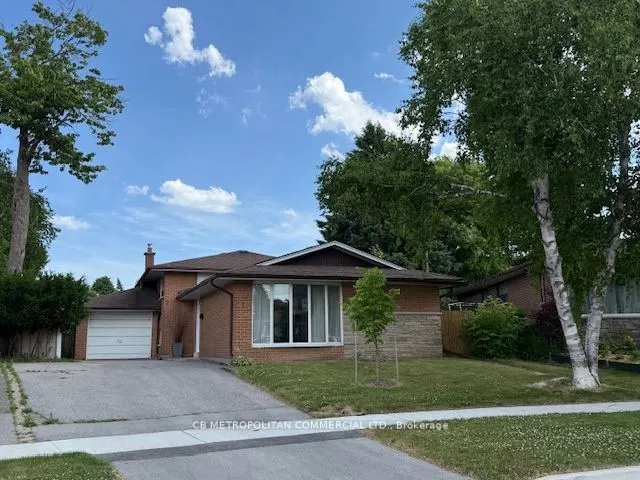
House, Detached, Backsplit 3
Parking
Attached 1 garage, 4 parking
MLS #
E14142250
Size
1100-1500 sqft
Basement
Finished with Walk-Out
Listed on
2026-11-03
Lot size
46 x 111.12
Tax
$4,496.44 /yr
Days on Market
8
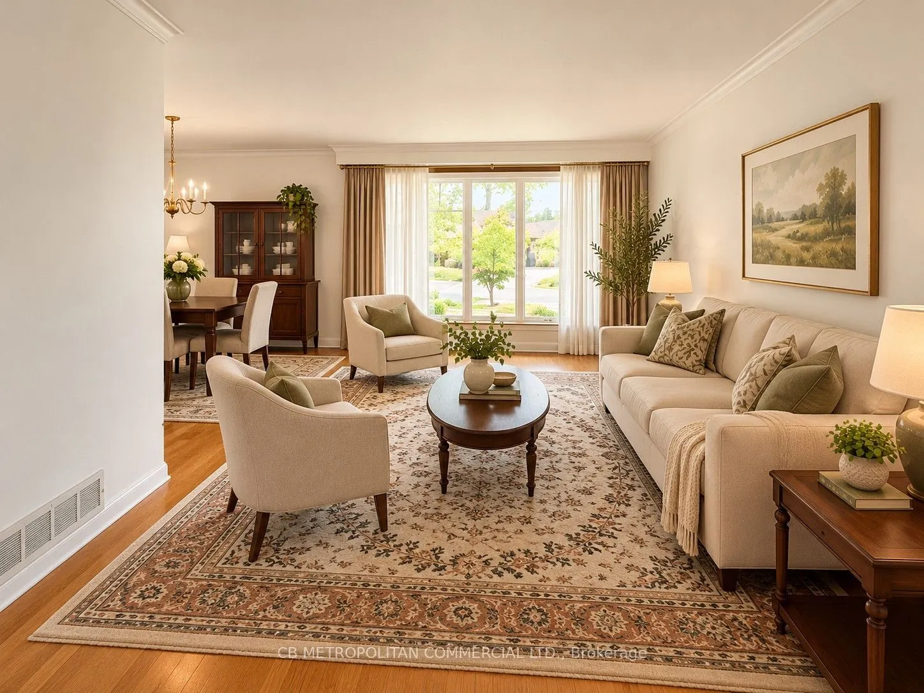
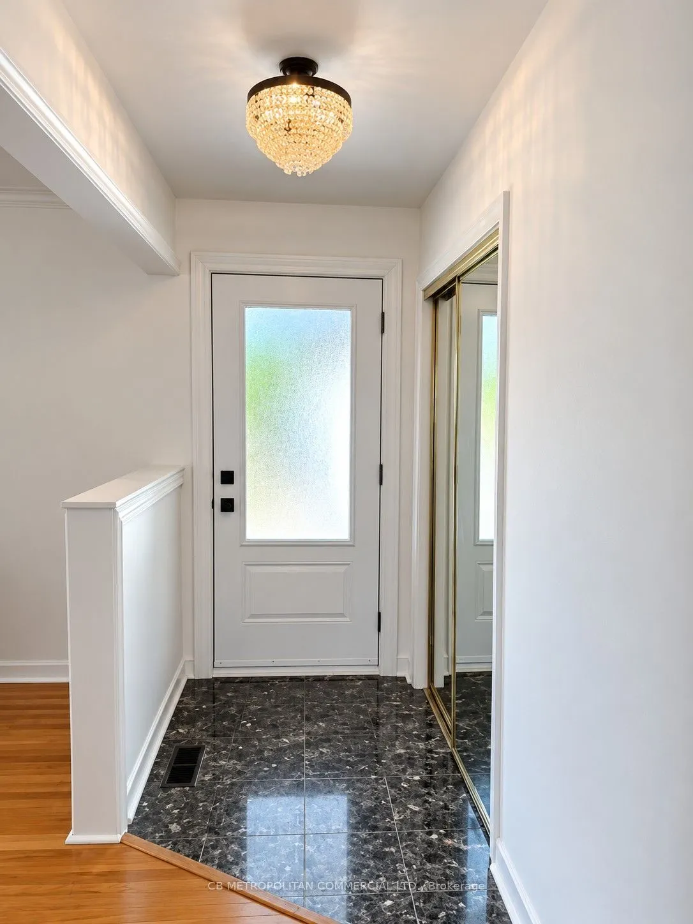
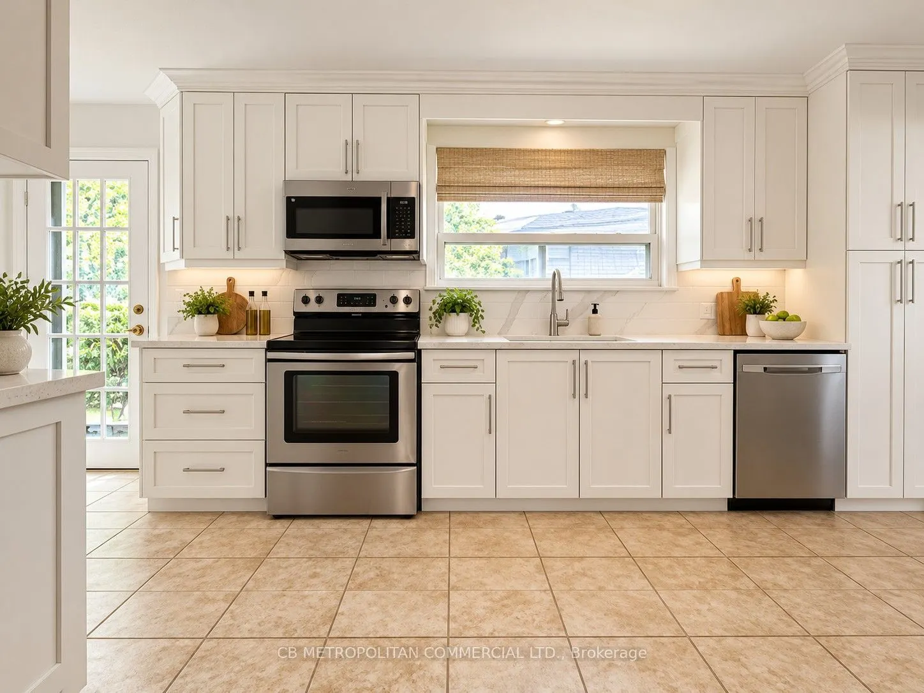
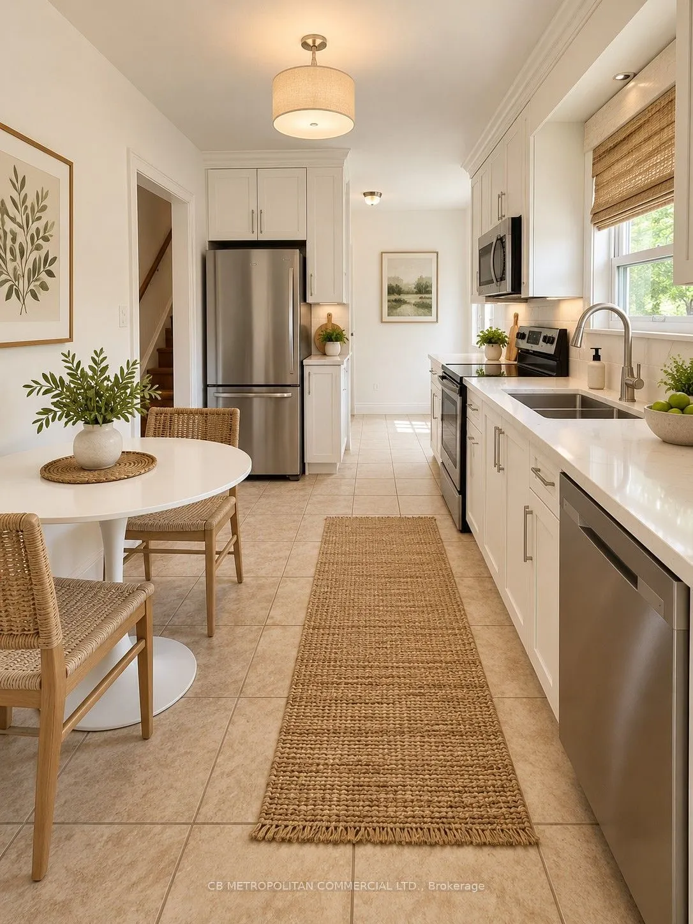
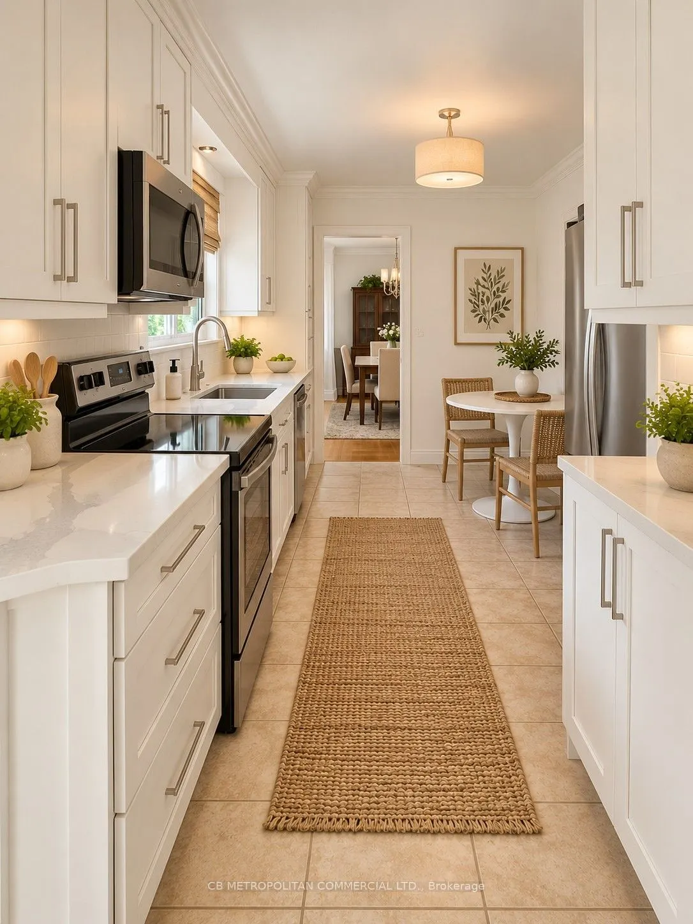
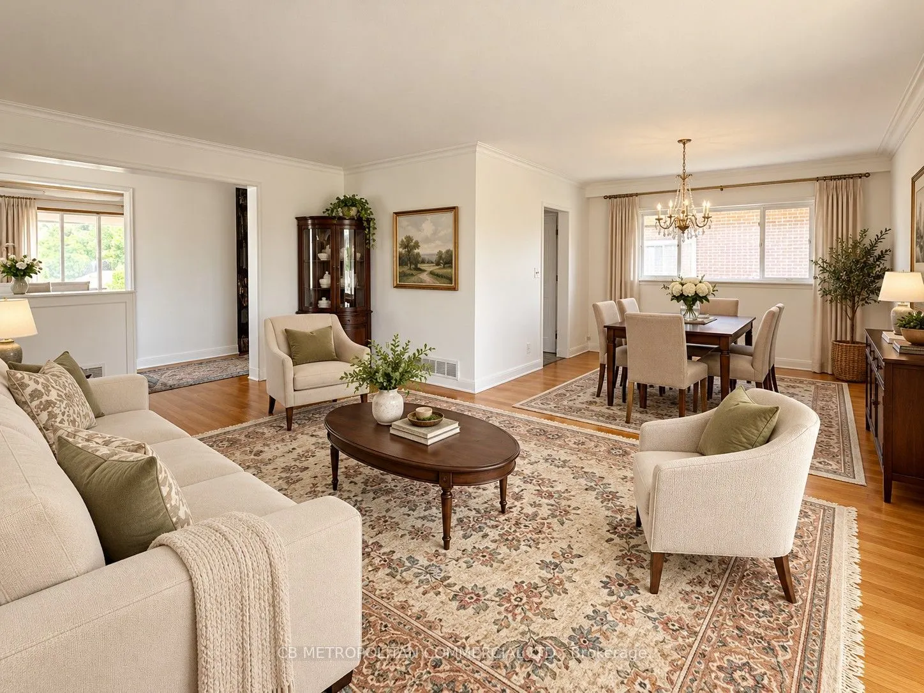
Welcome to this charming and spacious 3-level backsplit, ideally situated in a family-friendly neighbourhood just a short walk from Eglinton GO Station and approximately 20 minutes from downtown Toronto. Offering an exceptional combination of space, convenience and comfortable family living, this well-maintained home is conveniently located near excellent neighbourhood amenities, public and Catholic schools, parks, shopping and transit. St. Nicholas Catholic School is located right on Amarillo Dr., with Cedarbrook Public School also just a short walk away. The home features three generously sized bedrooms, each offering excellent natural light, ample closet space and plenty of room for comfortable everyday living. The main level is bright and welcoming, with large windows filling the living area with natural light. The newly renovated kitchen is stylish and functional, featuring ample cabinetry and counter space, while the adjoining dining area provides an inviting setting for family meals and entertaining. The lower level provides valuable additional living space and tremendous flexibility as a family room, home office, recreation room or play area, with a convenient walkout to the backyard. The home also features a newly renovated bathroom. Step outside to a private backyard with an inground swimming pool, creating a wonderful setting for summer entertaining, outdoor dining and relaxing with family and friends. The multi-level backsplit design provides excellent separation between the principal living and sleeping areas while maintaining a comfortable and practical flow throughout the home. Additional features include driveway parking, laundry facilities, a private backyard, inground pool and excellent access to GO Transit, schools, parks, shopping and everyday amenities.A wonderful opportunity to own a spacious family home with a renovated kitchen and bathroom, inground pool, nearby schools and exceptional transit access-all within easy reach of downtown Toronto.
Property Details

Full Property Details

Interior

Bedrooms
3
Total Bedrooms
3
Washrooms
1
Square Footage
1100-1500 sqft
Basement
Finished with Walk-Out
Heating Source
Gas
Heating Fuel
Forced Air
Air Conditioning
Central Air
Family Room
Yes
Kitchens
1
Total Kitchens
1
Fireplace Features
Yes

Exterior

Depth
111.12
Front
46.0
Driveway
Private Double
Lot Size
46 x 111.12 ft
Pool
Inground
Parking Spaces
4
Total Parking Spaces
5.00
Parking Description
Attached
Garage Spaces
1

Building Description

Style
Backsplit 3
Home Type
House
Subtype
Detached
Property Orientation
North
Exterior Finish
Brick,Stone
Sewers
Sewer
Water Supply
Municipal
Possession Date
No Data

Community

Community
Eglinton East

Taxes & Fees

Taxes
$4,496.44 /yr
Tax Year
2026
Occupancy
Vacant

Room Types

Room Dimensions Area Description
Bedroom 2 - 0 sqft Hardwood Floor, Window
Bedroom 3 - 0 sqft Hardwood Floor, Window
Dining Room - 0 sqft Hardwood Floor
Kitchen - 0 sqft Eat-in Kitchen, Walk-Out, Stainless Steel Appl
Laundry - 0 sqft Laundry Sink
Living Room - 0 sqft Hardwood Floor, Window
Primary Bedroom - 0 sqft Hardwood Floor, Closet Organizers, Window
Recreation - 0 sqft Walk-Out
Mark Barbosa
Mark Barbosa
Century 21 In-Studio Realty Inc., Brokerage
Listed by CLAIRE JANET BLICKER, Salesperson
8 days on site
Listing Broker
CB METROPOLITAN COMMERCIAL LTD.
Courtesy
CB METROPOLITAN COMMERCIAL LTD.
Listed Date
11/3/2026

Courtesy of PropTx MLS® / CB METROPOLITAN COMMERCIAL LTD.

Similar homes for sale in Toronto

Copyright 2026 All rights reserved. PropTx MLS® assumes no responsibility for the accuracy of any information shown. The information provided herein must only be used by consumers that have a bona fide interest in the purchase, sale or lease of real estate and may not be used for any commercial purpose or any other purpose.
Copyright 2026 All rights reserved. Canadian Real Estate Association assumes no responsibility for the accuracy of any information shown. The information provided herein must only be used by consumers that have a bona fide interest in the purchase, sale or lease of real estate and may not be used for any commercial purpose or any other purpose. The trademark DDF® is owned by The Canadian Real Estate Association (CREA) and identifies CREA’s Data Distribution Facility (DDF®). The trademarks REALTOR®, REALTORS®, and the REALTOR® logo are controlled by The Canadian Real Estate Association (CREA) and identify real estate professionals who are members of CREA. The trademarks MLS®, Multiple Listing Service®, and the associated logos are owned by CREA and identify the quality of services provided by real estate professionals who are members of CREA
Powered by AgentLocator