630 Kingston Road #101, Toronto
1 / 21
For Sale
$529,000
2 bd · 2 ba · 700–799 sq ft

630 Kingston Road #101, Toronto M4E 1P9

MLS®# E14139846

Est. mortgage
$2,007/mo
Property taxes $2,746.98/yr

About This Home

Property Type
Condo, Condo Apartment, Apartment
Parking
0 garage, 0 parking
MLS #
E14139846
Size
700-799 sqft
Basement
None
Listed on
2026-11-02
Tax
$2,746.98 /yr
Days on Market
10
Maintenance Fee
$630.20
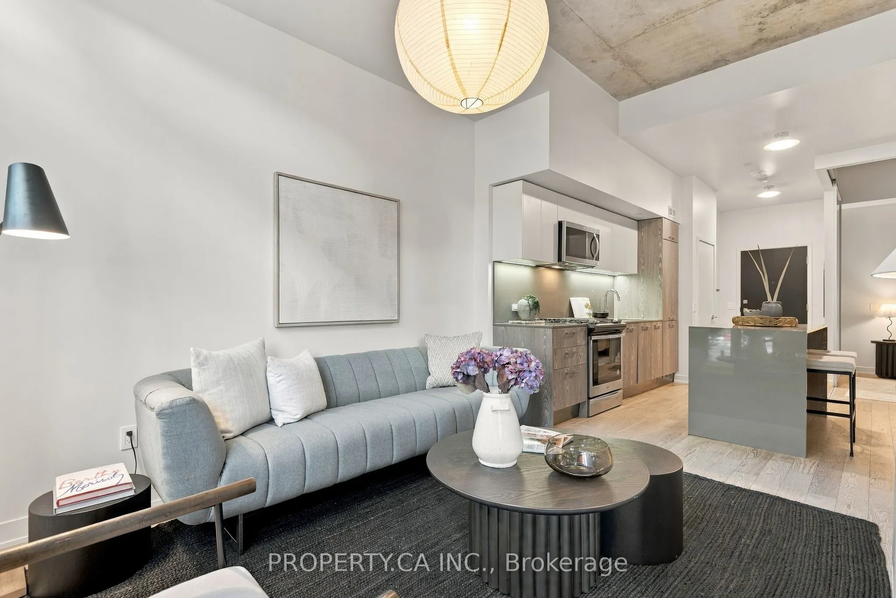
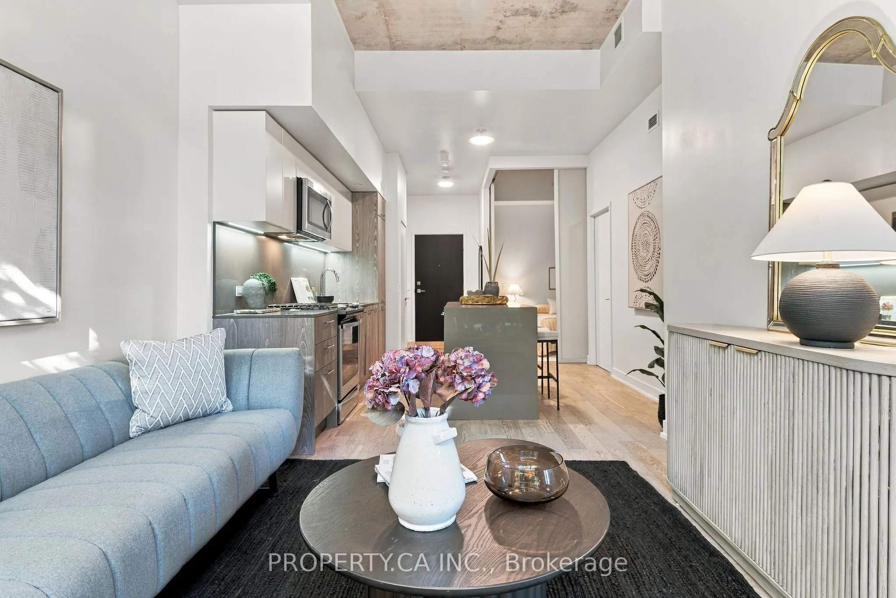
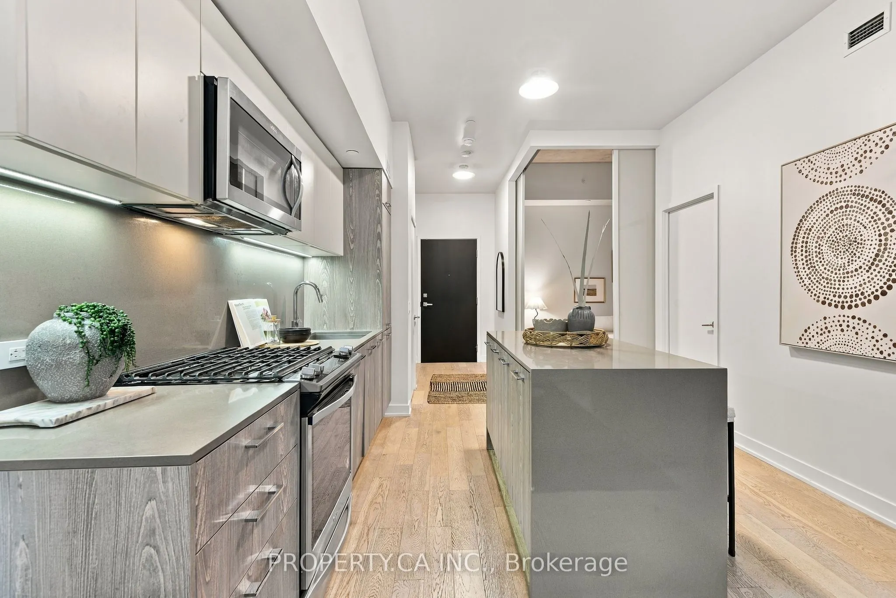
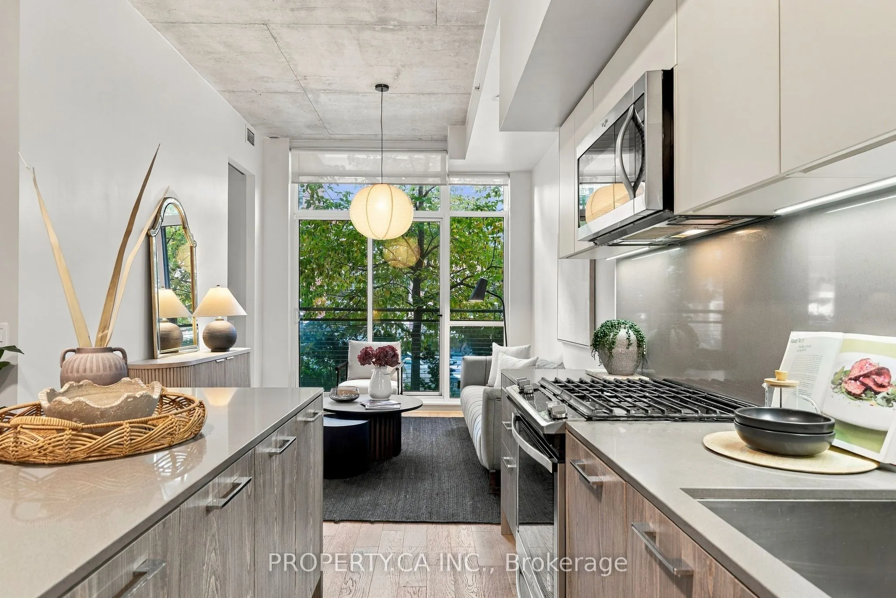
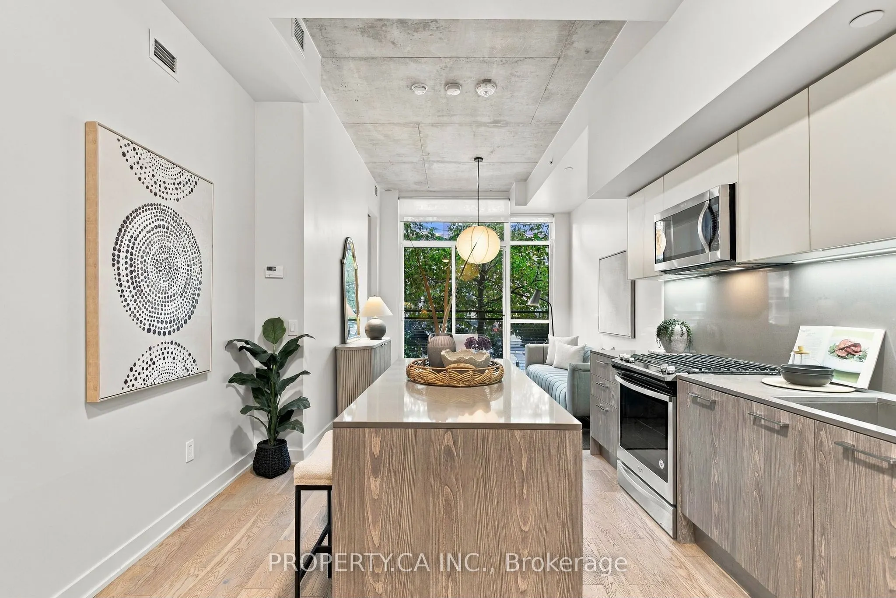
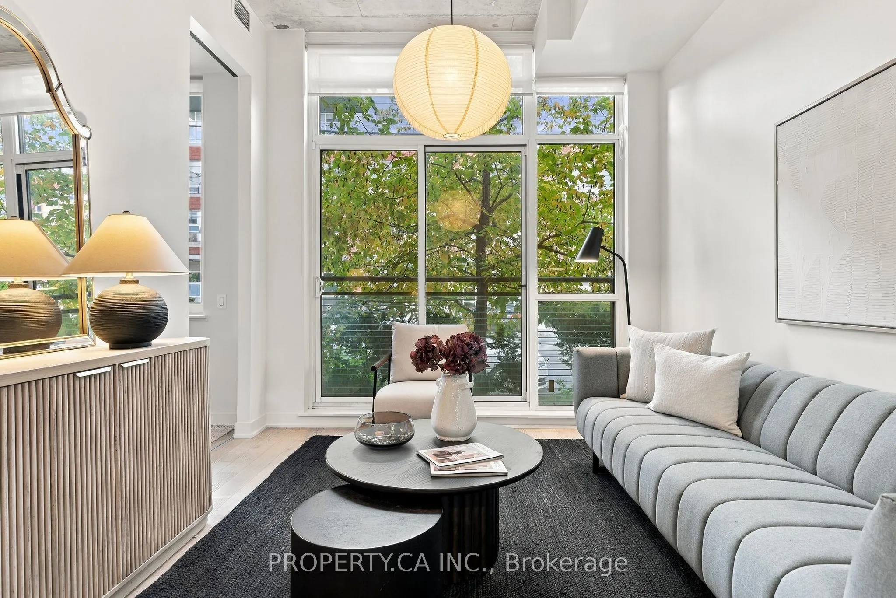
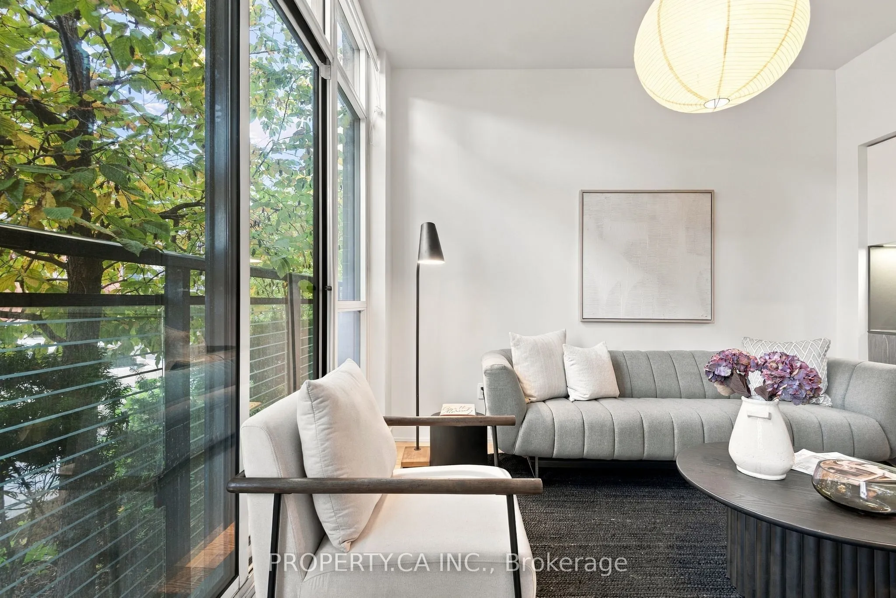
Welcome to The Southwood, an intimate boutique condominium in Toronto's vibrant Upper Beaches, where the best of east-end living is right outside your door. This inviting 700 sq. ft. suite offers a modern, thoughtfully designed layout with soaring 11-foot ceilings, floor-to-ceiling windows framing beautiful tree-lined south-facing views, two generous bedrooms, two full bathrooms and an open-concept living and dining area that feels bright, airy and welcoming. Step outside to discover The Big Carrot, one of Toronto's best-known organic grocers, directly across the street, along with neighbourhood cafes, fantastic restaurants in Leslieville and the Beaches, and transit just moments away. Walk to the subway, GO Train, YMCA and the beach, or escape into nature along the scenic trails of Glen Stewart Ravine. A Montessori school in the neighbouring building adds another layer of everyday convenience for families. With reasonable maintenance fees and an exceptionally walkable location, The Southwood offers an ideal blend of space, comfort and convenience in one of Toronto's most charming east-end neighbourhoods.
Property Details

Full Property Details

Interior

Bedrooms
2
Total Bedrooms
2
Washrooms
2
Square Footage
700-799 sqft
Basement
None
Heating Source
Gas
Heating Fuel
Forced Air
Air Conditioning
Central Air
Family Room
No
Kitchens
1
Total Kitchens
1
Fireplace Features
No

Exterior

Parking Spaces
0
Total Parking Spaces
0.00
Garage Spaces
0
Balcony
Juliette

Building Description

Style
Apartment
Home Type
Condo
Subtype
Condo Apartment
Property Orientation
South
Exterior Finish
Brick
Possession Date
No Data
Locker
None

Community

Community
East End-Danforth

Taxes & Fees

Taxes
$2,746.98 /yr
Tax Year
2026
Occupancy
Owner
Maintenance Fee
$630.20
Common Elements
Included
Water
Included
Building Insurance
Included

Other

Pets
Yes-with Restrictions
Mark Barbosa
Mark Barbosa
Century 21 In-Studio Realty Inc., Brokerage
Listed by SEAN MILLER, Salesperson
9 days on site
Listing Broker
PROPERTY.CA INC.
Courtesy
PROPERTY.CA INC.
Listed Date
11/2/2026

Courtesy of PropTx MLS® / PROPERTY.CA INC.

Similar homes for sale in Toronto

Copyright 2026 All rights reserved. PropTx MLS® assumes no responsibility for the accuracy of any information shown. The information provided herein must only be used by consumers that have a bona fide interest in the purchase, sale or lease of real estate and may not be used for any commercial purpose or any other purpose.
Copyright 2026 All rights reserved. Canadian Real Estate Association assumes no responsibility for the accuracy of any information shown. The information provided herein must only be used by consumers that have a bona fide interest in the purchase, sale or lease of real estate and may not be used for any commercial purpose or any other purpose. The trademark DDF® is owned by The Canadian Real Estate Association (CREA) and identifies CREA’s Data Distribution Facility (DDF®). The trademarks REALTOR®, REALTORS®, and the REALTOR® logo are controlled by The Canadian Real Estate Association (CREA) and identify real estate professionals who are members of CREA. The trademarks MLS®, Multiple Listing Service®, and the associated logos are owned by CREA and identify the quality of services provided by real estate professionals who are members of CREA
Powered by AgentLocator