MLS®# E14138880
| Room | Dimensions | Area | Description |
|---|---|---|---|
| Bedroom 2 | 12.63 x 9.32 | 117.71 sqft | Hardwood Floor, 3 Pc Ensuite, Walk-In Closet(s) |
| Bedroom 3 | 8.33 x 8.2 | 68.31 sqft | Hardwood Floor, Crown Moulding, Closet |
| Bedroom 4 | 10.76 x 8.33 | 89.63 sqft | Hardwood Floor, Crown Moulding, Closet |
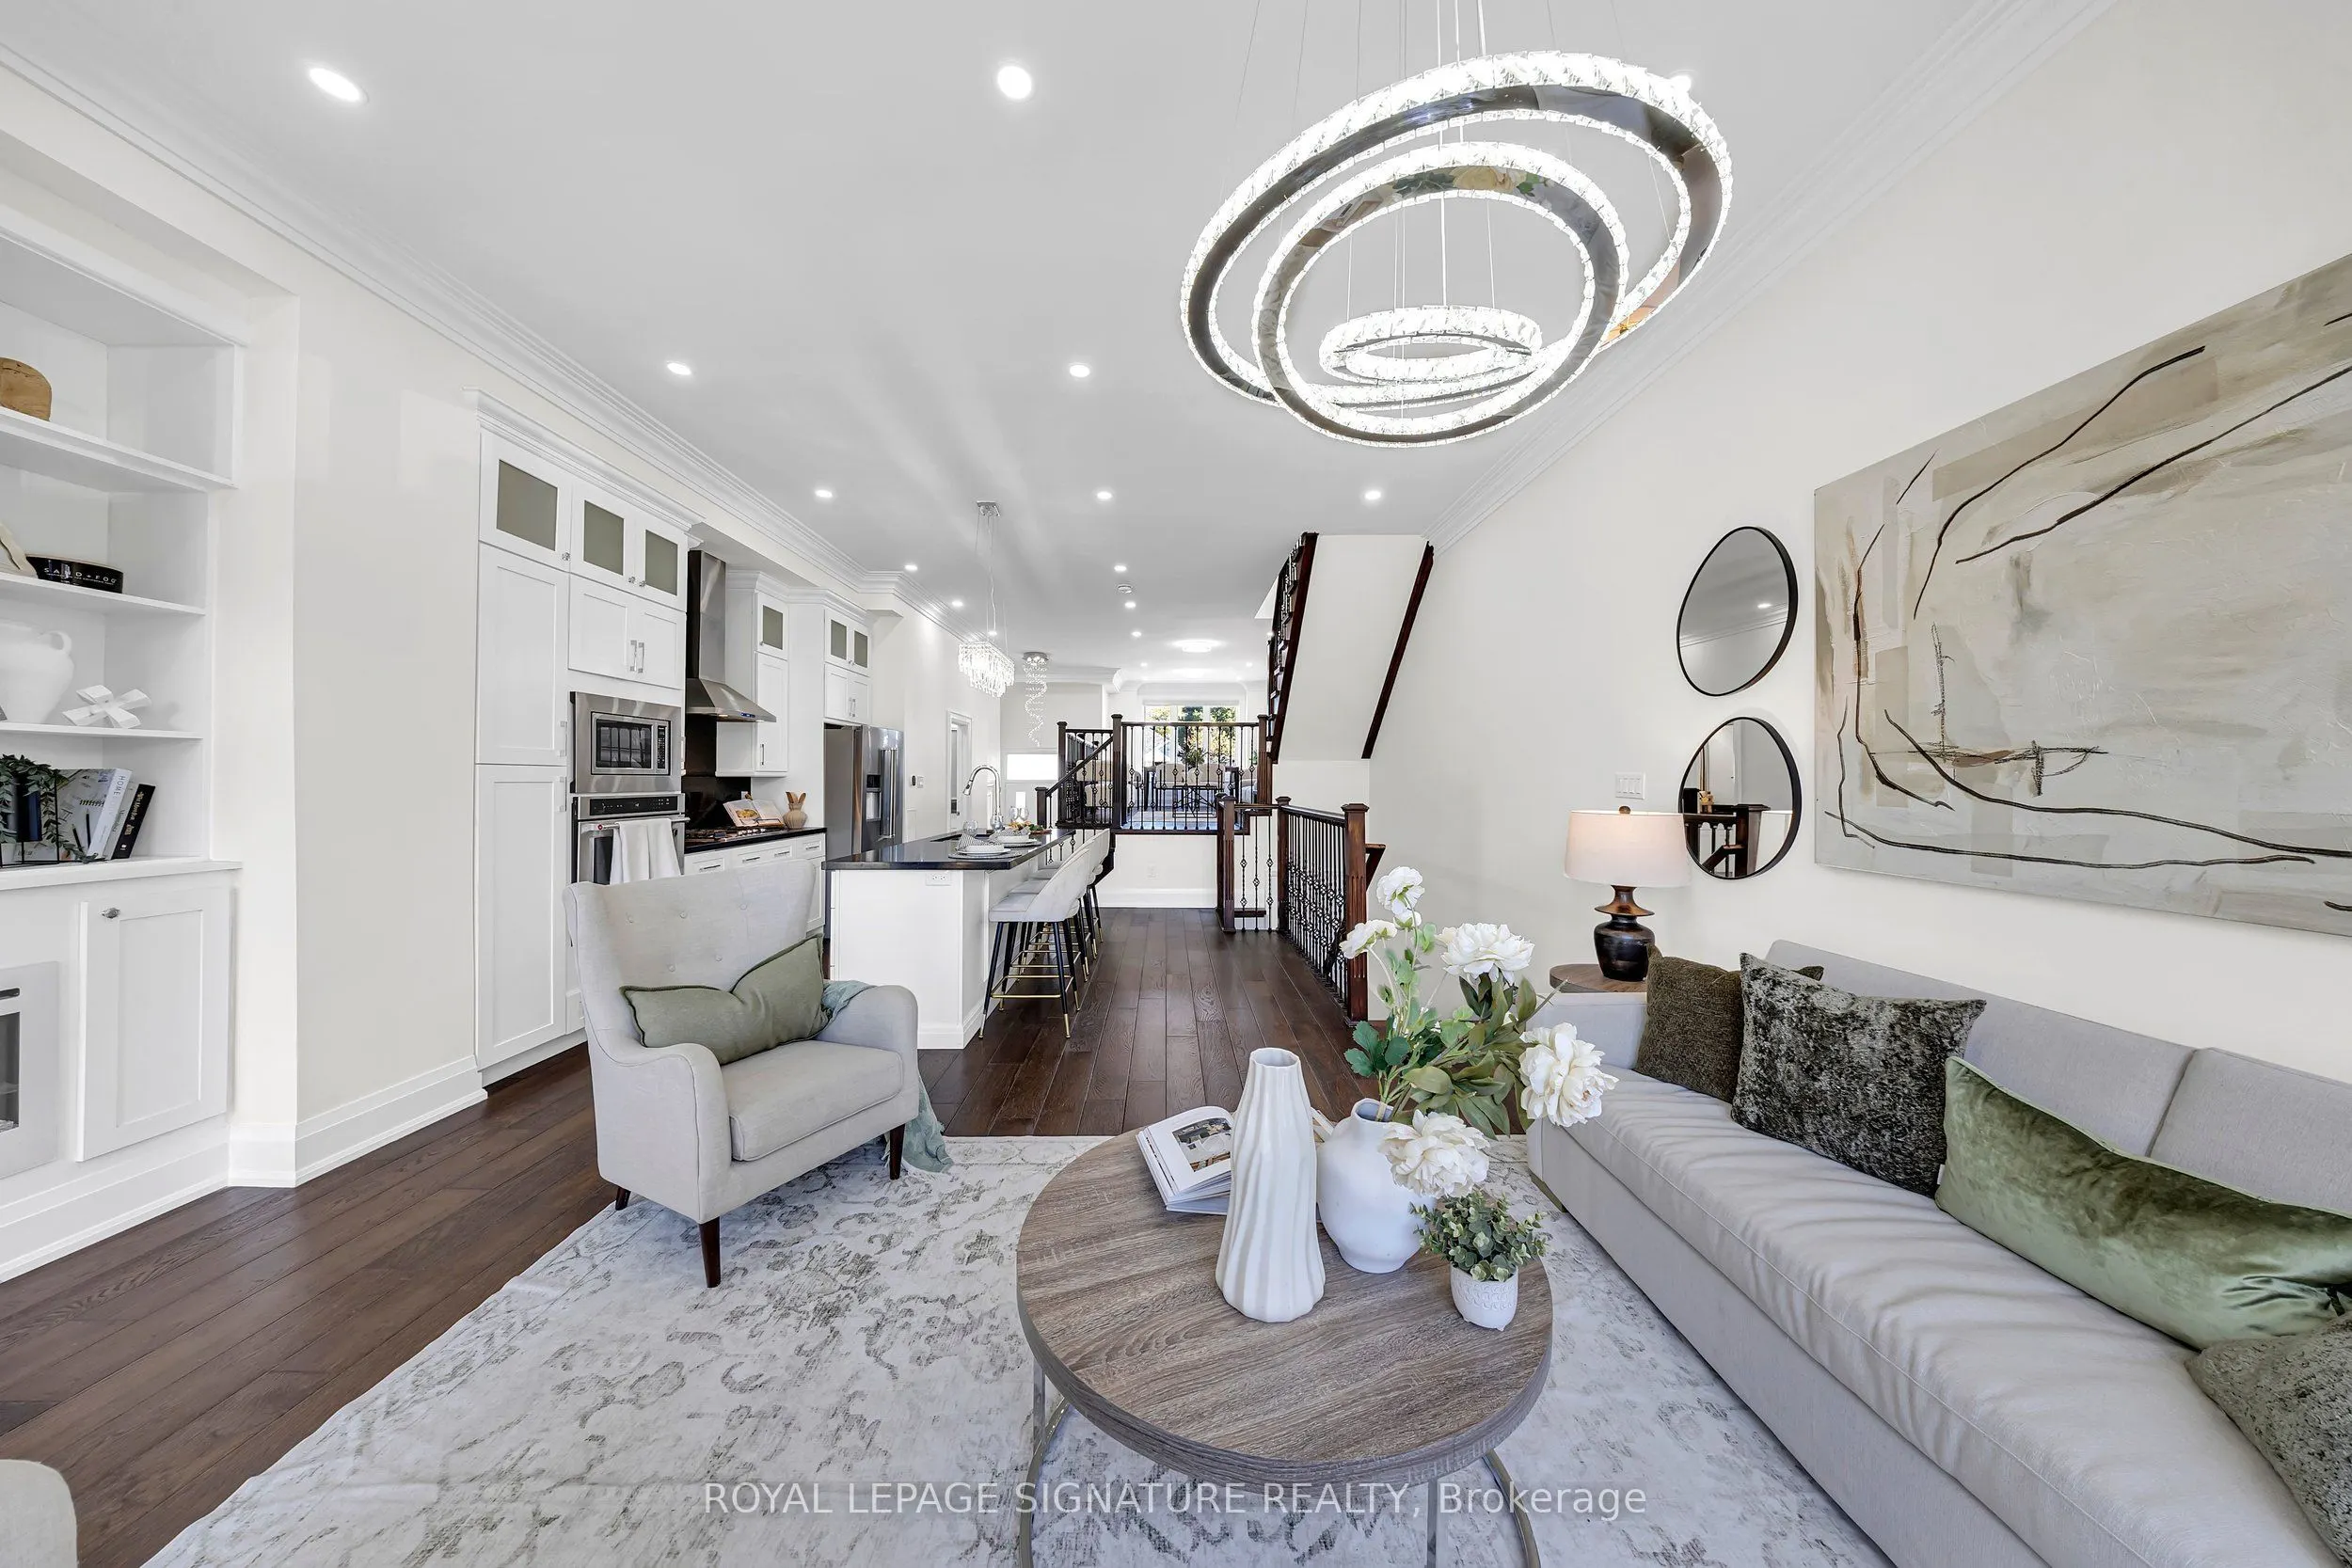
| Dining Room | 22.15 x 10.83 | 239.88 sqft | Hardwood Floor, Combined w/Living, Window |
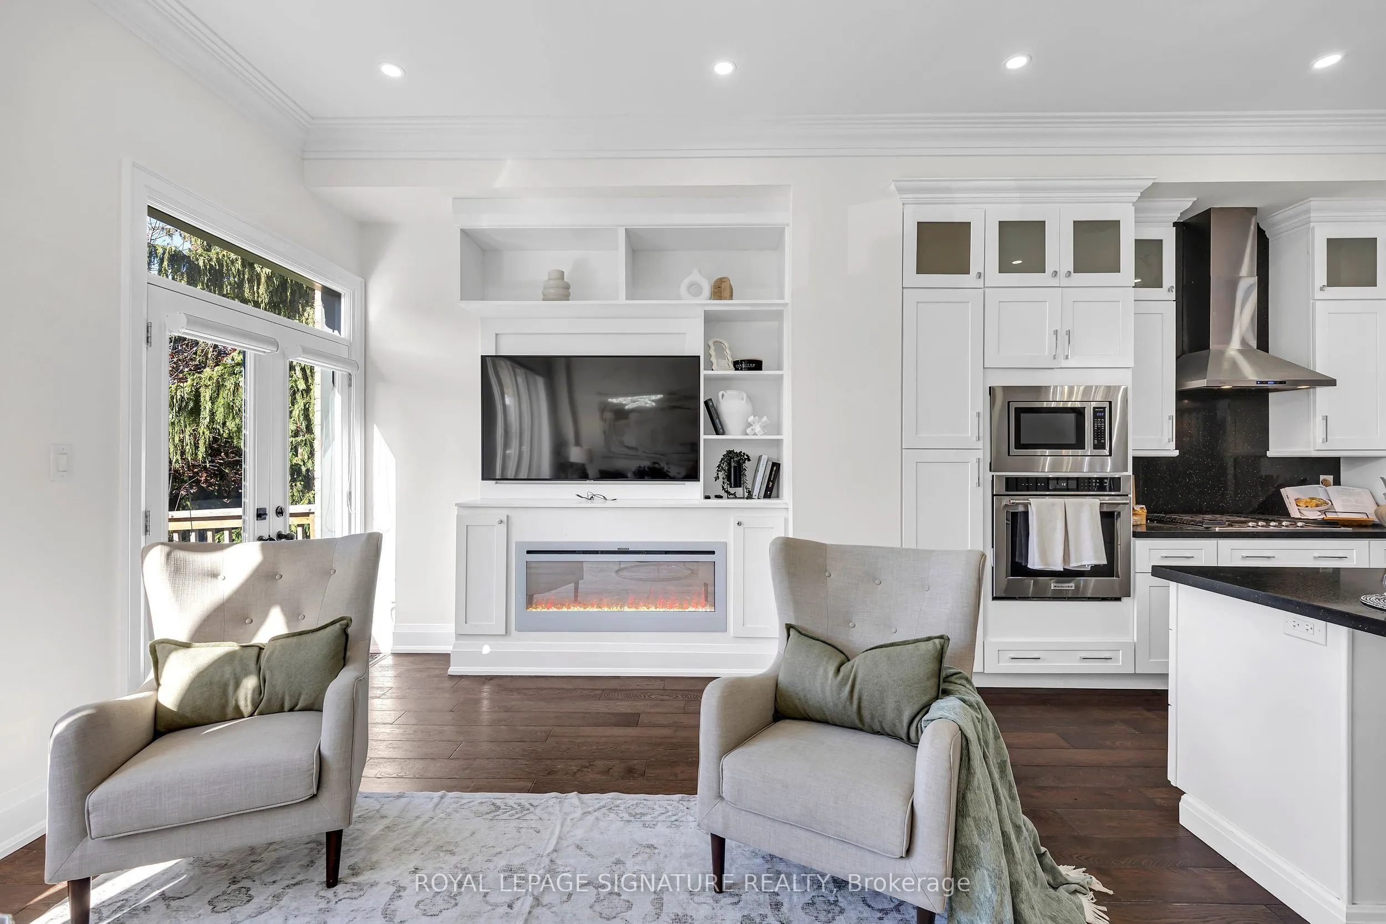
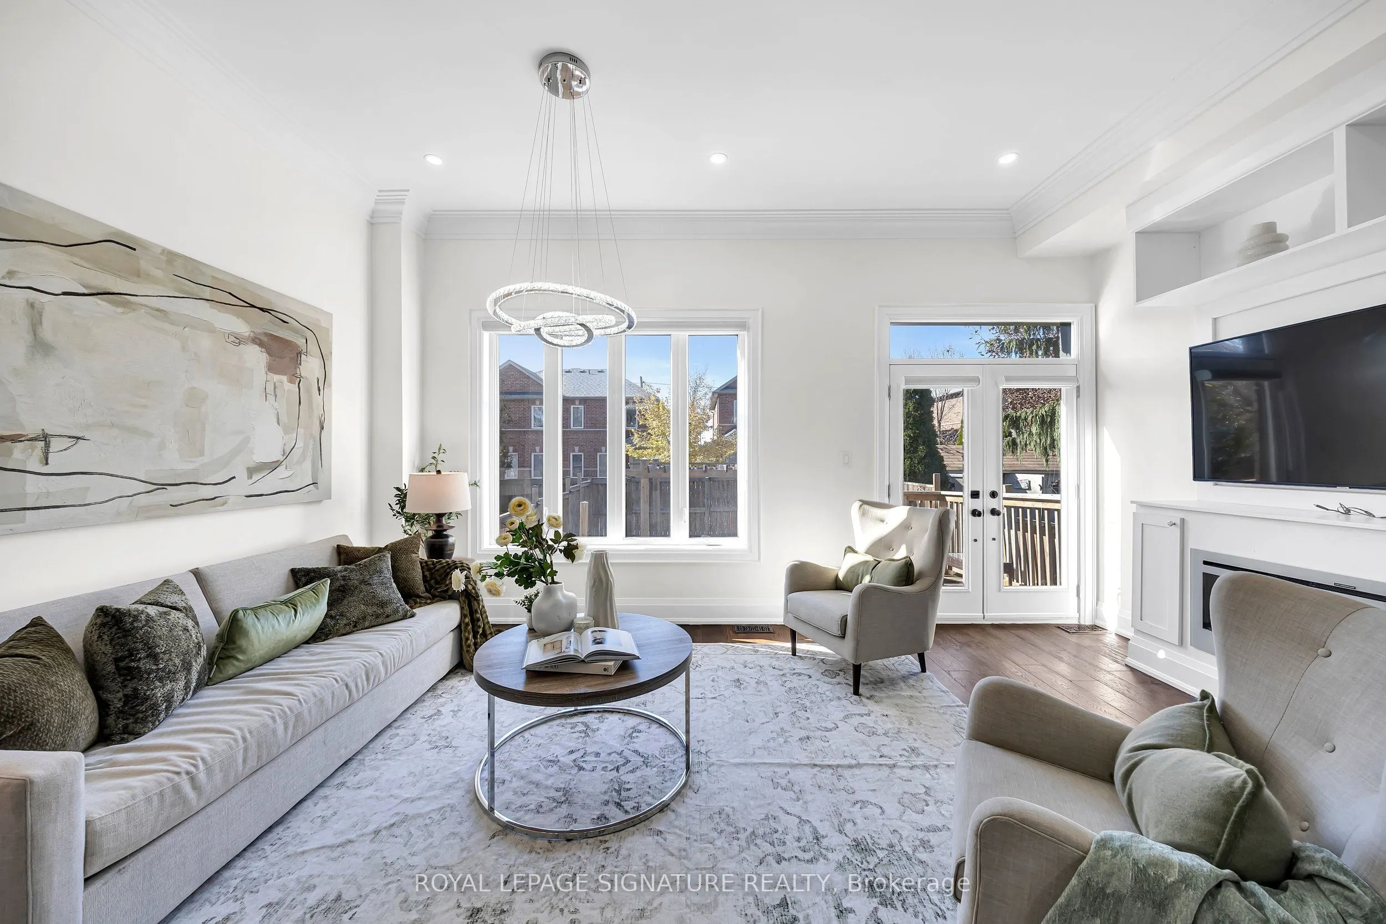
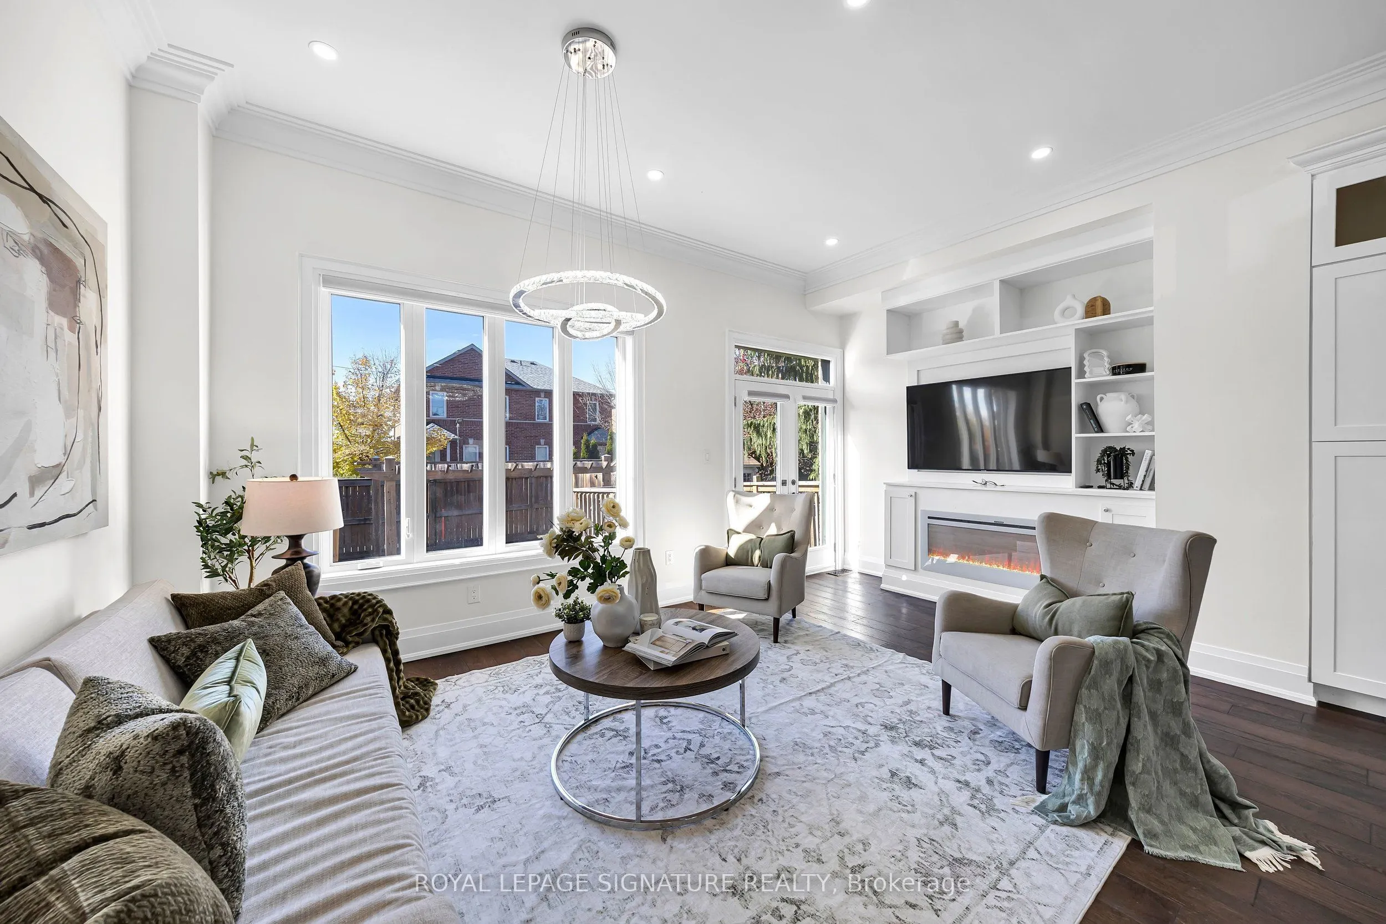
| Family Room | 18.41 x 13.32 | 245.22 sqft | Fireplace, Combined w/Kitchen, W/O To Deck |
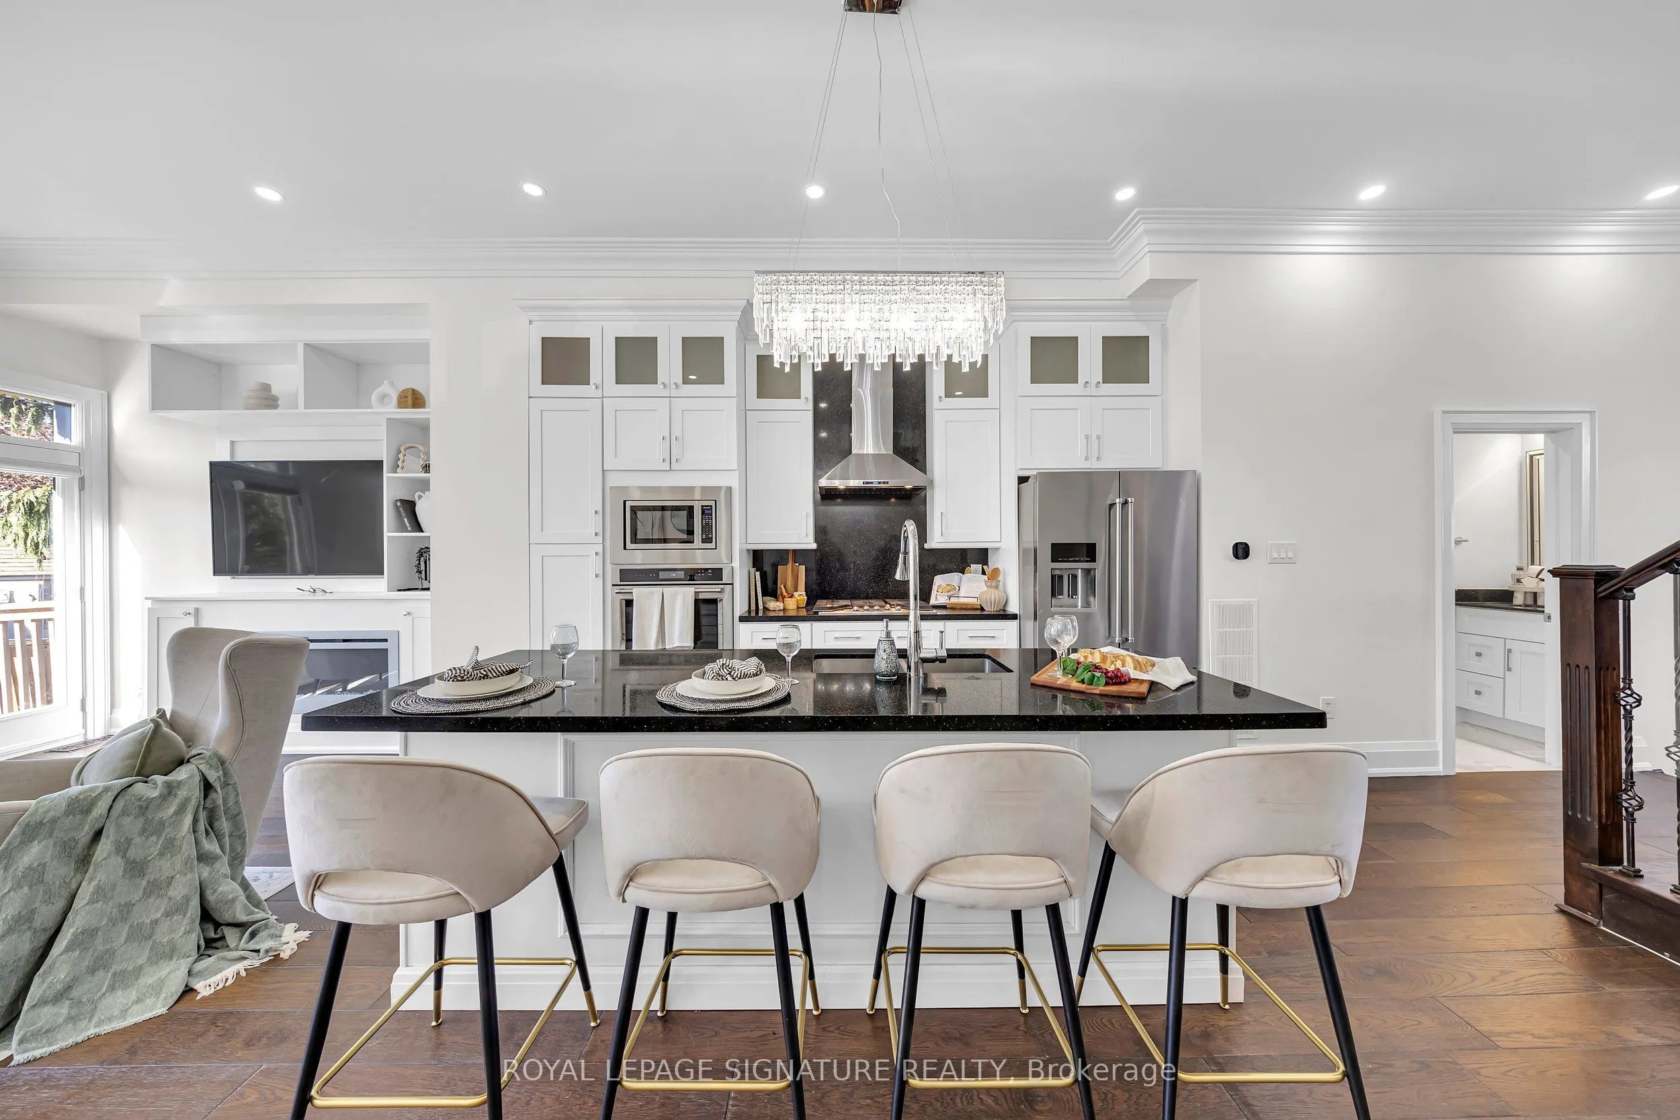
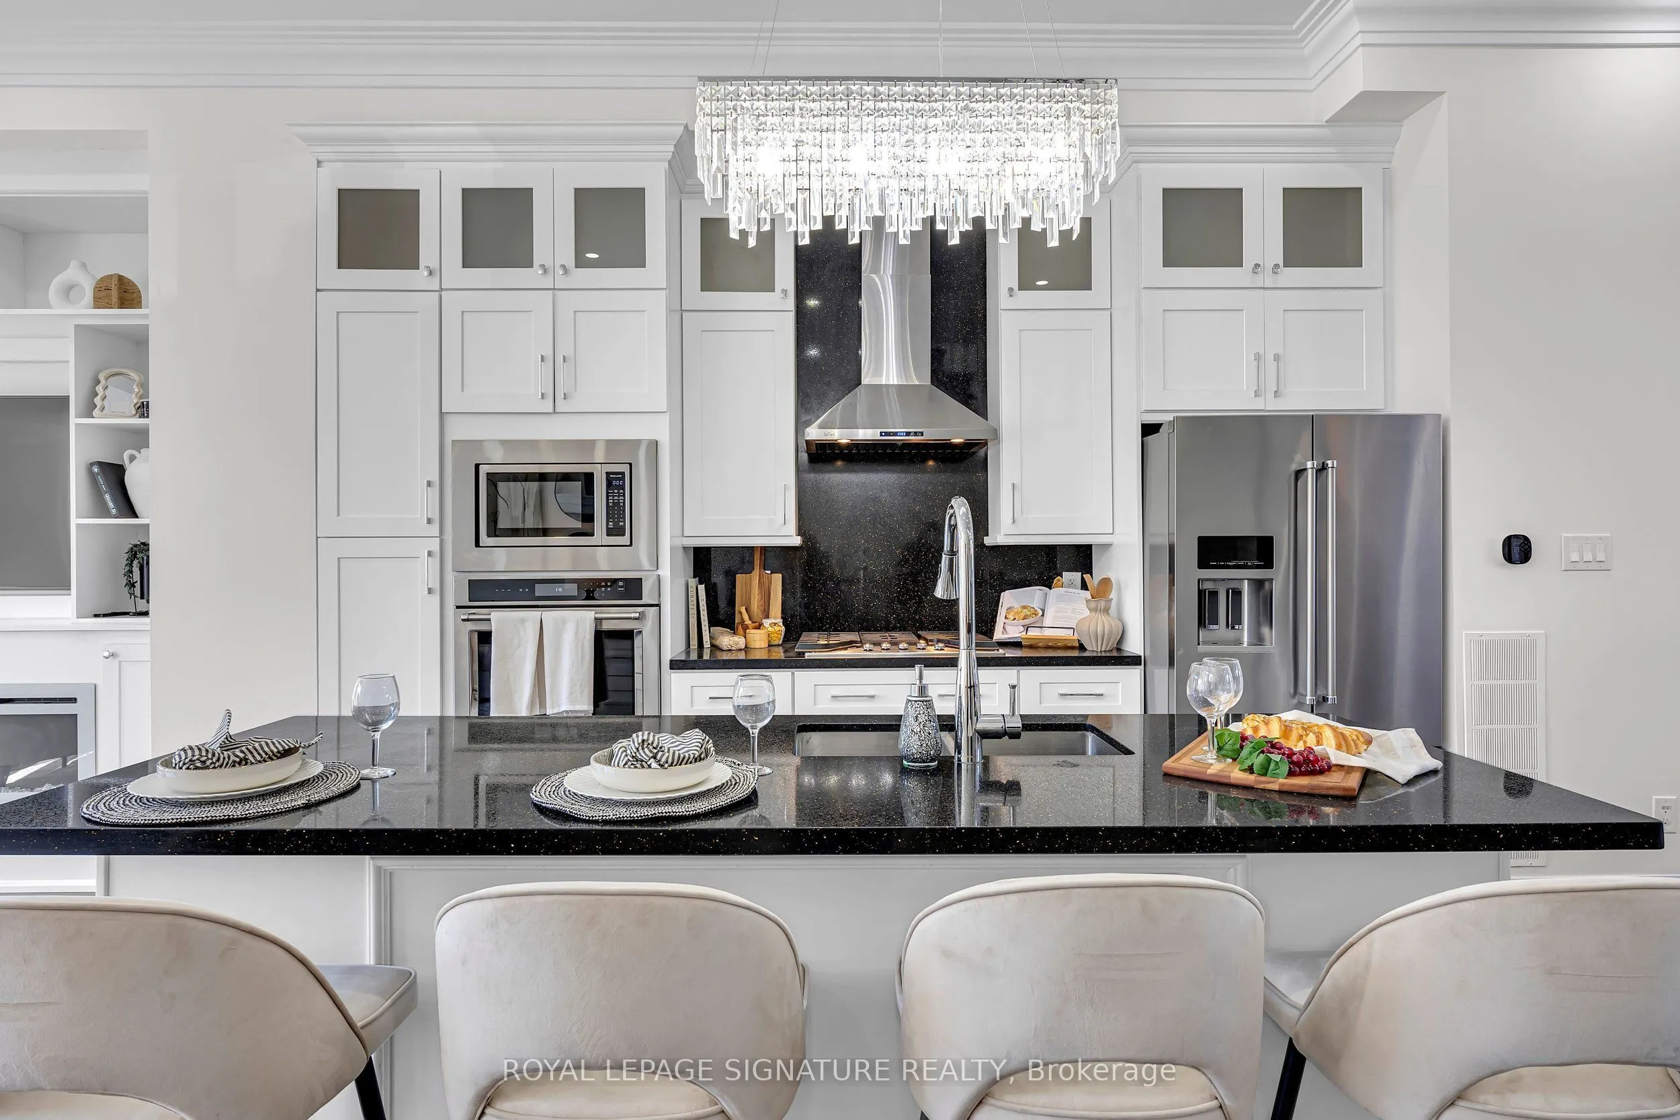
| Kitchen | 14.67 x 13.12 | 192.47 sqft | Quartz Counter, Centre Island, Stainless Steel Appl |
| Living Room | 22.15 x 10.83 | 239.88 sqft | Hardwood Floor, Combined w/Dining, Open Concept |
| Primary Bedroom | 15.91 x 11.88 | 189.01 sqft | 4 Pc Ensuite, Walk-In Closet(s), Hardwood Floor |
| Recreation | 19.06 x 17.65 | 336.41 sqft | Laminate, 3 Pc Bath, W/O To Yard |

Courtesy of PropTx MLS® / ROYAL LEPAGE SIGNATURE REALTY
 For Sale
 For Sale
 For Sale
 For Sale
 For Sale
 For Sale

