725 Rhodes Avenue, Toronto
1 / 25
For Sale
$799,000
2 bd · 1 ba · 700–1,100 sq ft

725 Rhodes Avenue, Toronto M4J 4X5

MLS®# E14138132

Est. mortgage
$3,031/mo
Property taxes $4,588.52/yr

About This Home

Property Type
House, Semi-Detached, 2-Storey
Parking
None 0 garage, 1 parking
MLS #
E14138132
Size
700-1100 sqft
Basement
Unfinished,Full
Listed on
2026-11-02
Lot size
15 x 120.0
Tax
$4,588.52 /yr
Days on Market
10
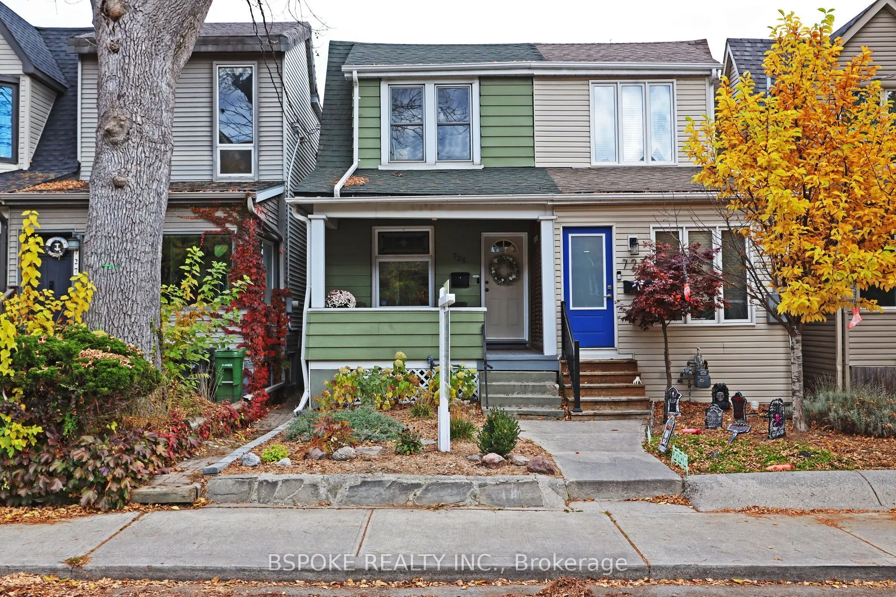
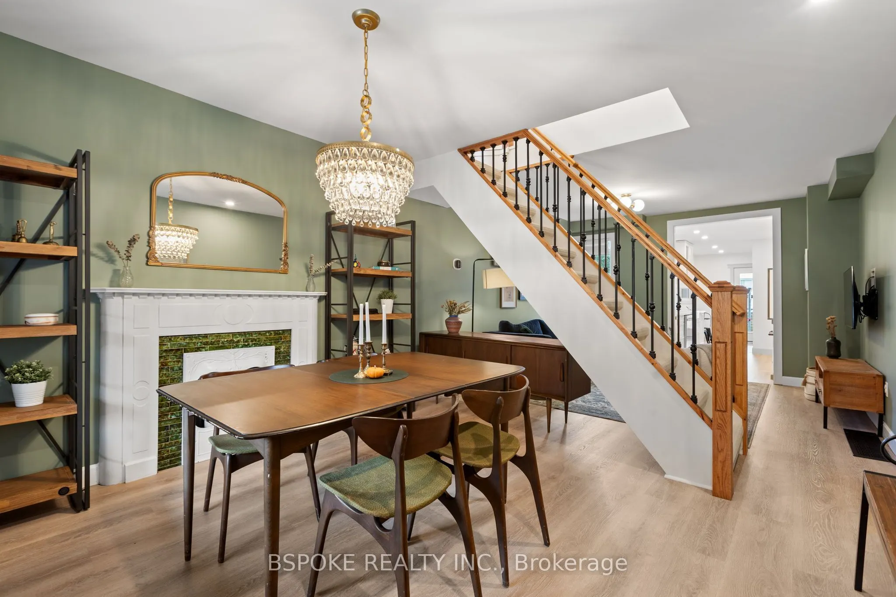
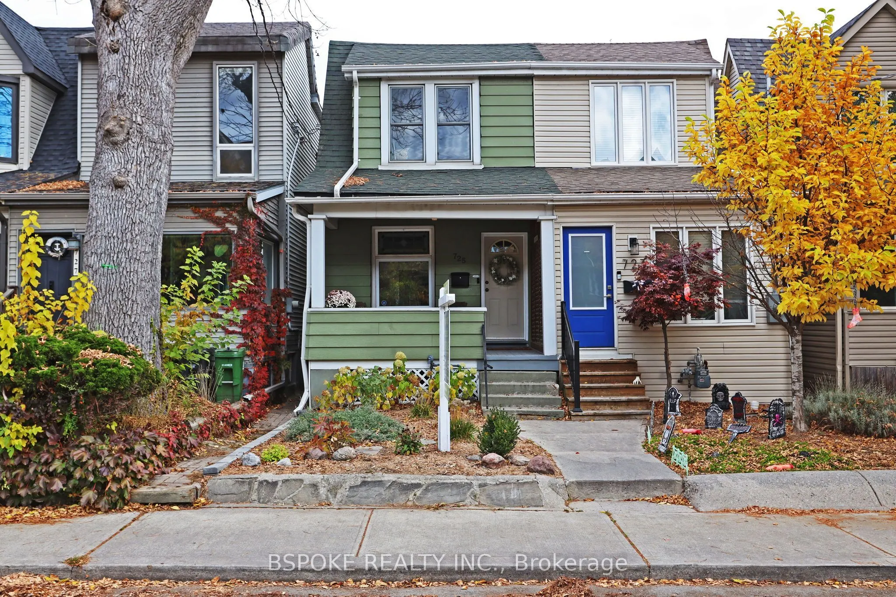
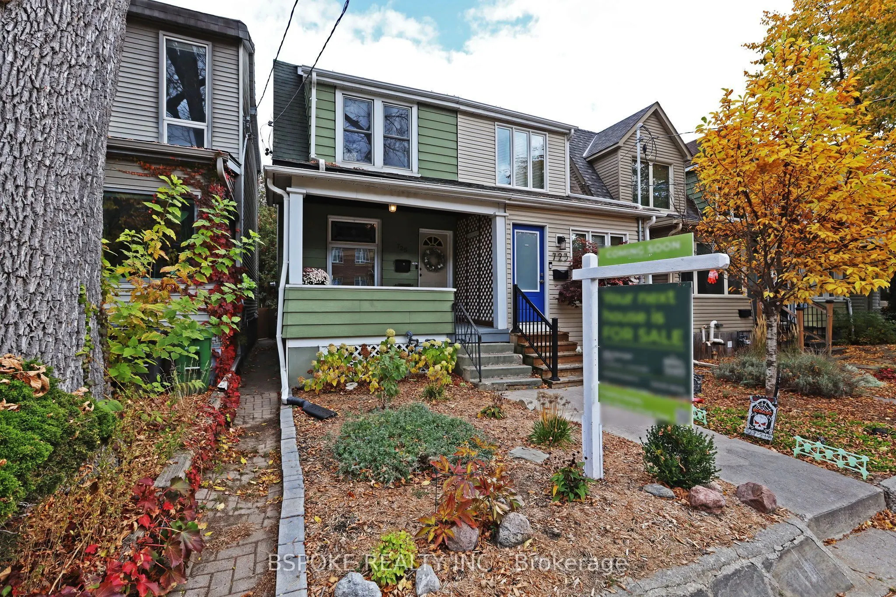
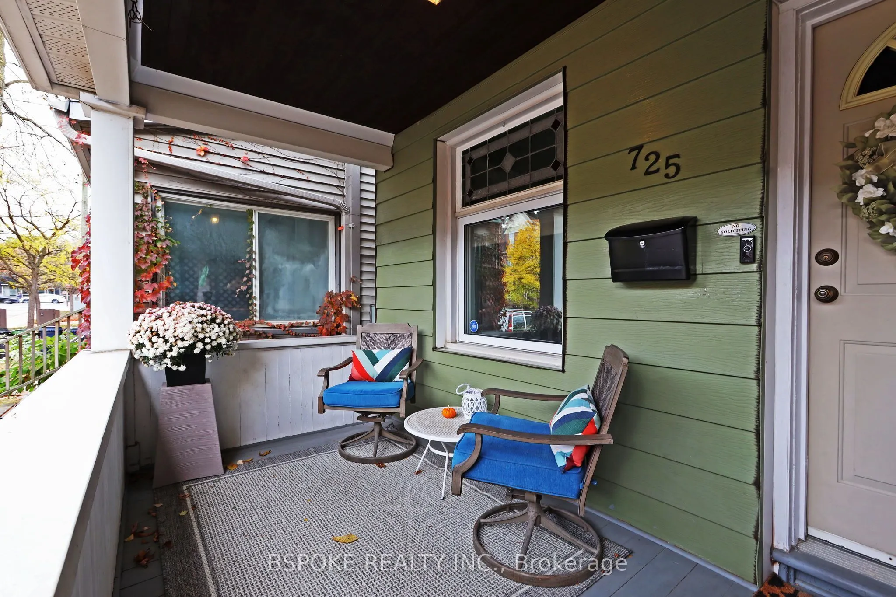
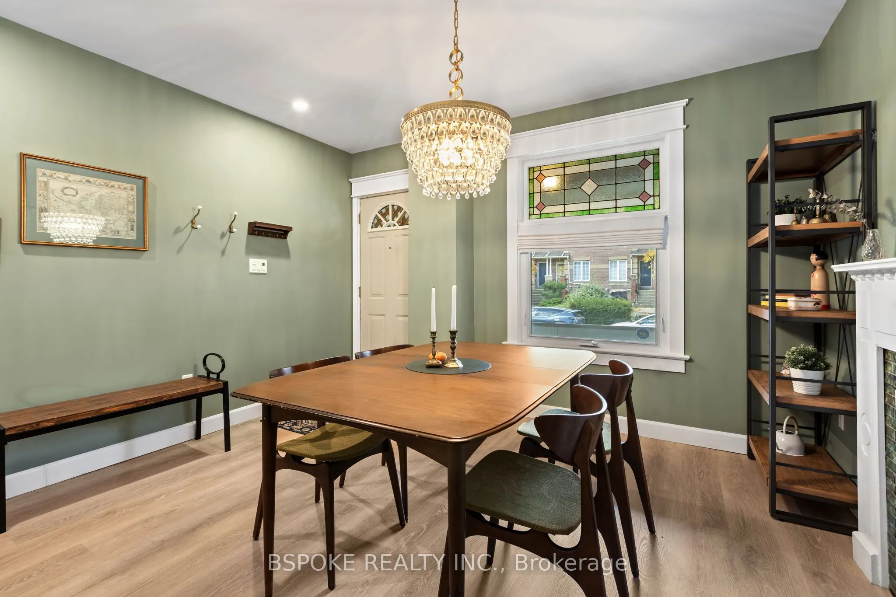
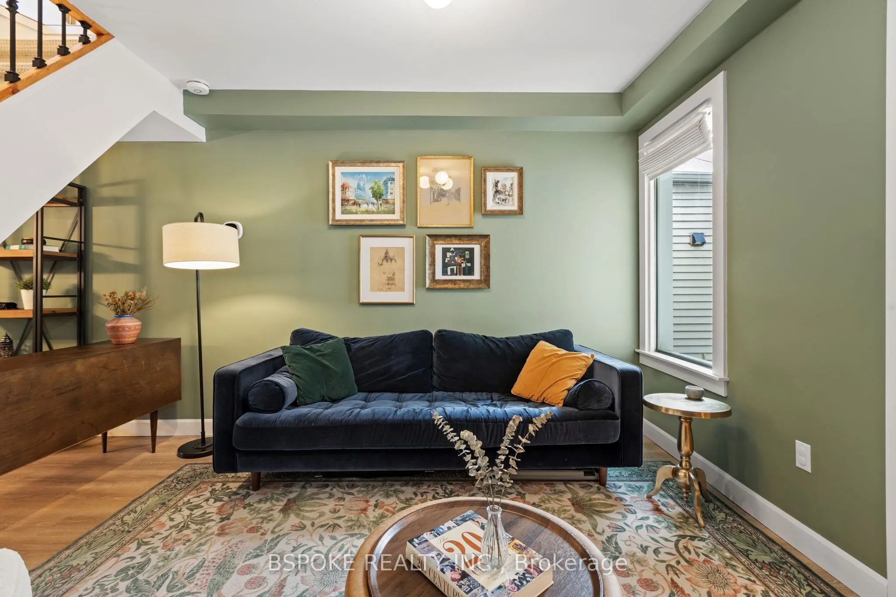
The charm stayed, almost everything else changed! Welcome to a beautifully transformed semi near Monarch Park, where original character meets extensive, permitted renovations. The inviting main floor features a front dining room with a charming decorative fireplace and stained-glass window, a comfortable bright living room, and a generous galley kitchen with quartz countertops, ceramic farmhouse sink, stainless steel appliances, and a glimpse of original exposed brick. A rear mudroom with built-in storage and space for a small breakfast table adds extra functionality. Upstairs, you'll find two spacious bedrooms, including a rear quiet primary with good storage and views of Robertson Parkette, plus a large renovated bathroom with a separate shower and soaker tub. The 2022-23 transformation went well beyond cosmetic updates, including a second-floor addition, structural improvements, new electrical and plumbing, upgraded insulation & fire separation, and a mudroom rebuilt from the foundation up. All work was permitted and inspected, and the permits are now closed. Additional improvements include a backwater valve (2023), a heat pump (2024), a new driveway, and flat roofs (2025). The unfinished basement offers good ceiling height and potential for future finishing. Enjoy a covered front porch, backyard, and rear laneway parking for one car and a motorcycle or two small cars. And the location? You're a 5 min walk to Coxwell subway station and steps to the Danforth's restaurants, cafés, and shops, with Robertson Parkette, a library, medical services, and Michael Garron Hospital nearby.

Property Details

Full Property Details

Interior

Bedrooms
2
Total Bedrooms
2
Washrooms
1
Square Footage
700-1100 sqft
Basement
Unfinished,Full
Heating Source
Gas
Heating Fuel
Forced Air
Air Conditioning
Central Air
Family Room
No
Kitchens
1
Total Kitchens
1
Fireplace Features
No

Exterior

Depth
120.0
Front
14.67
Driveway
Lane
Lot Size
15 x 120.0 ft
Pool
None
Parking Spaces
1
Total Parking Spaces
1.00
Parking Description
None
Garage Spaces
0

Building Description

Style
2-Storey
Home Type
House
Subtype
Semi-Detached
Property Orientation
East
Exterior Finish
Vinyl Siding,Brick
Sewers
Sewer
Water Supply
Municipal
Possession Date
12/21/2026

Community

Community
Greenwood-Coxwell

Taxes & Fees

Taxes
$4,588.52 /yr
Tax Year
2026
Occupancy
Owner

Other

Virtual Tour Link

Room Types

Room Dimensions Area Description
Bedroom 2 12.83 x 10.79 138.44 sqft Vinyl Floor, Closet, Window
Dining Room 12.47 x 9.84 122.7 sqft Vinyl Floor, Stained Glass
Kitchen 12.66 x 9.15 115.84 sqft Vinyl Floor, Stainless Steel Appl, Quartz Counter
Living Room 12.96 x 12.83 166.28 sqft Vinyl Floor
Mud Room 9.15 x 8.96 81.98 sqft -
Primary Bedroom 14.14 x 10.14 143.38 sqft Vinyl Floor, Large Closet, Window
Mark Barbosa
Mark Barbosa
Century 21 In-Studio Realty Inc., Brokerage
10 days on site
Listing Broker
BSPOKE REALTY INC.
Courtesy
BSPOKE REALTY INC.
Listed Date
11/2/2026

Courtesy of PropTx MLS® / BSPOKE REALTY INC.

Similar homes for sale in Toronto

Copyright 2026 All rights reserved. PropTx MLS® assumes no responsibility for the accuracy of any information shown. The information provided herein must only be used by consumers that have a bona fide interest in the purchase, sale or lease of real estate and may not be used for any commercial purpose or any other purpose.
Copyright 2026 All rights reserved. Canadian Real Estate Association assumes no responsibility for the accuracy of any information shown. The information provided herein must only be used by consumers that have a bona fide interest in the purchase, sale or lease of real estate and may not be used for any commercial purpose or any other purpose. The trademark DDF® is owned by The Canadian Real Estate Association (CREA) and identifies CREA’s Data Distribution Facility (DDF®). The trademarks REALTOR®, REALTORS®, and the REALTOR® logo are controlled by The Canadian Real Estate Association (CREA) and identify real estate professionals who are members of CREA. The trademarks MLS®, Multiple Listing Service®, and the associated logos are owned by CREA and identify the quality of services provided by real estate professionals who are members of CREA
Powered by AgentLocator







