205 Hupfield Trail, Toronto
1 / 50
For Sale
$1,088,000
4+3 bd · 5 ba · 2,500–3,000 sq ft

205 Hupfield Trail, Toronto M1B 4N9

MLS®# E14138068

Est. mortgage
$4,128/mo
Property taxes $5,203/yr

About This Home

Property Type
House, Detached, 2-Storey
Parking
Attached 2 garage, 4 parking
MLS #
E14138068
Size
2500-3000 sqft
Basement
Apartment,Separate Entrance,Walk-Up
Listed on
2026-11-02
Lot size
36 x 105.06
Tax
$5,203 /yr
Days on Market
10
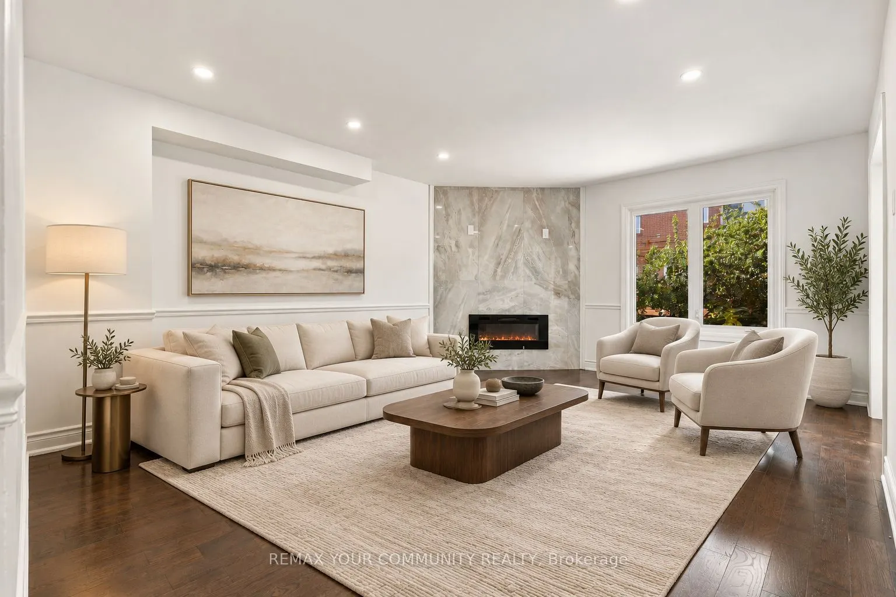
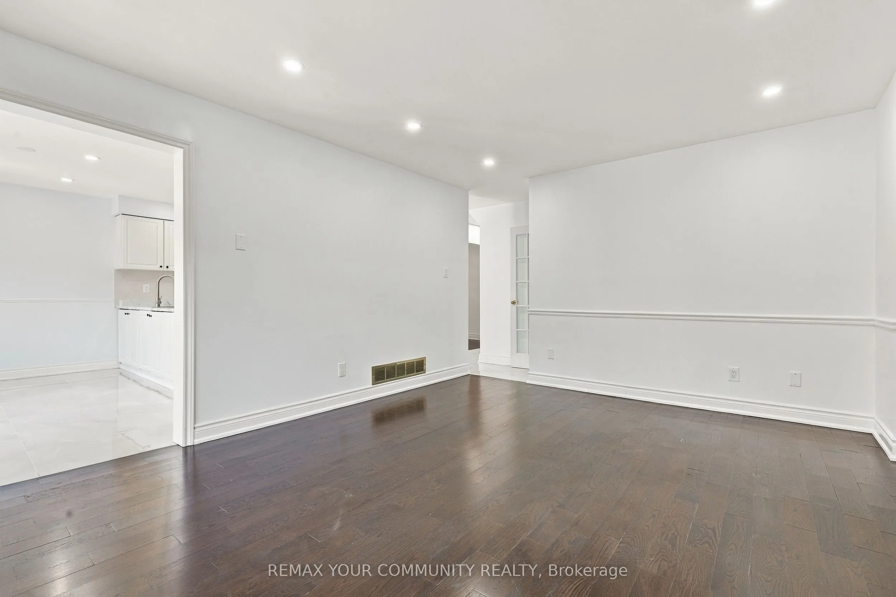
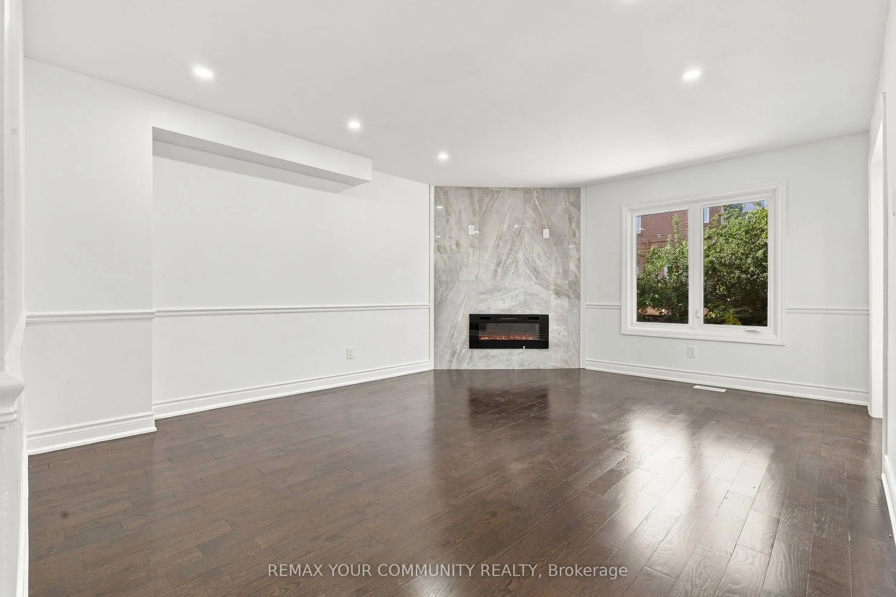
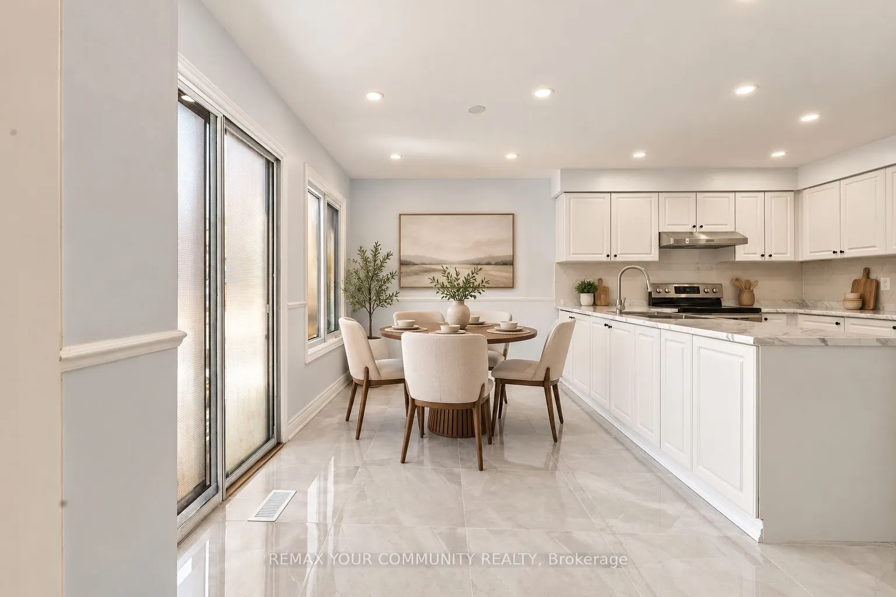
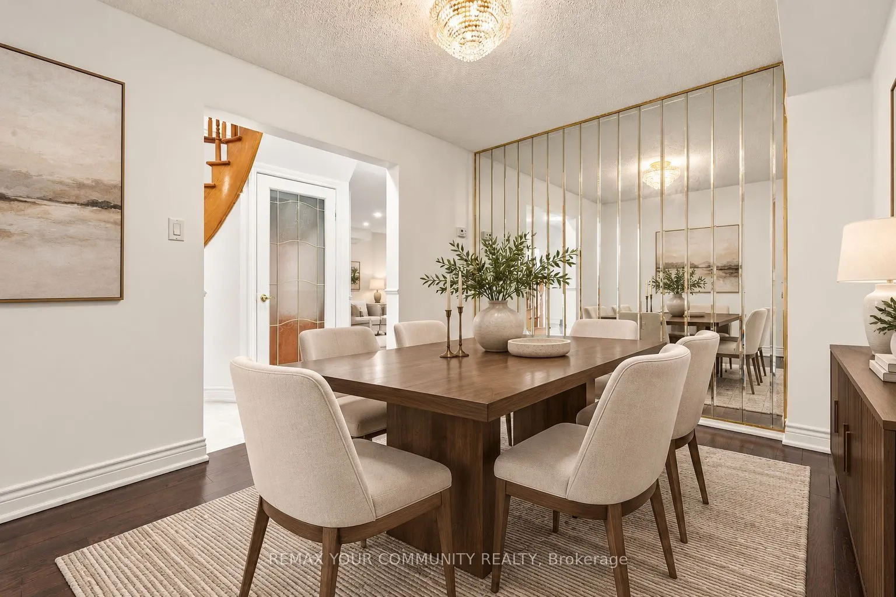
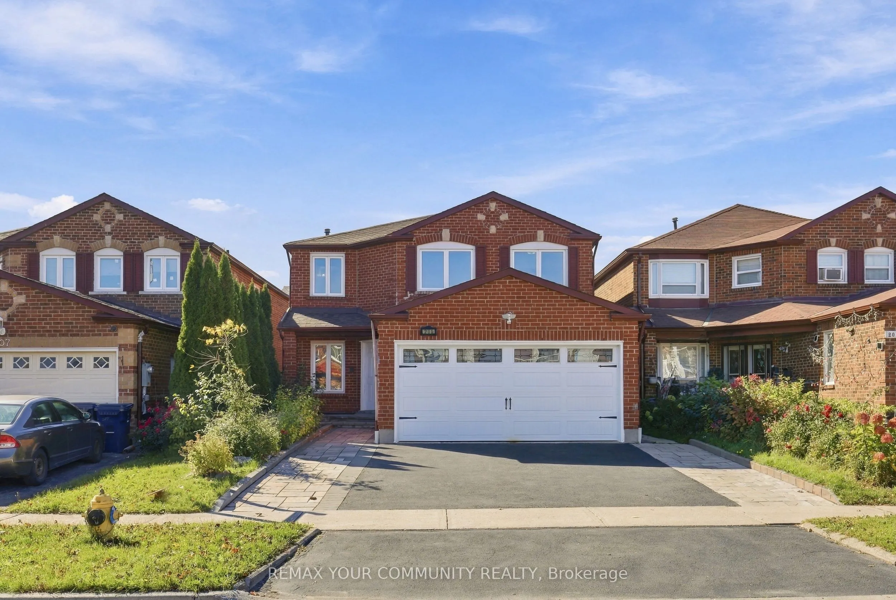
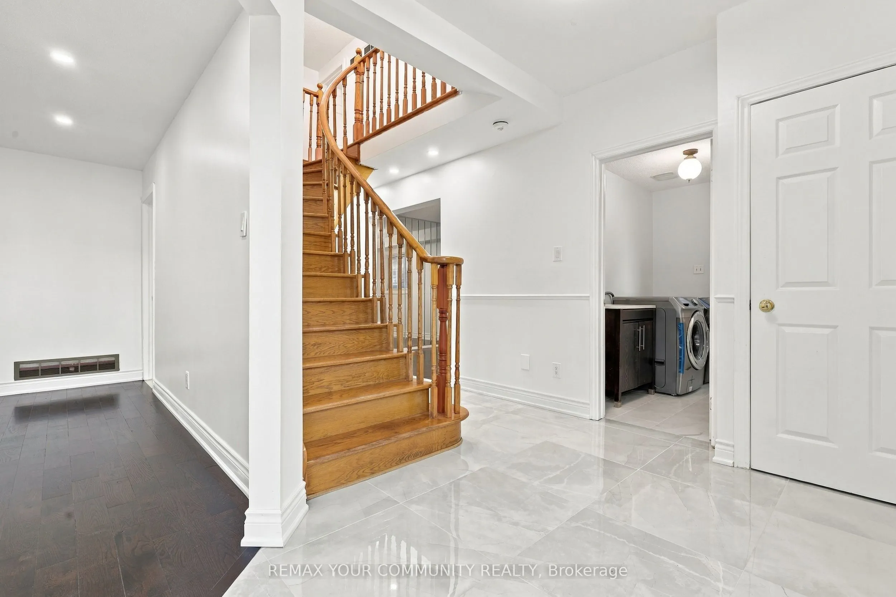
LEGAL DUPLEX | 4+3 BEDROOMS | 5 WASHROOMS | 2 FULL KITCHENS' Truly exceptional, fully renovated detached home offering the perfect blend of space, versatility, and income potential! The main level features bright, spacious living areas and 4 generously sized bedrooms, including an impressive primary retreat with a 5-piece ensuite and a separate sitting area ideal for a nursery, private home office, dressing room, reading lounge, or additional relaxation space. The fully self-contained LEGAL basement apartment features a separate walk-up entrance, 3 spacious bedrooms, 2 full washrooms, a full kitchen, separate laundry, and a dedicated living area, making it ideal for rental income, multi-generational living, or extended family accommodations. Enjoy added convenience with an interlocked driveway offering extra parking and a generously sized backyard perfect for outdoor entertaining and family enjoyment. Major ticketed upgrades have already been completed, including a newer furnace (2021), AC (2023),, and roof (2022), providing added peace of mind and helping minimize future maintenance costs. situated in a welcoming, family-friendly neighbourhood with convenient access to Highway 401, TTC transit, the Amazon Fulfillment Centre, and Canada Post Distribution Centre and Mosque. Close to schools, University of Toronto Scarborough, and Centennial College. An incredible opportunity for families, investors, and buyers seeking additional income potential, flexible living arrangements, and long-term value!
Property Details

Full Property Details

Interior

Bedrooms
4
Bedrooms Plus
3
Total Bedrooms
7
Washrooms
5
Square Footage
2500-3000 sqft
Basement
Apartment,Separate Entrance,Walk-Up
Heating Source
Gas
Heating Fuel
Forced Air
Air Conditioning
Central Air
Family Room
Yes
Kitchens
1
Kitchens Plus
1
Total Kitchens
2
Fireplace Features
Yes

Exterior

Depth
105.06
Front
36.13
Driveway
Private
Lot Size
36 x 105.06 ft
Pool
None
Parking Spaces
4
Total Parking Spaces
6.00
Parking Description
Attached
Garage Spaces
2

Building Description

Style
2-Storey
Home Type
House
Subtype
Detached
Property Orientation
West
Exterior Finish
Brick
Sewers
Sewer
Water Supply
Municipal
Possession Date
12/1/2026

Community

Community
Malvern

Taxes & Fees

Taxes
$5,203 /yr
Tax Year
2025
Occupancy
Vacant
Mark Barbosa
Mark Barbosa
Century 21 In-Studio Realty Inc., Brokerage
Listed by ANUJ DOGRA, Broker
9 days on site
Listing Broker
REMAX YOUR COMMUNITY REALTY
Courtesy
REMAX YOUR COMMUNITY REALTY
Listed Date
11/2/2026

Courtesy of PropTx MLS® / REMAX YOUR COMMUNITY REALTY

Similar homes for sale in Toronto

Copyright 2026 All rights reserved. PropTx MLS® assumes no responsibility for the accuracy of any information shown. The information provided herein must only be used by consumers that have a bona fide interest in the purchase, sale or lease of real estate and may not be used for any commercial purpose or any other purpose.
Copyright 2026 All rights reserved. Canadian Real Estate Association assumes no responsibility for the accuracy of any information shown. The information provided herein must only be used by consumers that have a bona fide interest in the purchase, sale or lease of real estate and may not be used for any commercial purpose or any other purpose. The trademark DDF® is owned by The Canadian Real Estate Association (CREA) and identifies CREA’s Data Distribution Facility (DDF®). The trademarks REALTOR®, REALTORS®, and the REALTOR® logo are controlled by The Canadian Real Estate Association (CREA) and identify real estate professionals who are members of CREA. The trademarks MLS®, Multiple Listing Service®, and the associated logos are owned by CREA and identify the quality of services provided by real estate professionals who are members of CREA
Powered by AgentLocator