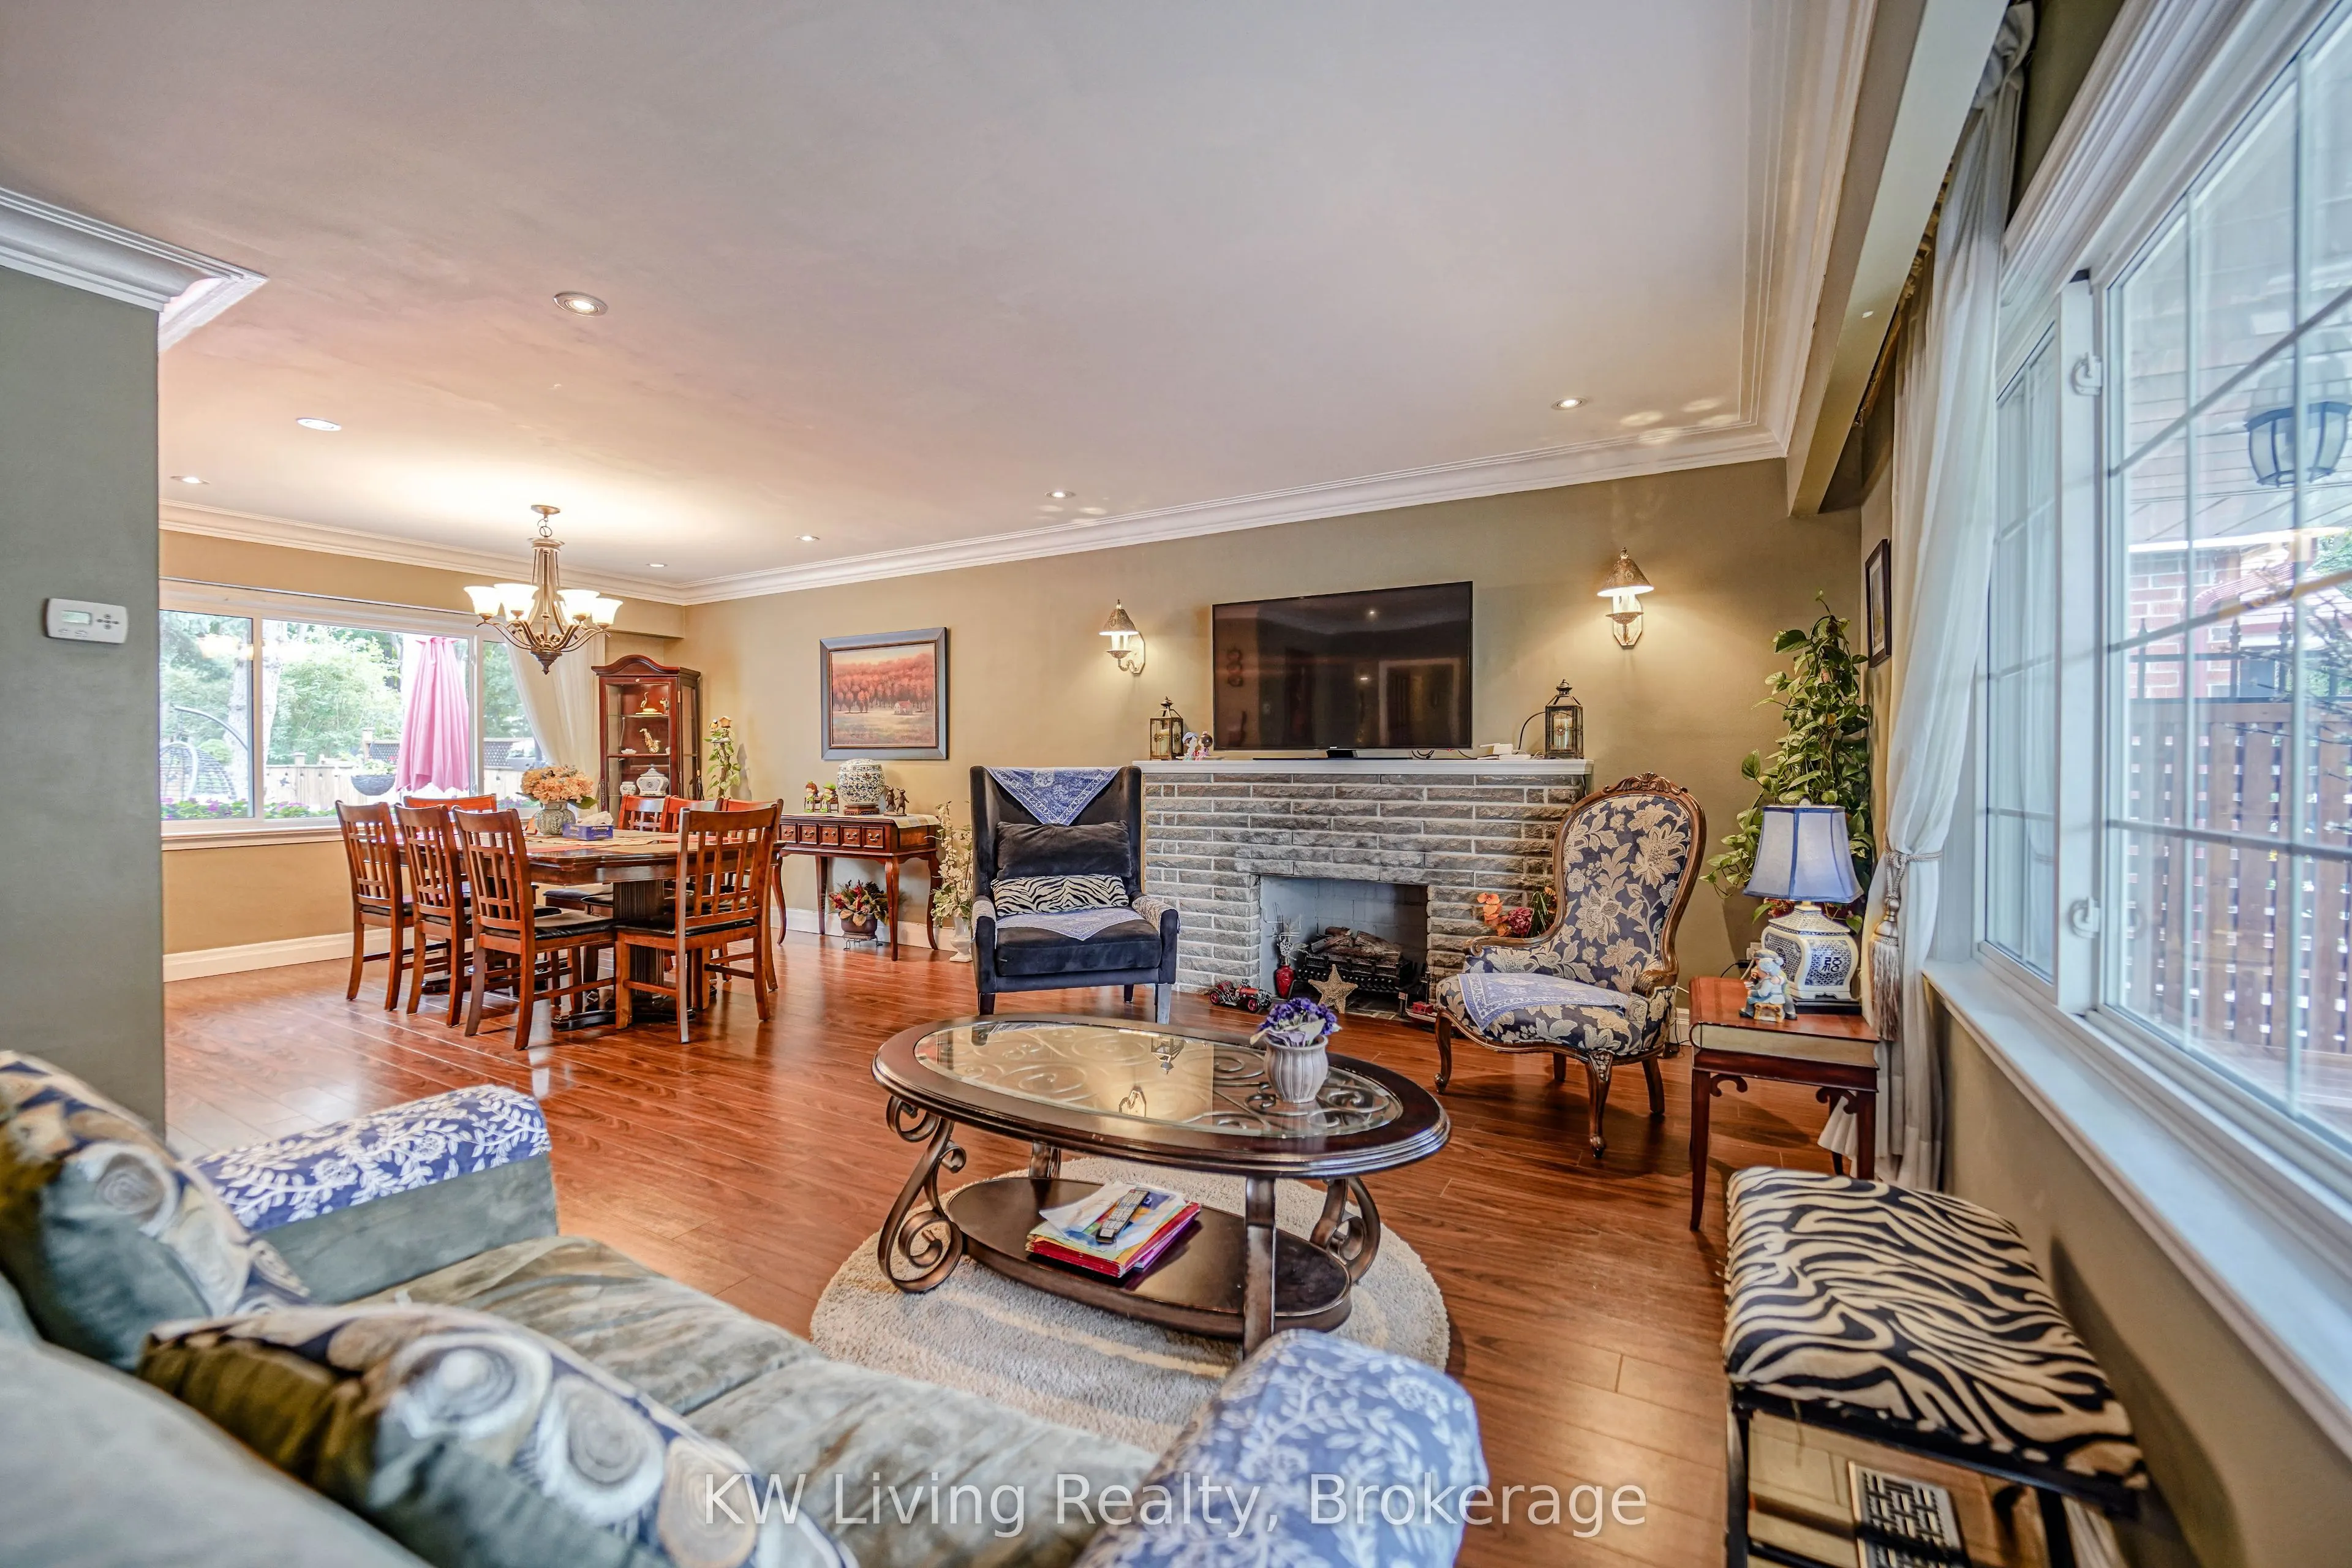
2683 Midland Avenue, Toronto
1 / 39
For Sale
$3,880,000
0 bd · 1 ba

2683 Midland Avenue, Toronto M1S 1R8

MLS®# E14138016

Est. mortgage
$14,720/mo
Property taxes $6,100/yr

About This Home

Property Type
Commercial, Investment
Parking
Other
MLS #
E14138016
Listed on
2026-11-02
Lot size
62 x 227.0
Tax
$6,100 /yr
Days on Market
10
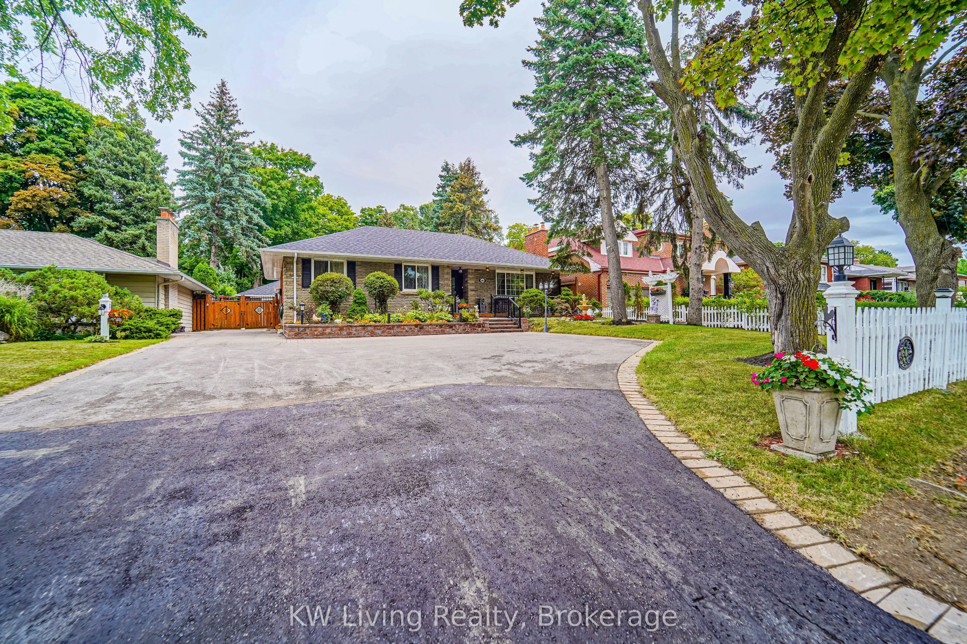
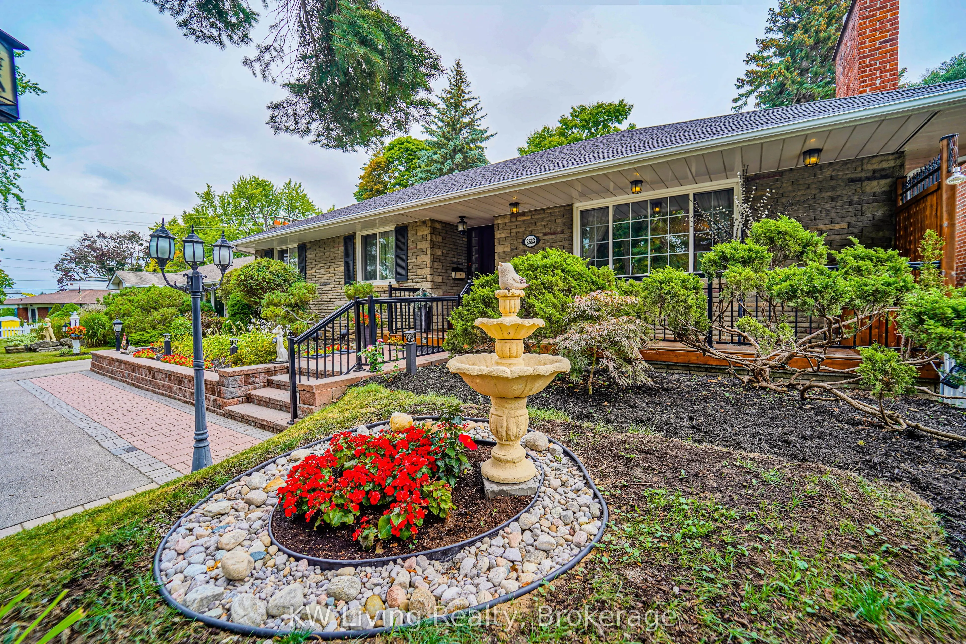
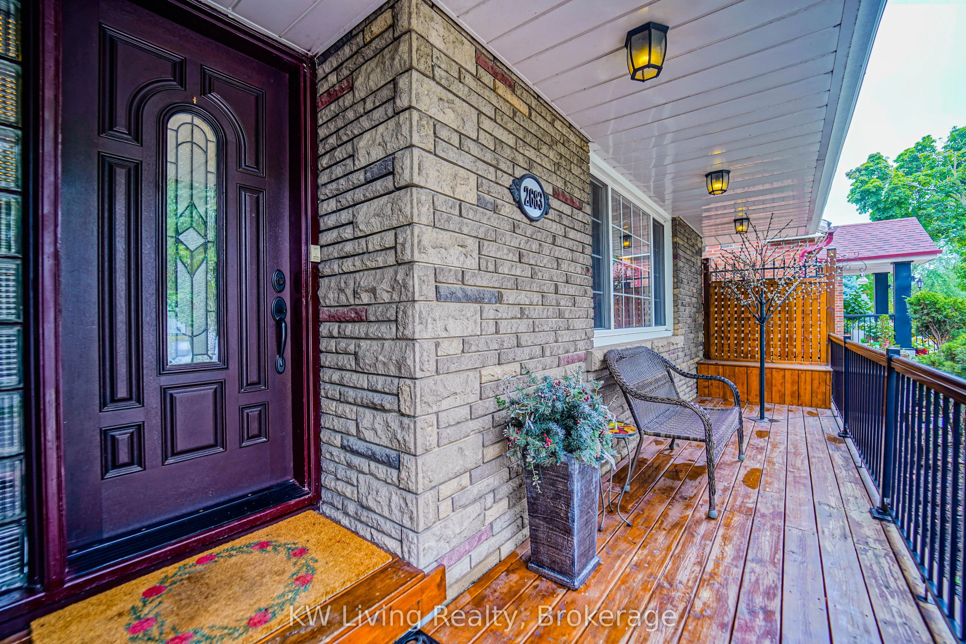
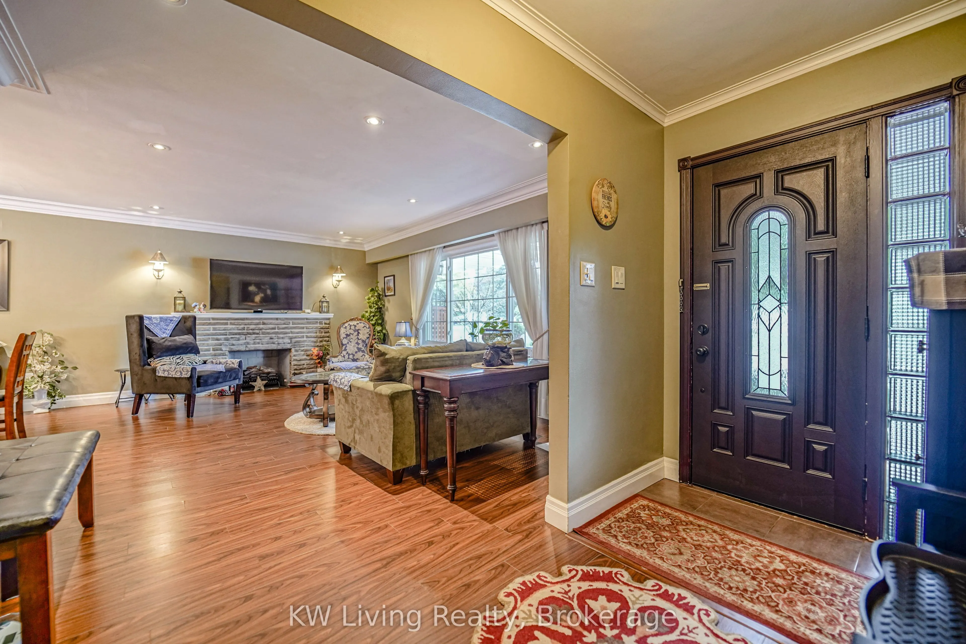
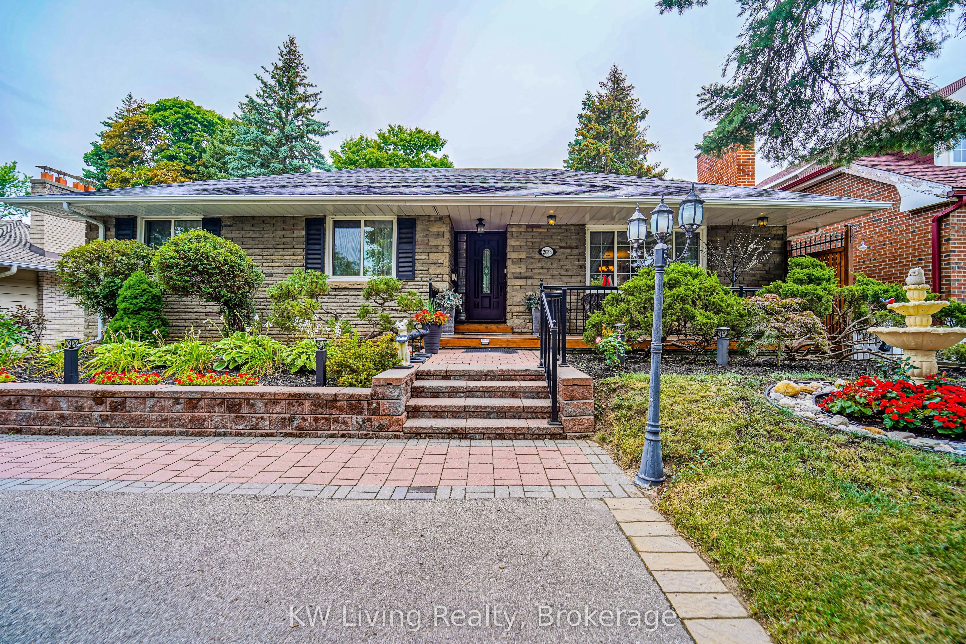
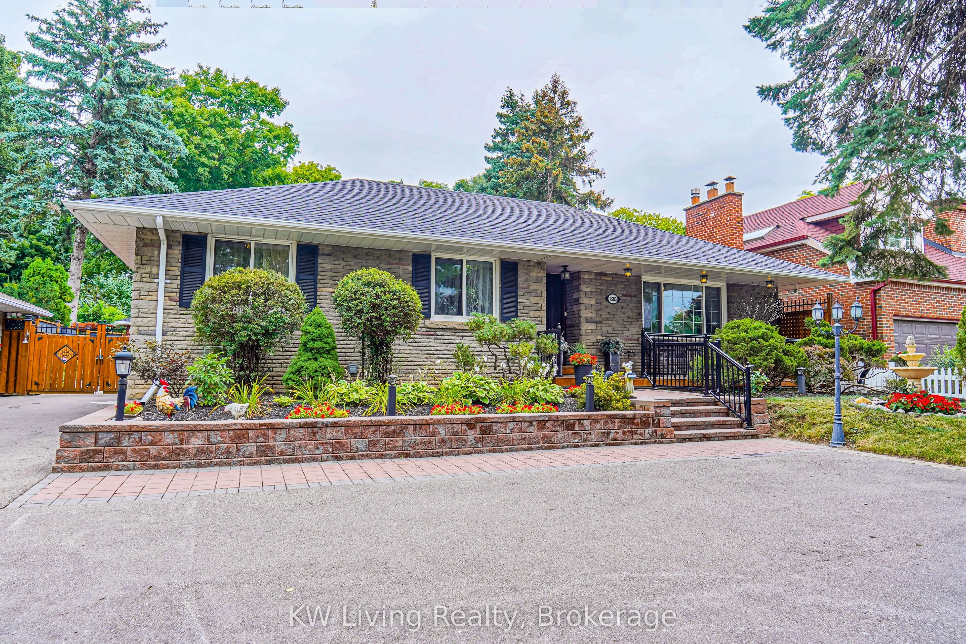
Income Today Development Tomorrow! Attention Builders & Investors! Rare opportunity to acquire two adjoining deep lots in prime Agincourt: 2683 & 2685 Midland Ave, offering approximately 125 ft of combined frontage x 227 ft depth (28,395 sq ft/0.65 acres). Severance planning is underway for a proposed four-lot configuration, retaining both existing homes on Midland Ave and creating two additional lots fronting Havendale Rd. Proposed retained lots: 2685A (62.49 ft x 115 ft; approx. 7,186 sq ft) and 2683A (62.74 ft x 115 ft; approx. 7,215 sq ft). Proposed Havendale lots: 2685B and 2683B (each approx. 56 ft x 125 ft; appro 7,000 sq ft). Each newly created lot is estimated at $1M-$1.2M. Severance process is underway with an estimated 18-month timeline. All lot dimensions, values and development concepts are estimates, subject to survey, zoning, servicing and municipal approvals. Explore additional redevelopment potential under Toronto's EHON initiative, including up to six units in qualifying detached buildings under Ward 23 permissions, and townhouse or small-scale apartment options under the Major Streets framework, subject to eligibility and approvals. The two existing residential buildings offer a combined 18 bedrooms and 16 bathrooms, plus a separate draft beer and café room. Airbnb and international student accommodations generate reported average combined revenue of approximately $20,000/month. Four years of supporting income records available to qualified buyers. Seller willing to provide at least one year of transition and operational support on agreed terms. The property is being transformed into a beautiful European-style garden estate, offering established accommodation income and long-term investment potential. Close to schools, parks, shopping, transit, Agincourt GO and Hwy 401. Asking price includes both properties; separate purchases negotiable.
Property Details

Full Property Details

General

Business Type
Other
Total Area
2431.00 Square Feet
Sprinklers
-
Drive-In Level Shipping Doors
-
Double Man Shipping Doors
-
Grade Level Shipping Doors
-
Truck Level Shipping Doors
-

Interior

Washrooms
1
Heating Source
Gas
Heating Fuel
Gas Hot Water
Air Conditioning
No

Exterior

Depth
227.0
Front
62.42
Lot Size
62 x 227.0 ft
Parking Spaces
-
Total Parking Spaces
-
Parking Description
Other
Garage Spaces
-
Zoning
RD*267

Building Description

Home Type
Commercial
Subtype
Investment
Water Supply
Municipal
Possession Date
No Data

Community

Community
Agincourt South-Malvern West

Taxes & Fees

Taxes
$6,100 /yr
Tax Year
2025
Occupancy
Owner

Other

Virtual Tour Link
Mark Barbosa
Mark Barbosa
Century 21 In-Studio Realty Inc., Brokerage
10 days on site
Listing Broker
KW Living Realty
Courtesy
KW Living Realty
Listed Date
11/2/2026

Courtesy of PropTx MLS® / KW Living Realty

Similar homes for sale in Toronto

Copyright 2026 All rights reserved. PropTx MLS® assumes no responsibility for the accuracy of any information shown. The information provided herein must only be used by consumers that have a bona fide interest in the purchase, sale or lease of real estate and may not be used for any commercial purpose or any other purpose.
Copyright 2026 All rights reserved. Canadian Real Estate Association assumes no responsibility for the accuracy of any information shown. The information provided herein must only be used by consumers that have a bona fide interest in the purchase, sale or lease of real estate and may not be used for any commercial purpose or any other purpose. The trademark DDF® is owned by The Canadian Real Estate Association (CREA) and identifies CREA’s Data Distribution Facility (DDF®). The trademarks REALTOR®, REALTORS®, and the REALTOR® logo are controlled by The Canadian Real Estate Association (CREA) and identify real estate professionals who are members of CREA. The trademarks MLS®, Multiple Listing Service®, and the associated logos are owned by CREA and identify the quality of services provided by real estate professionals who are members of CREA
Powered by AgentLocator