20 Guildwood Parkway #909, Toronto
1 / 50
For Sale
$995,000
2+1 bd · 2 ba · 1,600–1,799 sq ft

20 Guildwood Parkway #909, Toronto M1E 5B6

MLS®# E14137886

Est. mortgage
$3,775/mo
Property taxes $4,603.87/yr

About This Home

Property Type
Condo, Condo Apartment, Apartment
Parking
2 garage, 2 parking
MLS #
E14137886
Size
1600-1799 sqft
Basement
None
Listed on
2026-11-02
Tax
$4,603.87 /yr
Days on Market
10
Maintenance Fee
$1,265.95
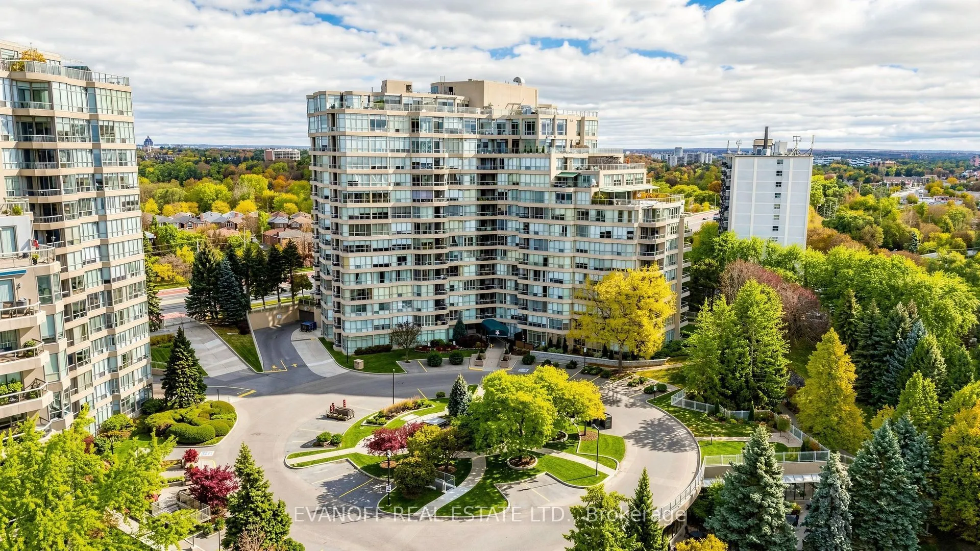
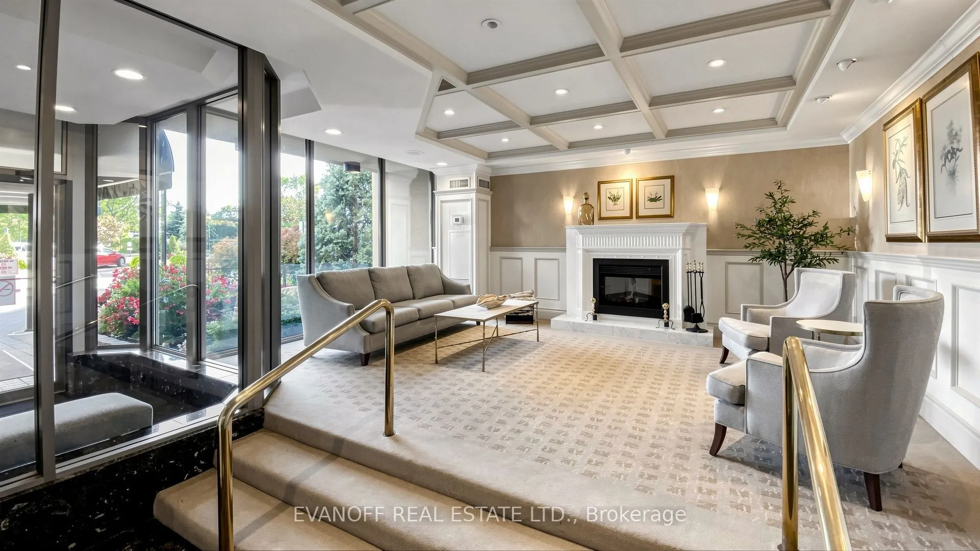
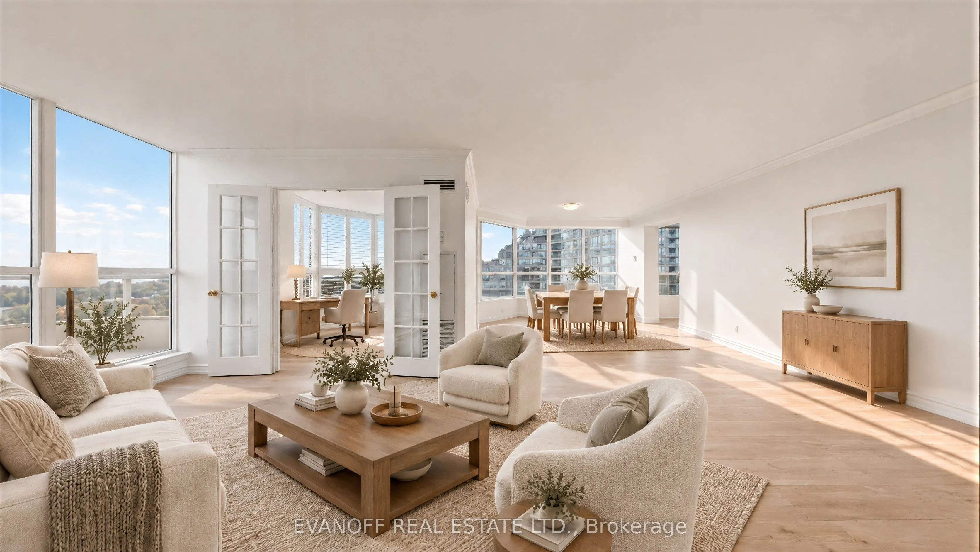
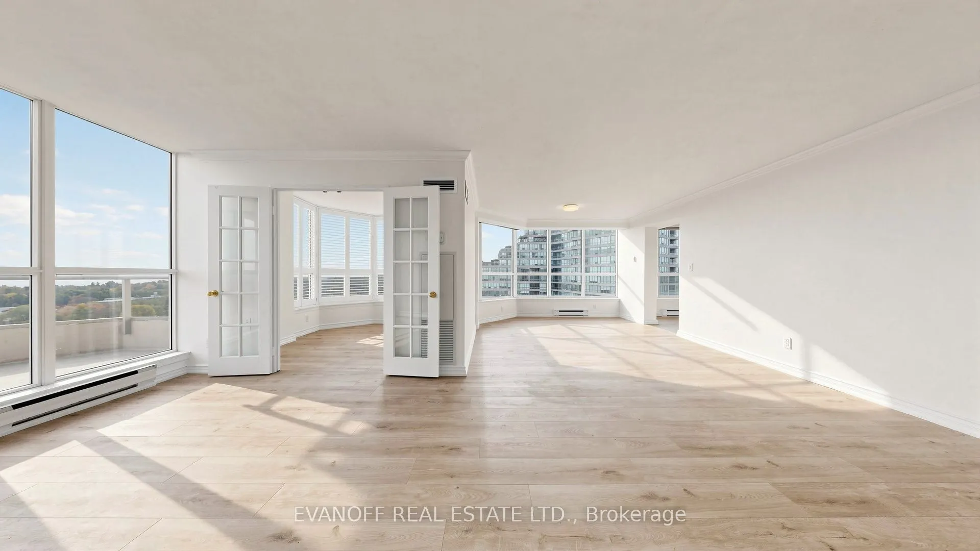
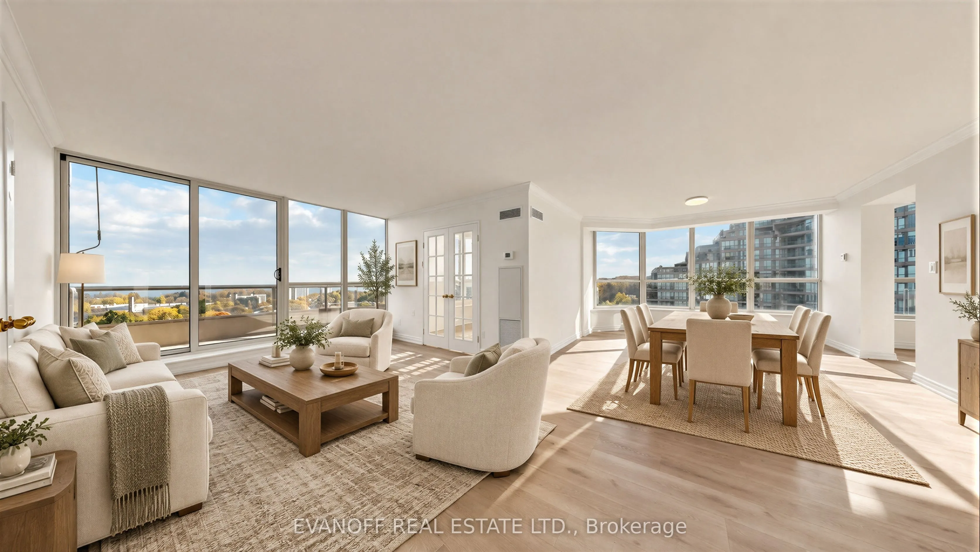
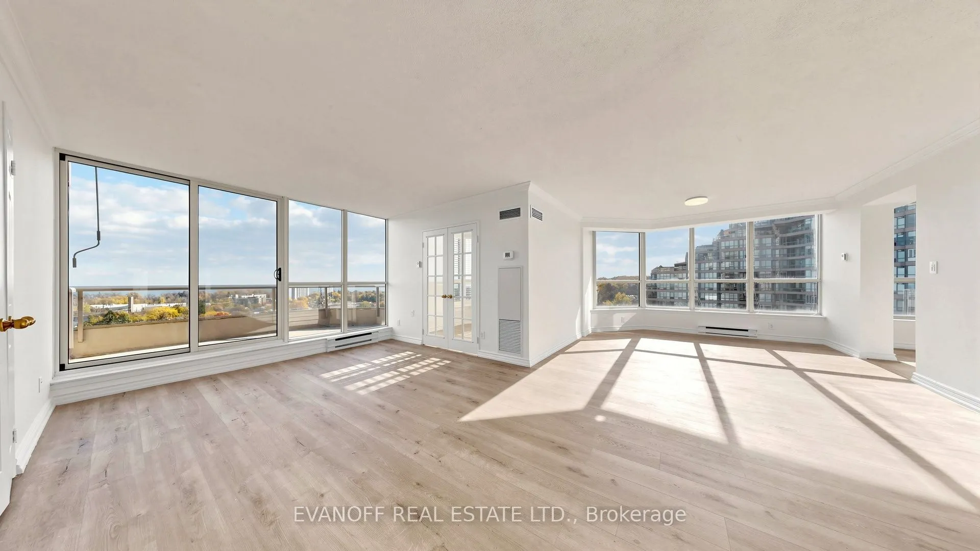
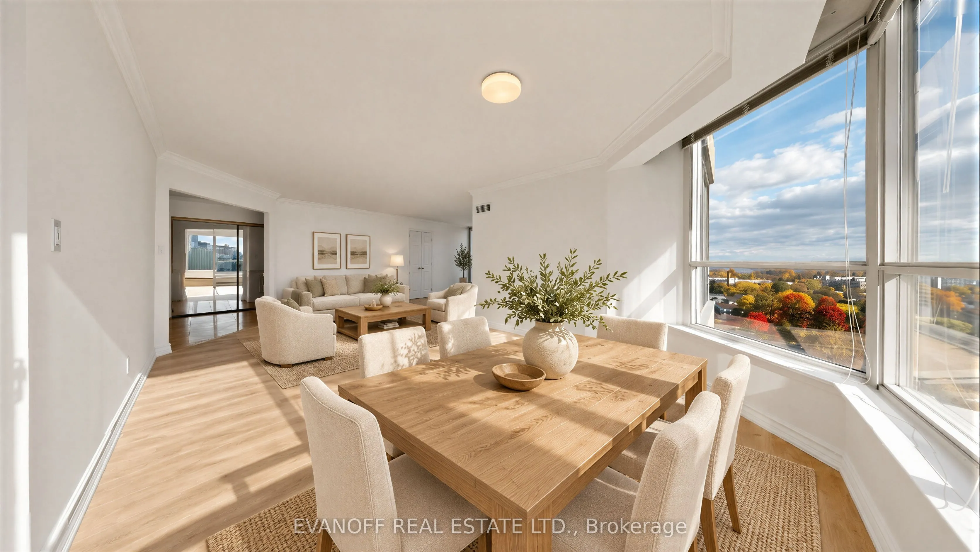
EVERYBODY LOVES THE LYNCROFT! Rarely available and always in demand, this highly coveted Lyncroft model is an opportunity you won't want to miss! Perched on the highest floor available for this sought-after layout, this impressive 1,785 sq. ft. suite showcases SPECTACULAR PANORAMIC LAKE VIEWS! A grand, welcoming Foyer leads to spacious Living and Dining Rooms, a cozy Solarium and a bright eat-in Kitchen. The generously sized Primary Bedroom is a true retreat, featuring two large walk-in closets and a luxurious 6-piece ensuite. The desirable split-bedroom layout also offers a spacious second Bedroom and a full second bath, providing comfort and privacy for Family and Guests alike. Central vacuum and abundant storage add to the convenience. There's more - two parking spaces and an owned locker complete this exceptional offering! The prestigious Gates of Guildwood is renowned for its beautifully landscaped grounds and award-winning gardens. Enjoy the resort-inspired Recreation Centre featuring an indoor salt-water pool and whirlpool, gym, billiards, tennis, pickleball, indoor golf practice, outdoor putting green and so much more! TTC at your doorstep and just steps to the GO Train for an easy commute downtown!

Property Details

Full Property Details

Interior

Bedrooms
2
Bedrooms Plus
1
Total Bedrooms
3
Washrooms
2
Square Footage
1600-1799 sqft
Basement
None
Heating Source
Gas
Heating Fuel
Fan Coil
Air Conditioning
Central Air
Family Room
Yes
Kitchens
1
Total Kitchens
1
Fireplace Features
No

Exterior

Pool
Indoor
Parking Spaces
2
Total Parking Spaces
2.00
Garage Spaces
2
Balcony
Open

Building Description

Style
Apartment
Home Type
Condo
Subtype
Condo Apartment
Property Orientation
South West
Exterior Finish
Concrete
Possession Date
11/30/2026
Locker
Owned

Community

Community
Guildwood

Taxes & Fees

Taxes
$4,603.87 /yr
Tax Year
2026
Occupancy
Vacant
Maintenance Fee
$1,265.95
Cable TV
Included
Central Air Conditioning
Included
Common Elements
Included
Heating
Included
Hydro
Included
Parking
Included
Water
Included
Building Insurance
Included

Other

Virtual Tour Link
Pets
Yes-with Restrictions

Room Types

Room Dimensions Area Description
Bedroom 2 14.34 x 10.99 157.6 sqft W/O To Balcony, Vinyl Floor
Dining Room 12.6 x 11.84 149.18 sqft Vinyl Floor, Crown Moulding
Foyer 15.16 x 12.07 182.98 sqft Marble Floor, Mirrored Closet, Crown Moulding
Kitchen 16.6 x 9.25 153.55 sqft Eat-in Kitchen, Stainless Steel Appl
Living Room 17.75 x 11.25 199.69 sqft South View, Vinyl Floor, W/O To Balcony
Primary Bedroom 15.68 x 11.68 183.14 sqft 6 Pc Ensuite, Walk-In Closet(s), Broadloom
Solarium 9.58 x 9.25 88.62 sqft French Doors, California Shutters, South View
Mark Barbosa
Mark Barbosa
Century 21 In-Studio Realty Inc., Brokerage
10 days on site
Listing Broker
EVANOFF REAL ESTATE LTD.
Courtesy
EVANOFF REAL ESTATE LTD.
Listed Date
11/2/2026

Courtesy of PropTx MLS® / EVANOFF REAL ESTATE LTD.

Similar homes for sale in Toronto

Copyright 2026 All rights reserved. PropTx MLS® assumes no responsibility for the accuracy of any information shown. The information provided herein must only be used by consumers that have a bona fide interest in the purchase, sale or lease of real estate and may not be used for any commercial purpose or any other purpose.
Copyright 2026 All rights reserved. Canadian Real Estate Association assumes no responsibility for the accuracy of any information shown. The information provided herein must only be used by consumers that have a bona fide interest in the purchase, sale or lease of real estate and may not be used for any commercial purpose or any other purpose. The trademark DDF® is owned by The Canadian Real Estate Association (CREA) and identifies CREA’s Data Distribution Facility (DDF®). The trademarks REALTOR®, REALTORS®, and the REALTOR® logo are controlled by The Canadian Real Estate Association (CREA) and identify real estate professionals who are members of CREA. The trademarks MLS®, Multiple Listing Service®, and the associated logos are owned by CREA and identify the quality of services provided by real estate professionals who are members of CREA
Powered by AgentLocator







